
Erik Hiss
Keller Williams Capital Ptnrs
(380) 777-5758
227 Total Sales
3 in Violet
$300K - $630K Price Range
Estimated Value: $424,000 - $450,000
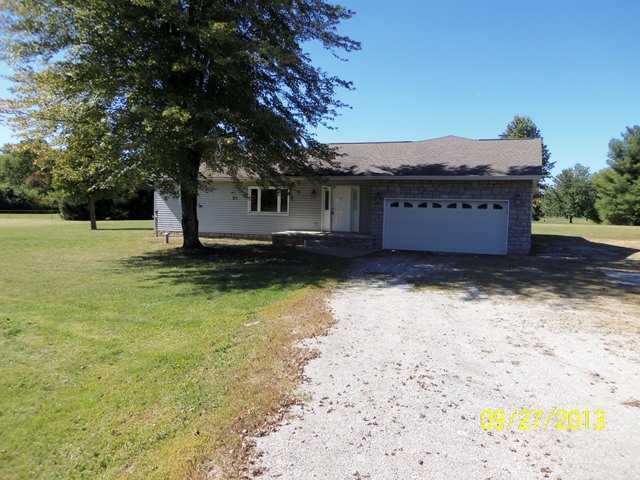
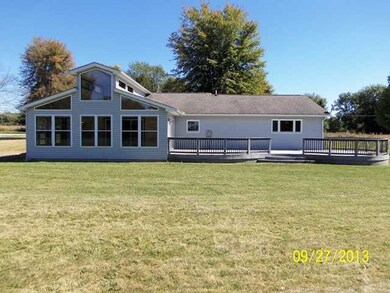
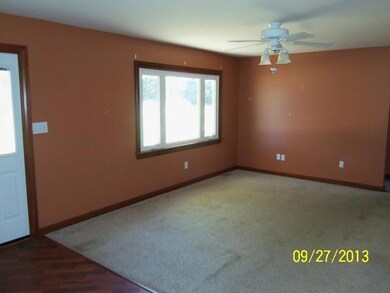
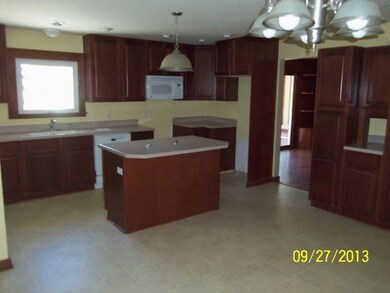
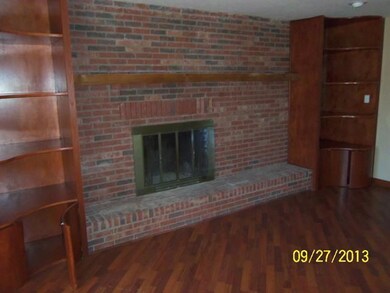
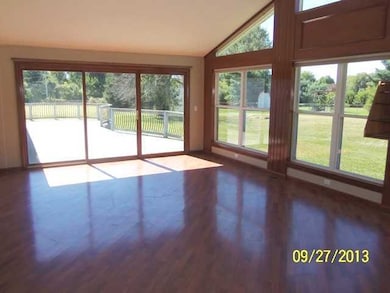
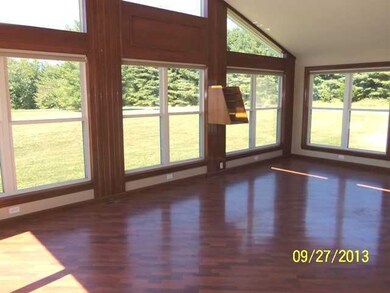
THIS IS A FANNIE MAE HOMEPATH PROPERTY. PURCHASE FOR AS LITTLE AS 5% DOWN! COMPLETELY REMODELED HOME ON OVER 1.5 ACRES IN VIOLET TWP/PICKERINGTON SCHOOLS! GORGEOUS FOUR SEASON ROOM ADDITION ON BACK PLUS FABULOUS DECK. FAMILY ROOM FEATURES FIREPLACE WITH BUILT IN'S SURROUNDING IT. EAT IN KITCHEN WITH ISLAND WORKSTATION. FULL BASEMENT AND OVERSIZED TWO PLUS CAR GARAGE. SHED FOR STORAGE. SEE A2A FOR OFFER INSTRUCTIONS
Last Agent to Sell the Property
Coldwell Banker Realty License #419776 Listed on: 10/01/2013
Last Buyer's Agent
Michelle Smith
RE/MAX Town Center
We collect this data history from publicly available records. To have your information removed, we recommend requesting removal directly through your county’s website.
Erik Hiss
Keller Williams Capital Ptnrs
(380) 777-5758
227 Total Sales
3 in Violet
$300K - $630K Price Range
Aftab Syed
RE/MAX Connection
(380) 210-0650
60 Total Sales
1 in Violet
$565,786 Price
Amber Herbster
Live Well Home Group
(380) 800-6340
80 Total Sales
1 in Violet
$375,000 Price
Chris Davis
Auction Ohio
(380) 214-2836
119 Total Sales
1 in Violet
$367,500 Price
Krista Mathers
NextHome Experience
(380) 333-9956
108 Total Sales
1 in Violet
$489,900 Price
Chad Campbell
Nobility Realty, LLC
(380) 212-2554
51 Total Sales
1 in Violet
$472,500 Price
We collect this data history from publicly available records. To have your information removed, we recommend requesting removal directly through your county’s website.
| Date | Buyer | Sale Price | Title Company |
|---|---|---|---|
| $249,900 | Landsel Title Agency Inc | ||
| -- | Omega Title Agency Llc | ||
| $112,000 | None Available |
We collect this data history from publicly available records. To have your information removed, we recommend requesting removal directly through your county’s website.
| Date | Status | Borrower | Loan Amount |
|---|---|---|---|
| Open | $55,650 | ||
| Open | $237,405 | ||
| Previous Owner | $147,184 |
We collect this data history from publicly available records. To have your information removed, we recommend requesting removal directly through your county’s website.
| Date | Event | Price | List to Sale | Price per Sq Ft |
|---|---|---|---|---|
| 03/27/2014 03/27/14 | Sold | $149,900 | -11.8% | $79 / Sq Ft |
| 02/25/2014 02/25/14 | Pending | -- | -- | -- |
| 10/01/2013 10/01/13 | For Sale | $169,900 | -- | $89 / Sq Ft |
We collect this data history from publicly available records. To have your information removed, we recommend requesting removal directly through your county’s website.
| Year | Tax Paid | Tax Assessment Tax Assessment Total Assessment is a certain percentage of the fair market value that is determined by local assessors to be the total taxable value of land and additions on the property. | Land | Improvement |
|---|---|---|---|---|
| 2025 | $11,378 | $137,360 | $33,300 | $104,060 |
| 2024 | $11,378 | $96,020 | $23,900 | $72,120 |
| 2023 | $4,369 | $96,020 | $23,900 | $72,120 |
| 2022 | $4,382 | $96,020 | $23,900 | $72,120 |
| 2021 | $4,253 | $79,380 | $23,900 | $55,480 |
| 2020 | $4,299 | $79,380 | $23,900 | $55,480 |
| 2019 | $4,327 | $79,380 | $23,900 | $55,480 |
| 2018 | $3,833 | $63,910 | $23,900 | $40,010 |
| 2017 | $3,838 | $61,420 | $22,880 | $38,540 |
| 2016 | $3,816 | $61,420 | $22,880 | $38,540 |
| 2015 | $3,827 | $59,680 | $22,880 | $36,800 |
| 2014 | $3,879 | $59,680 | $22,880 | $36,800 |
| 2013 | $3,879 | $59,680 | $22,880 | $36,800 |
Seller's Agent in 2014
Kimberly Kovacs
Coldwell Banker Realty
(614) 893-1136
309 Total Sales
M
Buyer's Agent in 2014
Michelle Smith
RE/MAX
Source: Columbus and Central Ohio Regional MLS
MLS Number: 213035489
APN: 03-60205-300
Disclaimer: Certain information contained herein is derived from information provided by parties other than Homes.com. All information provided is deemed reliable, but is not guaranteed to be accurate and should be independently verified.
IDX information is provided exclusively for personal, non-commercial use, and may not be used for any purpose other than to identify prospective properties consumers may be interested in purchasing.
Information is deemed reliable but not guaranteed.
Ask me questions while you tour the home.