
Robin Davies
Realty Connection
(205) 827-6447
143 Total Sales
2 in Emerald Mountain
$269K - $345K Price Range

Estimated Value: $327,000 - $362,000
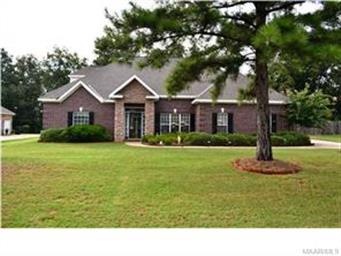
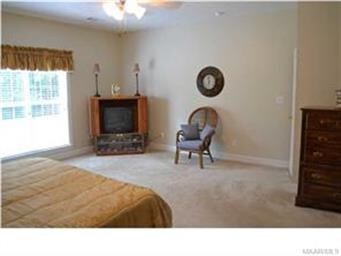
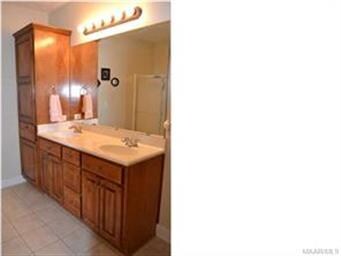
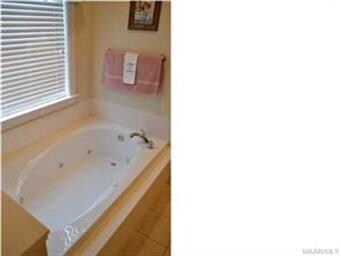
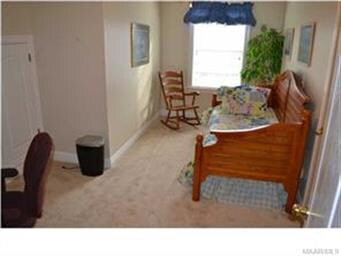
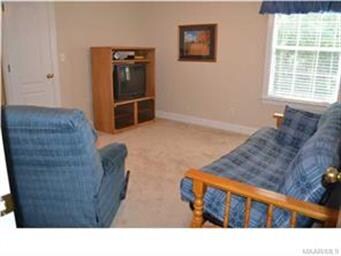
GORGEOUS DESCRIBES THE EXTERIOR AND INTERIOR OF THIS SPACIOUS 2-STORY HOME! It has a wonderful floor plan with the Master Suite on the ground level, which features a large bedroom, his and her walk-in closets, a jetted tub, & separate shower. The Eat-In Kitchen has granite counter tops, extra cabinets and counter space, and plenty of room for the breakfast table. The separate dining room is open to a large great room with a fireplace. The guest half bath and laundry room are also on the 1st floor. The stairs are wide leading to the 2nd floor which features 3 large bedrooms, a guest bath with two sinks, and a large storage closet. Everyone will be please with the size of all the rooms in this house. Also, there is a TREMENDOUS amount of walk-in attic storage. Outside the landscaping is beautiful and easy to keep that way with an underground sprinkler system. There are two outdoor living spaces with a patio and a deck overlooking the wooded portion of the lot. Call today to view this beautiful and spacious home.
We collect this data history from publicly available records. To have your information removed, we recommend requesting removal directly through your county’s website.
Robin Davies
Realty Connection
(205) 827-6447
143 Total Sales
2 in Emerald Mountain
$269K - $345K Price Range
Greg Adams
Lake Homes Realty of Cntrl Al.
(334) 781-7278
80 Total Sales
4 in Emerald Mountain
$365K - $462K Price Range
Lisa Knapp
Intervest Realty Group
(334) 310-2750
39 Total Sales
1 in Emerald Mountain
$317,000 Price
Angie Carter
REMAX Cornerstone Realty
(205) 827-2960
151 Total Sales
5 in Emerald Mountain
$265K - $380K Price Range
Paul Harper
RE/MAX Properties LLC
(334) 269-7675
96 Total Sales
1 in Emerald Mountain
$384,000 Price
Trey Sippial
Statewide Realty Group
(334) 261-5136
241 Total Sales
4 in Emerald Mountain
$280K - $420K Price Range
We collect this data history from publicly available records. To have your information removed, we recommend requesting removal directly through your county’s website.
| Date | Buyer | Sale Price | Title Company |
|---|---|---|---|
| $290,500 | None Listed On Document |
We collect this data history from publicly available records. To have your information removed, we recommend requesting removal directly through your county’s website.
| Date | Event | Price | List to Sale | Price per Sq Ft |
|---|---|---|---|---|
| 12/19/2012 12/19/12 | Sold | $225,000 | -9.5% | $86 / Sq Ft |
| 11/24/2012 11/24/12 | Pending | -- | -- | -- |
| 08/04/2012 08/04/12 | For Sale | $248,500 | -- | $95 / Sq Ft |
We collect this data history from publicly available records. To have your information removed, we recommend requesting removal directly through your county’s website.
| Year | Tax Paid | Tax Assessment Tax Assessment Total Assessment is a certain percentage of the fair market value that is determined by local assessors to be the total taxable value of land and additions on the property. | Land | Improvement |
|---|---|---|---|---|
| 2025 | $717 | $28,400 | $0 | $0 |
| 2024 | $717 | $28,700 | $0 | $0 |
| 2023 | $768 | $290,040 | $40,000 | $250,040 |
| 2022 | $589 | $47,114 | $8,000 | $39,114 |
| 2021 | $601 | $48,074 | $8,000 | $40,074 |
| 2020 | $579 | $46,294 | $8,000 | $38,294 |
| 2019 | $584 | $48,274 | $9,540 | $38,734 |
| 2018 | $572 | $45,702 | $9,540 | $36,162 |
| 2017 | $572 | $22,860 | $4,772 | $18,088 |
| 2016 | $622 | $45,702 | $9,540 | $36,162 |
| 2014 | $633 | $232,780 | $47,700 | $185,080 |
Seller's Agent in 2012
Mellanie Bailey
ARC Realty
(334) 294-6005
41 Total Sales
Seller Co-Listing Agent in 2012
Jamie Taylor
ARC Realty
(334) 462-6192
27 Total Sales
Source: Montgomery Area Association of REALTORS®
MLS Number: 295046
APN: 24-01-12-0-003-030000-0
Disclaimer: Certain information contained herein is derived from information provided by parties other than Homes.com. All information provided is deemed reliable, but is not guaranteed to be accurate and should be independently verified.
Information is deemed reliable, but not guaranteed. Listing Information Copyright 2026 Multiple Listing Service, Inc. of Montgomery Area Association of REALTORS® Inc. The information being provided is for consumers' personal, non-commercial use and will not be used for any purpose other than to identify prospective properties consumers may be interested in purchasing. The data relating to real estate for sale on this web site comes in part from the IDX Program of the Multiple Listing Service, Inc. of Montgomery Area Association of REALTORS® Inc. Real estate listings held by brokerage firms other than Ten-X are governed by MLS Rules and Regulations and detailed information about them includes the name of the listing companies.
Ask me questions while you tour the home.