NOT LISTED FOR SALE

1279 State Highway H Steele, MO 63877

Estimated Value: $292,537

5 Beds
2.5 Baths
3,548 Sq Ft
$82/Sq Ft Est. Value

Sale Details

Date Sold: August 19, 2020

Current estimated payment $1,900 / mo

Highlights

  • Contemporary Architecture
  • Formal Dining Room
  • Brick or Stone Veneer Front Elevation
  • Screened Porch
  • 2 Car Attached Garage
  • Living Room

About This Home

As of August 2020

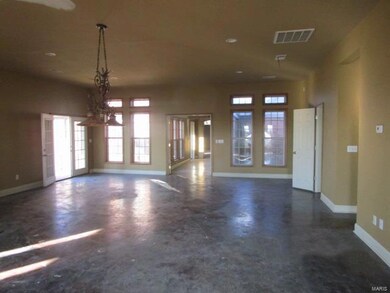
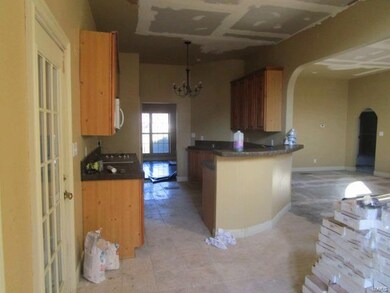
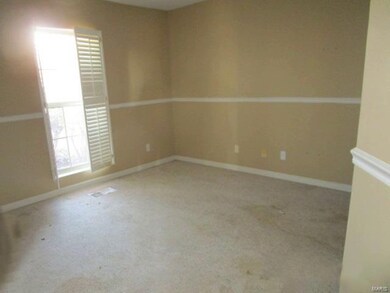
Rural area, outside city limits and with quick access to Interstate 55. Two story home with lots of room, enclosed screened in patio and an attached two car garage, nestled on a corner lot approximately an acre.

Last Agent to Sell the Property

Don Lancaster

Heartland Town & Country Real Estate License #2001002830 Listed on: 08/20/2020

Last Buyer's Agent

Don Lancaster

Heartland Town & Country Real Estate License #2001002830 Listed on: 08/20/2020

Create a Home Valuation Report for This Property
The Home Valuation Report is an in-depth analysis detailing your home's value as well as a comparison with similar homes in the area

Home Details

Home Type

  • Single Family

Year Built

  • Built in 1999

Lot Details

  • 1 Acre Lot

Parking

  • 2 Car Attached Garage

Home Design

  • Contemporary Architecture
  • Brick or Stone Veneer Front Elevation

Interior Spaces

  • 3,548 Sq Ft Home
  • 2-Story Property
  • Ceiling Fan
  • Gas Fireplace
  • Family Room with Fireplace
  • Living Room
  • Formal Dining Room
  • Screened Porch
  • Utility Room
  • Crawl Space

Kitchen

  • Range
  • Microwave
  • Dishwasher

Bedrooms and Bathrooms

  • Primary Bathroom is a Full Bathroom

Schools

  • South Pemiscot County Elem. Elementary School
  • South Pemiscot County Middle School
  • South Pemiscot County High School

Utilities

  • Forced Air Heating System
  • Electric Water Heater
  • Septic System

Home Details

Home Type

Single Family

Year Built

Built in 1999

Lot Details

1 Acres

Parking

2

Listing Details

  • Property Type: Residential
  • Style: 2 Story
  • Special Areas: Family Room, Living Room, Utility Room
  • Age: 21
  • Ownership: Government
  • Year Built: 1999
  • Special Features: 20
  • Property Sub Type: Detached
  • Stories: 2

Interior Features

  • Basement: Space/Crawl or Other
  • Dining Room: Separate Dining
  • Fireplace Location: Family Room
  • Fireplace Type: Gas
  • Main Level Bedrooms: 2
  • Main Full Bathrooms: 1
  • Main Half Bathrooms: 1
  • Master Bed.: Full Bath
  • Misc Features: Patio-Screened
  • Appliances: Dishwasher, Microwave, Range
  • Bathrooms: 3.00
  • Bedrooms: 5.00
  • Square Footage: 3548
  • Total Full Baths: 2
  • Total Half Baths: 1
  • Number Fireplaces: 1

Exterior Features

  • Architecture: Contemporary
  • Construction: Brk/Stn Veneer Frnt

Garage/Parking

  • Garage Spaces: 2
  • Parking: Attached Garage

Utilities

  • Sewer: Septic
  • Water: Public
  • Water Heater: Electric
  • Cooling: Ceiling Fan
  • Heating: Forced Air

Schools

  • Elementary School: South Pemiscot County Elem.
  • Junior High School: South Pemiscot County Middle
  • School District: South Pemiscot Co. R-V
  • Senior High School: South Pemiscot County High

Lot Info

  • Lot Sq Ft: 43560
  • Acres: 1.0000

Tax Info

  • Taxes Paid: 2700
  • Taxes Paid Year: 2019

Property History

We collect this data history from publicly available records. To have your information removed, we recommend requesting removal directly through your county’s website.

Date Event Price List to Sale Price per Sq Ft
08/20/2020 08/20/20 For Sale $164,900 -- $46 / Sq Ft
08/19/2020 08/19/20 Sold -- -- --
07/10/2020 07/10/20 Pending -- -- --
Source: MARIS MLS

Agents Affiliated with this Home

  • Section Image
See All Agents

Map

Source: MARIS MLS

MLS Number: MIS20059813

MARIS MLS

APN: 19-82-28-00-000-00701

Your Personal Tour Guide

Ask me questions while you tour the home.