
Jamie Harrelson
Berkshire Hathaway Home services
(336) 594-2850
233 Total Sales
6 in Trinity
$190K - $573K Price Range


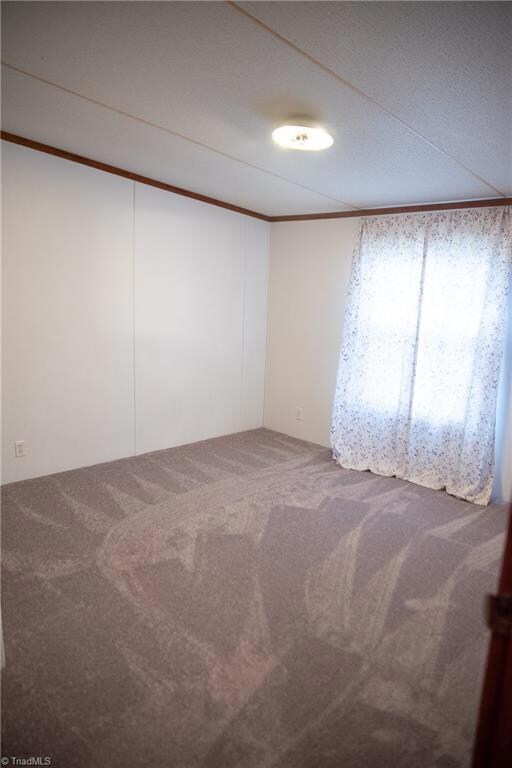
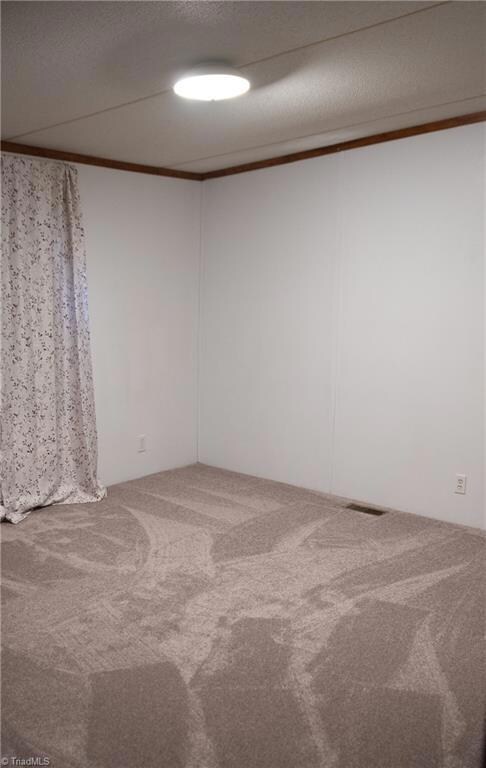
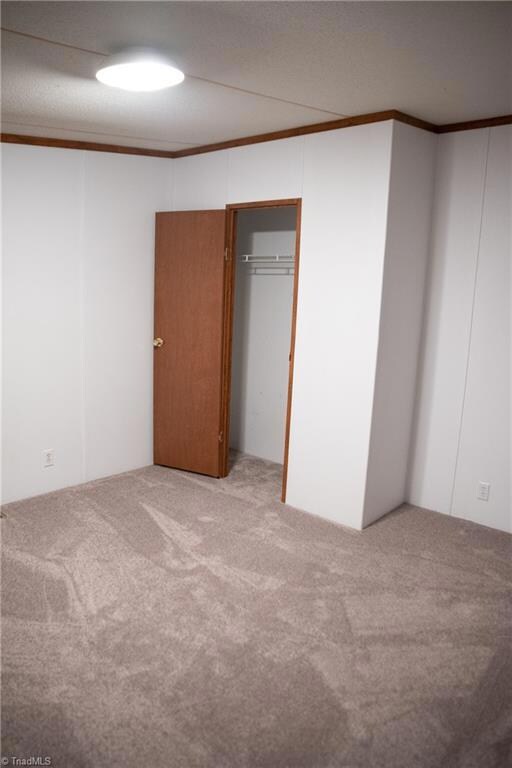
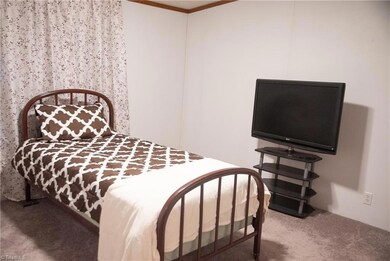
Large doublewide on an acre lot! Fenced in backyard. 3 bedrooms plus bonus room- Primary room with extra space for office or storage. Metal roof replaced in 2018, new hot water heater 07/2020, water filtration system for entire house. Septic tank pumped in 10/2020. New carpet in 2 bedroom and bonus room New vinyl floor throughout. New toilets installed. Showings to start on 3/6/2021.
Last Agent to Sell the Property
Sincerely Yours Real Estate License #315595 Listed on: 03/05/2021
We collect this data history from publicly available records. To have your information removed, we recommend requesting removal directly through your county’s website.
Jamie Harrelson
Berkshire Hathaway Home services
(336) 594-2850
233 Total Sales
6 in Trinity
$190K - $573K Price Range
Katherine Ramage
Found It Homes LLC
(336) 962-2244
65 Total Sales
3 in Trinity
$270K - $330K Price Range
Linda Beck
Howard Hanna Allen Tate High Point
(743) 600-3601
292 Total Sales
7 in Trinity
$200K - $520K Price Range
Nathan Hepler
Hepler Realty Inc
(336) 443-6384
135 Total Sales
13 in Trinity
$32K - $1.9M Price Range
Sheila St Germain
EXP Realty LLC Ballantyne
(980) 990-2895
333 Total Sales
1 in Trinity
$265,000 Price
Tina Hunter Howell
Hunter Homes Realty
(980) 734-1873
90 Total Sales
2 in Trinity
$480,000 Price Range
We collect this data history from publicly available records. To have your information removed, we recommend requesting removal directly through your county’s website.
| Date | Buyer | Sale Price | Title Company |
|---|---|---|---|
| $155,000 | None Available | ||
| Foe Investments Llc | $100,000 | None Available | |
| Reese David M Reese Tammy H | $13,000 | -- |
We collect this data history from publicly available records. To have your information removed, we recommend requesting removal directly through your county’s website.
| Date | Status | Borrower | Loan Amount |
|---|---|---|---|
| Open | $152,093 | ||
| Closed | Shrock Khristofor Michael | $152,093 |
We collect this data history from publicly available records. To have your information removed, we recommend requesting removal directly through your county’s website.
| Date | Event | Price | List to Sale | Price per Sq Ft |
|---|---|---|---|---|
| 03/19/2021 03/19/21 | Sold | $100,000 | -- | $56 / Sq Ft |
We collect this data history from publicly available records. To have your information removed, we recommend requesting removal directly through your county’s website.
| Year | Tax Paid | Tax Assessment Tax Assessment Total Assessment is a certain percentage of the fair market value that is determined by local assessors to be the total taxable value of land and additions on the property. | Land | Improvement |
|---|---|---|---|---|
| 2025 | $1,033 | $165,920 | $40,720 | $125,200 |
| 2024 | $1,033 | $165,920 | $40,720 | $125,200 |
| 2023 | $1,033 | $165,920 | $40,720 | $125,200 |
| 2022 | $655 | $86,670 | $20,360 | $66,310 |
| 2021 | $582 | $77,030 | $20,360 | $56,670 |
| 2020 | $582 | $77,030 | $20,360 | $56,670 |
| 2019 | $582 | $77,030 | $20,360 | $56,670 |
| 2018 | $633 | $80,920 | $20,360 | $60,560 |
| 2016 | $613 | $80,915 | $20,360 | $60,555 |
| 2015 | $615 | $80,915 | $20,360 | $60,555 |
| 2014 | -- | $80,915 | $20,360 | $60,555 |
RB
Seller's Agent in 2021
Rebecca Benfield
Sincerely Yours Real Estate
(336) 858-0948
7 Total Sales
Buyer's Agent in 2021
Jennifer Washburn
RE/MAX
(336) 932-4913
344 Total Sales
Source: Triad MLS
MLS Number: 1013860
APN: 7703779851
Disclaimer: Certain information contained herein is derived from information provided by parties other than Homes.com. All information provided is deemed reliable, but is not guaranteed to be accurate and should be independently verified.
Copyright 2026 Triad MLS, Inc. All rights reserved. IDX information is provided exclusively for personal, non-commercial use, and may not be used for any purpose other than to identify prospective properties consumers may be interested in purchasing. Information is deemed reliable but not guaranteed. This site will be monitored for ‘scraping’ and any use of search facilities of data on the site other than by potential buyers/sellers is prohibited. All Sale data is for informational purposes only and is not an indication of a market analysis or appraisal. Properties marked with the Triad MLS, Inc. icon are provided courtesy of the Triad MLS, Inc.’s, Internet Data Exchange Database. Data cannot be redistributed and cannot be used for any reason other than provided in the contract.
Ask me questions while you tour the home.