
Lisa Drake
Lisa Drake Properties
(916) 943-4013
60 Total Sales
1 in Wilton
$925,000 Price
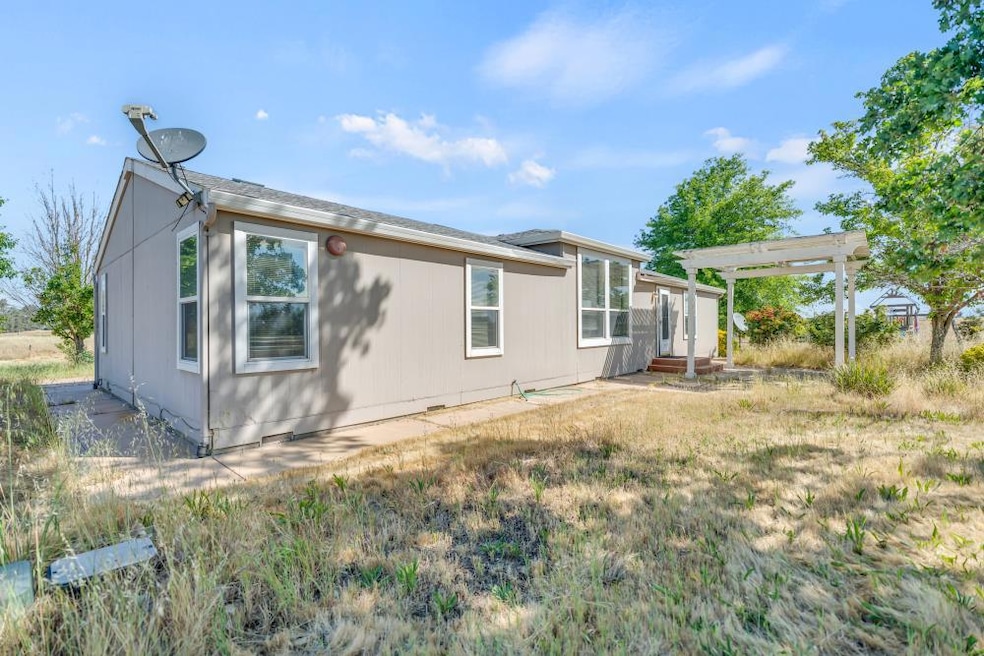
Discover this charming manufactured home featuring three bedrooms and two bathrooms, set on a picturesque 10-acre plot in the serene countryside of Wilton. The property boasts a spacious 28 x 24 ft finished garage and two storage containers, providing ample space for your belongings. Inside, you'll find a large office that can easily be transformed into a third bedroom, alongside a master suite complete with two generous closets. The home is adorned with new flooring throughout, enhancing its appeal. Additionally, the property features a dry pond and an RV pad complete with all necessary hookups, making it perfect for country living or as a horse property. With plenty of room to explore your creative ideas, this is an opportunity you won't want to miss.
Last Agent to Sell the Property
Portfolio Real Estate License #02108195 Listed on: 05/23/2025
We collect this data history from publicly available records. To have your information removed, we recommend requesting removal directly through your county’s website.
Lisa Drake
Lisa Drake Properties
(916) 943-4013
60 Total Sales
1 in Wilton
$925,000 Price
Tiffany Tate
Newpoint Realty
(916) 758-4960
102 Total Sales
1 in Wilton
$960,000 Price
Aaron Ralls
eXp Realty of California Inc.
(916) 883-0851
172 Total Sales
1 in Wilton
$1,900,000 Price
Deb Brittan
Real Broker Technologies
(279) 201-0340
142 Total Sales
3 in Wilton
$1.2M - $1.5M Price Range
Kenny Dugdale
eXp Realty of California Inc.
(916) 249-4018
28 Total Sales
3 in Wilton
$858K - $930K Price Range
Amit Parmar
LaBella Realty
(916) 888-8775
47 Total Sales
1 in Wilton
$580,000 Price
We collect this data history from publicly available records. To have your information removed, we recommend requesting removal directly through your county’s website.
| Date | Buyer | Sale Price | Title Company |
|---|---|---|---|
| -- | Chicago Title Company | ||
| $705,000 | Chicago Title Company | ||
| -- | None Listed On Document | ||
| -- | None Listed On Document | ||
| -- | None Listed On Document | ||
| -- | None Listed On Document | ||
| $675,000 | Placer Title Company | ||
| -- | Fidelity National Title | ||
| $84,000 | Financial Title Company |
We collect this data history from publicly available records. To have your information removed, we recommend requesting removal directly through your county’s website.
| Date | Status | Borrower | Loan Amount |
|---|---|---|---|
| Previous Owner | $506,250 | ||
| Previous Owner | $195,000 | ||
| Previous Owner | $177,500 | ||
| Previous Owner | $179,000 | ||
| Previous Owner | $248,000 | ||
| Previous Owner | $50,000 | ||
| Previous Owner | $255,000 | ||
| Previous Owner | $210,400 | ||
| Previous Owner | $58,800 |
We collect this data history from publicly available records. To have your information removed, we recommend requesting removal directly through your county’s website.
| Date | Event | Price | List to Sale | Price per Sq Ft | Prior Sale |
|---|---|---|---|---|---|
| 06/27/2025 06/27/25 | Sold | $705,000 | -3.4% | $435 / Sq Ft | |
| 06/03/2025 06/03/25 | Pending | -- | -- | -- | |
| 05/23/2025 05/23/25 | For Sale | $729,900 | +8.1% | $451 / Sq Ft | |
| 08/27/2021 08/27/21 | Sold | $675,000 | +0.7% | $417 / Sq Ft | View Prior Sale |
| 07/14/2021 07/14/21 | Pending | -- | -- | -- | |
| 07/10/2021 07/10/21 | For Sale | $670,000 | -- | $414 / Sq Ft |
We collect this data history from publicly available records. To have your information removed, we recommend requesting removal directly through your county’s website.
| Year | Tax Paid | Tax Assessment Tax Assessment Total Assessment is a certain percentage of the fair market value that is determined by local assessors to be the total taxable value of land and additions on the property. | Land | Improvement |
|---|---|---|---|---|
| 2026 | $15,600 | $1,081,978 | $324,593 | $757,385 |
| 2025 | $15,038 | $1,060,771 | $318,231 | $742,540 |
| 2024 | $15,038 | $1,039,975 | $311,992 | $727,983 |
| 2023 | $15,865 | $1,019,591 | $305,877 | $713,714 |
| 2022 | $15,503 | $999,600 | $299,880 | $699,720 |
| 2021 | $14,950 | $980,000 | $294,000 | $686,000 |
| 2020 | $10,181 | $634,643 | $190,393 | $444,250 |
| 2019 | $9,812 | $622,200 | $186,660 | $435,540 |
| 2018 | $2,450 | $86,307 | $34,317 | $51,990 |
| 2017 | $2,321 | $84,614 | $33,644 | $50,970 |
| 2016 | $2,154 | $82,955 | $32,984 | $49,971 |
| 2015 | $2,136 | $81,710 | $32,489 | $49,221 |
| 2014 | $1,997 | $80,108 | $31,852 | $48,256 |
Seller's Agent in 2025
Jeannie Yu
Portfolio Real Estate
(916) 833-8410
29 Total Sales
JK
Buyer's Agent in 2025
Jan Kaase
Prudhel Realty
(209) 200-5871
20 Total Sales
Buyer Co-Listing Agent in 2025
Ashlee Prudhel
Prudhel Realty
(209) 373-0110
225 Total Sales
Seller's Agent in 2021
Carmen Bailey
Mike Guttridge Realty
(209) 727-3757
25 Total Sales
AH
Buyer's Agent in 2021
Albert Huang
Berkshire Hathaway Home Services Elite Real Estate
Source: MetroList
MLS Number: 225067249
Disclaimer: Certain information contained herein is derived from information provided by parties other than Homes.com. All information provided is deemed reliable, but is not guaranteed to be accurate and should be independently verified.
IDX information is provided exclusively for personal, non-commercial use, and may not be used for any purpose other than to identify prospective properties consumers may be interested in purchasing. Information is deemed reliable but not guaranteed.
Ask me questions while you tour the home.