NOT LISTED FOR SALE

12797 N Belaview Way Daniel, UT 84032

Hideout Area

Estimated Value: $1,526,000 - $2,747,000

3 Beds
4.5 Baths
4,211 Sq Ft
$515/Sq Ft Est. Value

Sale Details

Date Sold: July 6, 2023

Current estimated payment $13,894 / mo

3 Days on Market

Highlights

  • Views of Ski Resort
  • Steam Room
  • Open Floorplan
  • Midway Elementary School Rated A
  • Indoor Spa
  • Deck

About This Home

As of July 2023

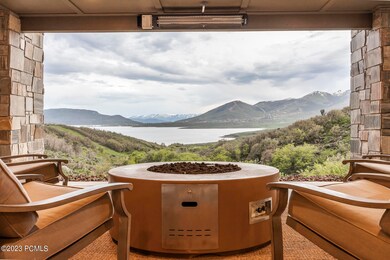
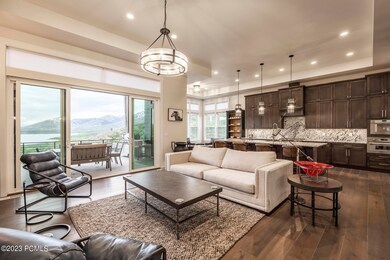
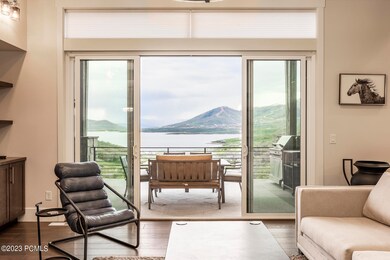
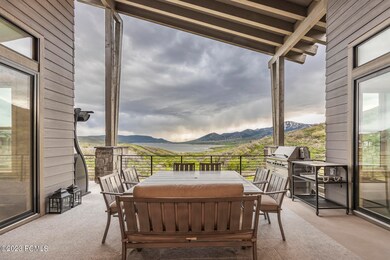
Located in the highly coveted Deer Springs development, this home enjoys unobstructed views over the Jordanelle perfectly, framing the mountains of Deer Valley. Thoughtfully designed with a nod to a contemporary aesthetic, this open-concept floor plan offers one of the largest homes built in the development with 12' ceilings on the main level. The views are perfectly captured from every angle with strategically placed windows that flood both levels with natural light. The kitchen is ideal for entertaining with an oversized island, gourmet Thermador appliances, an additional drink/wine refrigerator, direct access to the great room, formal and informal dining spaces, and the back deck, seamlessly extending the living spaces outdoors. The spacious primary suite includes access to the deck, an enviable walk-in closet, and private laundry facilities cultivating true main-level living. The functional lower level enjoys equally stunning views with two suites and an informal gathering space that all walk out to a covered patio with a hot tub and lounging areas. Guests will spend countless hours in these spaces that can even be appreciated even in the colder months with a built-in, outdoor heating system to stay warm. Residents and guests alike will appreciate the large exercise room with two built-in Murphy beds for increased flexibility & additional sleeping options, a private office, steam shower, oversized pantry, mudroom, and three-car garage with epoxy floors and abundant storage. Located just minutes from Park City in the growing town of Hideout, this home offers the ideal location for those in search of Utah's best skiing, boating, fishing, hiking, mountain biking, or simply a quiet retreat to enjoy a walk along the shores of the lake. Deer Springs allows for nightly rentals and the home can be sold turnkey with most furnishings negotiable.

Last Agent to Sell the Property

Kerry Oman

Summit Sotheby's International Draper License #5459867-AB00 Listed on: 06/12/2023

Co-Listed By

Erin Eldredge

Summit Sotheby's International Realty Sugarhouse License #10751770-SA00

Last Buyer's Agent

Laurie Wing

Summit Sotheby's International Realty License #120557-AB00

Summit Sotheby's International Realty

Range of Values:

--
Value Increase
--
Percent Increase
--
Adjusted for Inflation
Collateral Analytics

Collateral Analytics Collateral Analytics AVMs (Automated Valuation Model) employ a number of statistical approaches combined with neighborhood-specific comparable selection guarantees the most up-to-date and precise valuations.

Not Available

Collateral Analytics does not have data for the current month. Please view the chart for historical values.

ICE

ICE Mortgage Technology ICE Mortgage Technology’s AVM (Automated Valuation Model) is a state-of-the-art online residential property valuation tool that provides a quick and accurate estimate of the value of almost any home in the U.S.

Not Available

ICE Mortgage Technology does not have data for the current month. Please view the chart for historical values.

First American

First American First American Data & Analytics’ next-generation AVM combines unrivaled data assets with a blended ensemble of valuation models to produce highly accurate, reliable valuations you can trust.

Not Available

First American does not have data for the current month. Please view the chart for historical values.

Quantarium

Quantarium Quantarium’s valuation service, repeatedly proven the industry’s most accurate and comprehensive, is supercharged with a self-learning and auto-tuning AI engine that continually becomes smarter and more accurate as it processes daily inputs from the industry’s leading RE data lake.

Not Available

Quantarium does not have data for the current month. Please view the chart for historical values.

Average Value
Not Available
List Price
Sold Price
Create a Home Valuation Report for This Property
The Home Valuation Report is an in-depth analysis detailing your home's value as well as a comparison with similar homes in the area

Home Details

Home Type

  • Single Family

Est. Annual Taxes

  • $2,574

Year Built

  • Built in 2021

Lot Details

  • 10,454 Sq Ft Lot
  • Secluded Lot
  • Level Lot
  • Partial Sprinkler System

HOA Fees

  • $200 Monthly HOA Fees

Parking

  • 3 Car Attached Garage
  • Utility Sink in Garage
  • Garage Door Opener

Property Views

  • Ski Resort
  • Mountain

Home Design

  • Mountain Contemporary Style
  • Wood Frame Construction
  • Composition Roof
  • Concrete Perimeter Foundation
  • HardiePlank Type
  • Stone

Interior Spaces

  • 4,211 Sq Ft Home
  • Open Floorplan
  • Ceiling Fan
  • Gas Fireplace
  • Family Room
  • Formal Dining Room
  • Home Office
  • Storage
  • Laundry Room
  • Indoor Spa

Kitchen

  • Breakfast Bar
  • Oven
  • Gas Range
  • Microwave
  • Dishwasher
  • Kitchen Island
  • Granite Countertops
  • Disposal

Flooring

  • Wood
  • Carpet
  • Tile

Bedrooms and Bathrooms

  • 3 Bedrooms
  • Primary Bedroom on Main
  • Walk-In Closet
  • Double Vanity

Outdoor Features

  • Deck
  • Patio
  • Outdoor Storage
  • Porch

Utilities

  • Cooling Available
  • Forced Air Heating System
  • Heating System Uses Natural Gas
  • Natural Gas Connected
  • Gas Water Heater
  • High Speed Internet
  • Phone Available
  • Cable TV Available

Listing and Financial Details

  • Assessor Parcel Number 00-0021-5708

Community Details

Overview

  • Association Phone (801) 955-5126
  • Deer Springs Subdivision

Amenities

  • Steam Room

Home Details

Home Type

Single Family

Est. Annual Taxes

$2,574

Year Built

Built in 2021

Lot Details

10,454 Sq Ft Lot

HOA Fees

$200 per month

Parking

3

Listing Details

  • MainLevelTotalsDiningRoom: 1
  • MainLevelTotalsFamilyRoom: 1
  • MainLevelTotalsFullBaths: 1
  • MainLevelTotalsHalfBaths: 1
  • Prop. Type: Residential
  • Road Frontage Type: Public
  • Road Surface Type: Paved
  • Study/Office/Den: 1
  • Property Sub Type: Single Family Residence
  • Lot Size Acres: 0.24
  • Co List Office Mls Id: 4115
  • Co List Office Phone: 801-467-2100
  • Subdivision Name: Deer Springs
  • Architectural Style: Mountain Contemporary, Ranch
  • Unit Levels: Multi-Level
  • New Construction: No
  • Year Built: 2021
  • Contract Info:Short Sale: No
  • Contract Info:BankLender Owned: No
  • Property Info:Access: Year Round
  • Property Info:Construction Status: Complete
  • Property Info:Accessory Dwelling Unit YN: No
  • Size of HouseLot:Apx SqFt Finished: 4211.0
  • Room Totals:Family Room7: 2
  • Lower Level Totals:Family Room3: 1
  • Room Totals:Dining Room7: 1
  • Lower Level Totals:StudyOfficeDen3: 1
  • Main Level Totals:Laundry2: 1
  • Room Totals:Laundry8: 2
  • Lower Level Totals:Laundry4: 1
  • Appliances:Appliances: Disposal, Microwave, Refrigerator, Dishwasher, Oven, Gas Range
  • Common Area Amenities:Common Area Amenities: Pets Allowed
  • Construction:Construction: Frame - Wood
  • Environmental Certificate:Environmental Certificate: None
  • Property Description:Property Description: Level, Secluded, Gradual Slope, Natural Vegetation
  • Recreation Access:Recreation Access: Hike/Bike Trail - Adjoining Project
  • Special Features: VirtualTour

Interior Features

  • Appliances: Disposal, Microwave, Refrigerator, Dishwasher, Oven, Gas Range
  • Flooring: Tile, Wood, Carpet
  • Interior Amenities: Breakfast Bar, Primary Downstairs, Ceiling Fan(s), Pantry, Spa/Hot Tub, Storage, Steam Room/Shower, Walk-In Closet(s), Granite Counters, Open Floorplan, Kitchen Island, Double Vanity
  • Other Equipment: Smoke Alarm, Garage Door Opener, Water Heater - Gas
  • Full Bathrooms: 2
  • Half Bathrooms: 1
  • Three Quarter Bathrooms: 2
  • Total Bedrooms: 3
  • Fireplace Features: Gas
  • Fireplaces: 1
  • Fireplace: Yes
  • Dining Area:Dining Area: Breakfast Bar, Formal Dining, Semi-Formal Dining
  • Interior Features:Interior Features: Main Level Master Bedroom, Ceiling Fan(s), Pantry, Spa/Hot Tub, Storage, Steam Room/Shower, Walk-In Closet(s), Granite Counters, Open Floorplan, Kitchen Island, Double Vanity

Exterior Features

  • Exterior Features: Storage
  • Roof: Composition
  • Lot Features: Level, Secluded, Gradual Slope, Natural Vegetation
  • View: Ski Area, Mountain(s)
  • Construction Type: HardiPlank Type, Stone
  • Foundation Details: Concrete Perimeter
  • Patio And Porch Features: Deck, Patio, Porch
  • Exterior Features:Exterior Features: Deck, Lawn Sprinkler - Partial, Patio, Porch, Spa/Hot Tub, Storage

Garage/Parking

  • Attached Garage: No
  • Covered Parking Spaces: 3
  • Garage Spaces: 3.0
  • Parking Features: Sink
  • Garage Type:Garage Type: Attached, Sink

Utilities

  • Cooling: Central Air, Air Conditioning
  • Heating: Forced Air, Natural Gas
  • Utilities: Cable Available, Electricity Connected, High Speed Internet Available, Natural Gas Connected, Phone Available
  • Cooling Y N: Yes
  • Heating Yn: Yes
  • Sewer: Public Sewer
  • Water Source: Public
  • Heating:Heating: Forced Air, Natural Gas

Association/Amenities

  • MembershipAmenitiesMembershipAvailable: No
  • AssociationOccupant:HOA Contact: CSS
  • AssociationOccupant:Currently Occupied: Call Listing Agent

Condo/Co-op/Association

  • Amenities: Pets Allowed
  • Association Fee: 200.0
  • Association Fee Frequency: Monthly
  • Phone: 801-955-5126
  • Association: Yes

Lot Info

  • Development Status: Construction Status
  • Parcel #: 00-0021-5708

Tax Info

  • Tax Year: 2022
  • Tax Annual Amount: 2574.0

Ownership History

We collect this data history from publicly available records. To have your information removed, we recommend requesting removal directly through your county’s website.

Date Name Owned For Owner Type

Purchase Details

Listed on
Jun 12, 2023
Closed on
Jul 6, 2023
Sold by
Parker George Eugene and Parker Melissa Marie
Bought by
Seller's Agent
Kerry Oman
Summit Sotheby's International Draper
Buyer's Agent
Laurie Wing
Summit Sotheby's International Realty
List Price
$2,500,000
Views
11
Current Estimated Value
$2,168,158

Home Financials for this Owner

Home Financials are based on the most recent Mortgage that was taken out on this home.
Avg. Annual Appreciation
-2.83%
Original Mortgage
$1,400,000
Outstanding Balance
$1,347,383
Interest Rate
5.88%
Mortgage Type
New Conventional
Estimated Equity
$820,775

Purchase Details

Closed on
Jan 18, 2022
Sold by
Holmes Wstrn Deer Springs Llc
Bought by
Parker George Eugene and Parker Melissa Marie

Home Financials for this Owner

Home Financials are based on the most recent Mortgage that was taken out on this home.
Original Mortgage
$1,211,043
Interest Rate
3.11%
Mortgage Type
New Conventional
Source: Public Records

Home Values in the Area

Source: Public Records

Average Home Value in this Area


Source: Public Records

Agents Specializing in Daniel, UT

See All Agents

Purchase History

We collect this data history from publicly available records. To have your information removed, we recommend requesting removal directly through your county’s website.

Date Buyer Sale Price Title Company
-- First American Title Insurance
Parker George Eugene -- Meridian Title
Source: Public Records

Mortgage History

We collect this data history from publicly available records. To have your information removed, we recommend requesting removal directly through your county’s website.

Date Status Borrower Loan Amount
Open $1,400,000
Previous Owner Parker George Eugene $1,211,043
Source: Public Records

Property History

We collect this data history from publicly available records. To have your information removed, we recommend requesting removal directly through your county’s website.

Date Event Price List to Sale Price per Sq Ft
07/06/2023 07/06/23 Sold -- -- --
06/16/2023 06/16/23 Pending -- -- --
06/12/2023 06/12/23 For Sale $2,500,000 -- $594 / Sq Ft
Source: Park City Board of REALTORS®

Tax History

We collect this data history from publicly available records. To have your information removed, we recommend requesting removal directly through your county’s website.

Year Tax Paid Tax Assessment Tax Assessment Total Assessment is a certain percentage of the fair market value that is determined by local assessors to be the total taxable value of land and additions on the property. Land Improvement
2025 $21,457 $2,339,620 $290,000 $2,049,620
2024 $20,925 $2,301,250 $450,000 $1,851,250
2023 $20,925 $2,259,900 $400,000 $1,859,900
2022 $41 $200,000 $200,000 $0
Source: Public Records

Agents Affiliated with this Home

  • Section Image
  • Section Image
See All Agents

Map

Source: Park City Board of REALTORS®

MLS Number: 12301896

Park City Board of REALTORS®

APN: 00-0021-5708

Your Personal Tour Guide

Ask me questions while you tour the home.