

Move-In Specials
Lease Today & Receive Up To 4 Weeks Free! Limited Time Offer on Select Units and Exclusions Apply.
Highlights
- Pool
- Walk-In Closets
- Spa
- Fireplace
- Dog Park
- Grill
About Helm
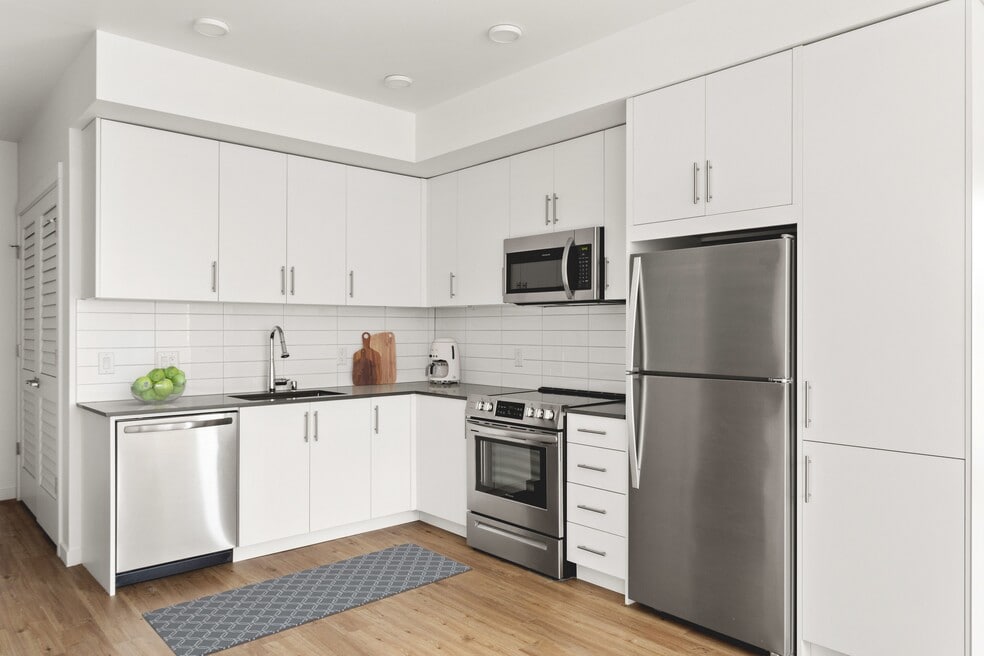
Unwind at the resort-worthy pool and spa at Helm, a pet-friendly community of studio, 1, 2, and 3 bedroom apartment homes in Everett, WA. Silver Lake puts Safeway within walking distance and Boeing Everett a 15-minute drive away, with I-5 about a mile out. A community kitchen with espresso bar, clubhouse with fireplaces, game room with billiards, 24-hour fitness studio, and outdoor BBQ grills cover the shared spaces. Inside, quartz countertops, stainless-steel appliances, subway tile, wood-style plank flooring, in-home laundry, walk-in closets, and a private patio or balcony come standard. An on-site dog park welcomes your pets, and the Spruce program brings hotel-style services to your door. Schedule a tour to find your new home at Helm.

Pricing and Floor Plans
Studio
S1
Call for Rent
- Studio
- 1 Bath
- 545 Sq Ft
1 Bedroom
A2
$1,796
- 1 Bed
- 1 Bath
- 672 Sq Ft
| Unit | Base Price | Sq Ft | Availability | Unit Details |
|---|---|---|---|---|
| C-303 | $1,796 | 672 | Now | |
| F-103 | $1,796 | 672 | Oct 9 | |
| C-105 | $1,796 | 672 | Oct 15 |
A1
$1,827
- 1 Bed
- 1 Bath
- 624 Sq Ft
| Unit | Base Price | Sq Ft | Availability | Unit Details |
|---|---|---|---|---|
| D-304 | $1,827 | 624 | Oct 15 |
A3D
$1,882
- 1 Bed
- 1 Bath
- 792 Sq Ft
| Unit | Base Price | Sq Ft | Availability | Unit Details |
|---|---|---|---|---|
| G-308 | $1,882 | 792 | Now |
2 Bedrooms
B1
$2,182 - $2,322
- 2 Beds
- 2 Baths
- 965 Sq Ft
| Unit | Base Price | Sq Ft | Availability | Unit Details |
|---|---|---|---|---|
| D-106 | $2,322 | 965 | Now | |
| F-206 | $2,182 | 965 | Sep 26 | |
| A-306 | $2,287 | 965 | Oct 9 | |
| H-306 | $2,257 | 965 | Oct 21 |
B2
$2,351
- 2 Beds
- 2 Baths
- 992 Sq Ft
| Unit | Base Price | Sq Ft | Availability | Unit Details |
|---|---|---|---|---|
| F-301 | $2,351 | 992 | Oct 2 |
3 Bedrooms
C1
$2,814
- 3 Beds
- 2 Baths
- 1,223 Sq Ft
| Unit | Base Price | Sq Ft | Availability | Unit Details |
|---|---|---|---|---|
| G-302 | $2,814 | 1,223 | Sep 30 | |
| G-102 | $2,814 | 1,223 | Oct 15 |
Fees and Policies
The fees below are based on community-supplied data and may exclude additional fees and utilities.Property Fee Disclaimer: Based on community-supplied data and independent market research. Subject to change without notice. May exclude fees for mandatory or optional services and usage-based utilities.
Community Details
Property Information
- Built in 2020
- 192 units/3 stories
Community Amenities
Property Services
- Property Manager on Site
- Wi-Fi
- Maintenance on site
Shared Community
- Clubhouse
- Conference Rooms
- Lounge
- Walk-Up
Fitness & Recreation
- Pool
- Spa
- Gameroom
- Hot Tub
Outdoor Features
- Grill
- Dog Park
Additional Amenities
- 24-Hour Fitness Studio w/ Protein Shake Machine
- 24/7 Package Lockers
- Clubhouse w/ Fireplaces & Big Screens
- Community Kitchen w/ Espresso Bar
- Conference Room
- Game Room w/ Billiards
- Garages Available
- Hotel Inspired Living for Residents with Spruce
- In-Home Washer & Dryer
- Outdoor Lounge w/ BBQ Grill
- Pool & Spa
- Private Patio or Balcony
- Spacious Studio, 1, 2 & 3 Bedroom Floor Plans
- Stainless-Steel Appliances
- Subway Tile Backsplashes
- Wood-Style Plank Flooring
Apartment Features
Indoor Features
- Air Conditioning
- Fireplace
- Tub/Shower
- Wheelchair Accessible (Rooms)
Kitchen Features & Appliances
- Dishwasher
- Disposal
- Kitchen
- Ice Maker
- Stainless Steel Appliances
- Quartz Countertops
Model Details
- Walk-In Closets
- Dining Room
- Balcony
- Patio
Property Site Map
Select a unit to view pricing and availability
Map
- 201 127th St SE Unit A
- 402 126th Place SE Unit A
- 333 127th St SE Unit A
- 504 124th St SE Unit 18
- 12305 Meridian Ave S Unit 17
- 120 124th St SW Unit E1
- 308 120th St SE
- 222 124th St SW Unit E1
- 222 124th St SW Unit G2
- 222 124th St SW Unit U2
- 823 128th St SE
- 12431 4th Ave W Unit 8202
- 12427 4th Ave W Unit 7104
- 11905 2nd Dr SE
- 106 119th St SE
- 12600 4th Ave W Unit 9C
- 514 124th Place SW Unit 1-4
- 26 Meadow Place SE
- 11918 4th Ave W
- 13529 Cascadian Way
- 12429 1st Ave W Unit 2
- 13127 Meridian Ave S
- 12102 4th Ave W
- 13510 N Creek Dr
- 13031 8th Ave W
- 525 112th St SE
- 1007 130th St SW
- 1209 125th Place SW Unit 7
- 805 112th St SE
- 1701 121st St SE
- 12433 Admiralty Way
- 14420 N Creek Dr
- 11207 9th Place W
- 116 143rd St SW
- 2020 Lake Heights Dr
- 13105 21st Dr SE
- 124 147th Place SE
- 12025-12026 Highway 99
- 11030 Evergreen Way
- 14701 Main St
Ask me questions while you tour the home.