
Shaun Holden
Douglas Realty, LLC
(520) 335-3808
44 Total Sales
1 in Towson
$320,000 Price
Estimated Value: $442,946
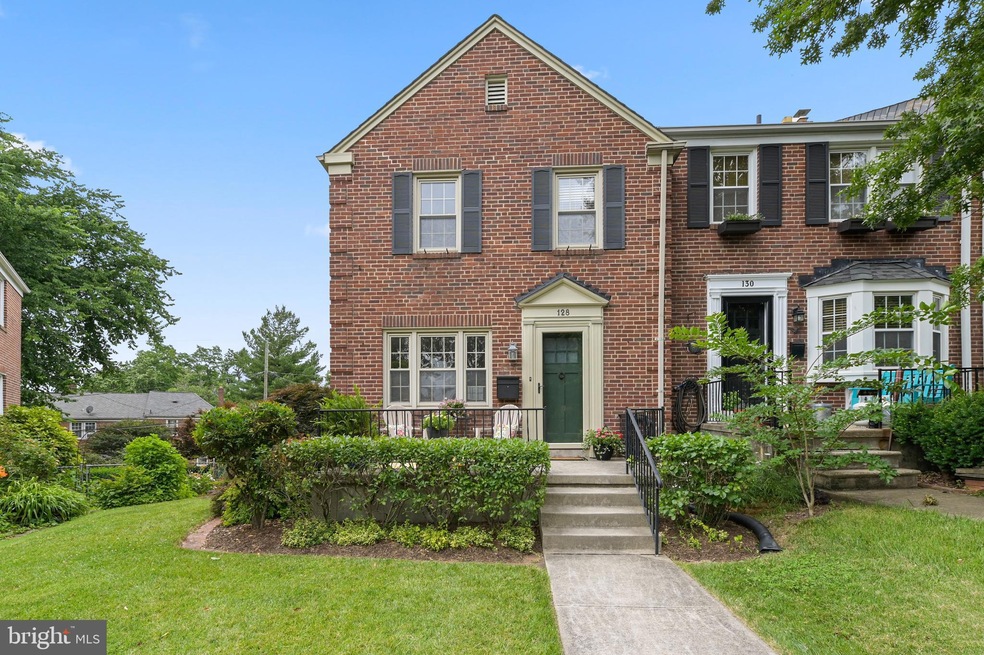
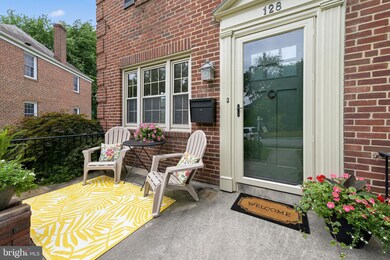
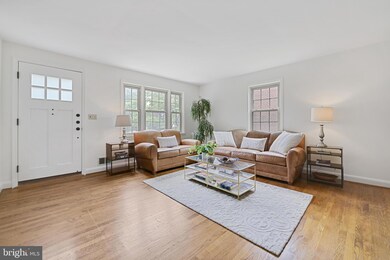
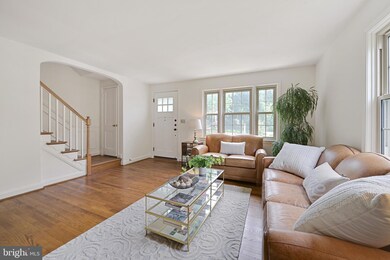
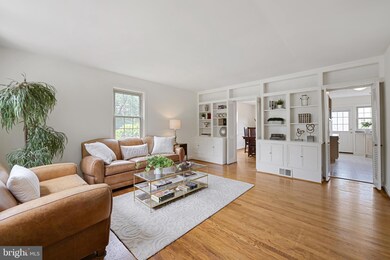
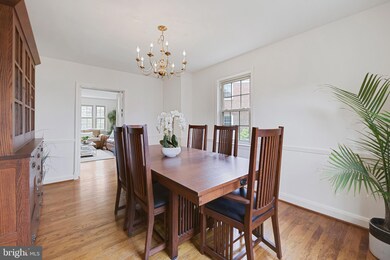
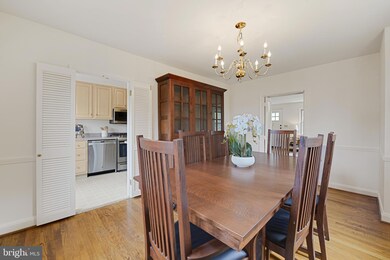
Lovely end of group in desirable Rodgers Forge, this larger home includes 3 beds/1.5 baths. Beautiful oak floors throughout. Spacious living room with amazing built-in cabinetry. Updated kitchen with newer stainless appliances and loads of storage. Trex deck off the kitchen. Large fenced yard with landscaping and patio. Other updates include new water main, rebuilt front porch, recent roof and hot water heater. Freshly painted and ready to move in.
Last Agent to Sell the Property
(443) 708-7074 krisbailey23@gmail.com Monument Sotheby's International Realty Listed on: 06/17/2022
Last Buyer's Agent
(410) 823-0033 realtor@cummingsrealtors.com Cummings & Co. Realtors License #72798
We collect this data history from publicly available records. To have your information removed, we recommend requesting removal directly through your county’s website.
Shaun Holden
Douglas Realty, LLC
(520) 335-3808
44 Total Sales
1 in Towson
$320,000 Price
Richard Gans
Gans Realty
(667) 401-8701
93 Total Sales
23 in Towson
$255K - $1.4M Price Range
Michael Soper
Next Step Realty
(667) 213-1153
166 Total Sales
3 in Towson
$245K - $465K Price Range
Bruce Fink
Douglas Realty, LLC
(443) 979-8255
101 Total Sales
1 in Towson
$280,000 Price
Joseph DeSimone
Cummings & Co. Realtors
(667) 217-1286
111 Total Sales
1 in Towson
$528,000 Price
Jessica Hobbs
Berkshire Hathaway HomeServices Homesale Realty
(667) 771-6939
77 Total Sales
4 in Towson
$285K - $598K Price Range
We collect this data history from publicly available records. To have your information removed, we recommend requesting removal directly through your county’s website.
| Date | Buyer | Sale Price | Title Company |
|---|---|---|---|
| $359,000 | Universal Title | ||
| Nist William | $244,900 | -- | |
| Nist William | $244,900 | -- | |
| Becker William C | $182,000 | -- | |
| Cummins Robert Towles | $85,000 | -- |
We collect this data history from publicly available records. To have your information removed, we recommend requesting removal directly through your county’s website.
| Date | Status | Borrower | Loan Amount |
|---|---|---|---|
| Open | $341,050 | ||
| Previous Owner | Nist William | $132,000 | |
| Previous Owner | Nist William | $172,926 |
We collect this data history from publicly available records. To have your information removed, we recommend requesting removal directly through your county’s website.
| Date | Event | Price | List to Sale | Price per Sq Ft |
|---|---|---|---|---|
| 07/19/2022 07/19/22 | Sold | $359,000 | 0.0% | $225 / Sq Ft |
| 06/20/2022 06/20/22 | Pending | -- | -- | -- |
| 06/17/2022 06/17/22 | For Sale | $359,000 | -- | $225 / Sq Ft |
We collect this data history from publicly available records. To have your information removed, we recommend requesting removal directly through your county’s website.
| Year | Tax Paid | Tax Assessment Tax Assessment Total Assessment is a certain percentage of the fair market value that is determined by local assessors to be the total taxable value of land and additions on the property. | Land | Improvement |
|---|---|---|---|---|
| 2025 | $4,442 | $355,500 | $100,000 | $255,500 |
| 2024 | $4,442 | $335,033 | $0 | $0 |
| 2023 | $2,188 | $314,567 | $0 | $0 |
| 2022 | $4,141 | $294,100 | $100,000 | $194,100 |
| 2021 | $3,749 | $293,700 | $0 | $0 |
| 2020 | $3,555 | $293,300 | $0 | $0 |
| 2019 | $3,550 | $292,900 | $100,000 | $192,900 |
| 2018 | $3,699 | $276,833 | $0 | $0 |
| 2017 | $3,384 | $260,767 | $0 | $0 |
| 2016 | $2,762 | $244,700 | $0 | $0 |
| 2015 | $2,762 | $244,700 | $0 | $0 |
| 2014 | $2,762 | $244,700 | $0 | $0 |
Seller's Agent in 2022
Kris Bailey
Monument Sotheby's International Realty
(410) 598-2571
50 Total Sales
Buyer's Agent in 2022
Christia Raborn
Cummings & Co Realtors
(410) 963-0025
46 Total Sales
Source: Bright MLS
MLS Number: MDBC2040102
APN: 09-0904504040
Disclaimer: Certain information contained herein is derived from information provided by parties other than Homes.com. All information provided is deemed reliable, but is not guaranteed to be accurate and should be independently verified.
The data relating to real estate for sale on this website appears in part through the BRIGHT Internet Data Exchange program, a voluntary cooperative exchange of property listing data between licensed real estate brokerage firms, and is provided by BRIGHT through a licensing agreement.
Listing information is from various brokers who participate in the Bright MLS IDX program and not all listings may be visible on the site.
The property information being provided on or through the website is for the personal, non-commercial use of consumers and such information may not be used for any purpose other than to identify prospective properties consumers may be interested in purchasing.
Some properties which appear for sale on the website may no longer be available because they are for instance, under contract, sold or are no longer being offered for sale.
Property information displayed is deemed reliable but is not guaranteed.
Copyright 2026 Bright MLS, Inc.
Ask me questions while you tour the home.