
Terry Marlowe
Keller Williams Realty Vestavia
(659) 204-7951
101 Total Sales
4 in Eagle Point
$420K - $610K Price Range


Estimated Value: $750,000 - $888,000
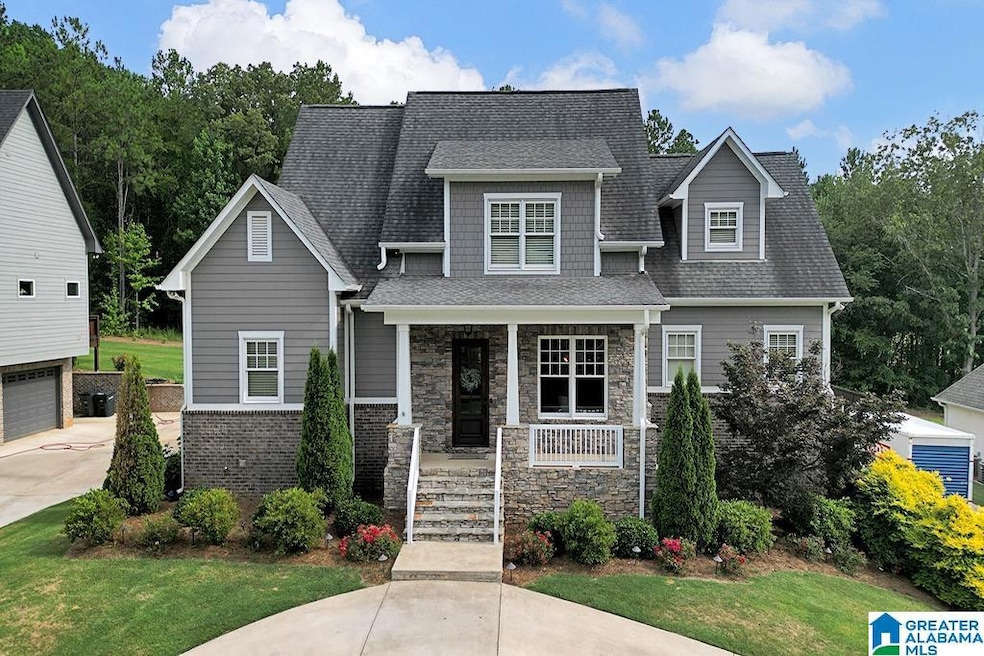
Welcome to 128 Bridge Drive, your oasis in Birmingham, AL! This charming 5 bedroom, 4 1/2 bathroom home boasts a spacious layout perfect for family living. Enjoy gatherings in the generously-sized living area or relax outside in your private backyard oasis featuring a sparkling in-ground pool. Equipped with 2 laundry rooms. Located in Stonebridge, this home offers both tranquility and convenience. Don't miss out on this opportunity to own your dream home with resort-style amenities!
Last Agent to Sell the Property
Steel City at Keller Williams Realty Listed on: 06/21/2024
Co-Listed By
Christopher Burdette
Steel City at Keller Williams Realty
We collect this data history from publicly available records. To have your information removed, we recommend requesting removal directly through your county’s website.
Terry Marlowe
Keller Williams Realty Vestavia
(659) 204-7951
101 Total Sales
4 in Eagle Point
$420K - $610K Price Range
Porter Mason
ARC Realty Alabama
(659) 207-5628
37 Total Sales
1 in Eagle Point
$625,000 Price
Donna Gaskins
ARC Realty - Hoover
(205) 506-2079
145 Total Sales
7 in Eagle Point
$30K - $671K Price Range
Janet Hamm
ARC Realty Alabama
(205) 381-4453
45 Total Sales
1 in Eagle Point
$440,000 Price
Freda Williams
RE/MAX Advantage
(659) 204-4811
72 Total Sales
2 in Eagle Point
$425K - $685K Price Range
Brian Kelleher
Keller Williams Homewood
(659) 207-5345
139 Total Sales
2 in Eagle Point
$485K - $577K Price Range
We collect this data history from publicly available records. To have your information removed, we recommend requesting removal directly through your county’s website.
| Date | Buyer | Sale Price | Title Company |
|---|---|---|---|
| $825,000 | None Listed On Document | ||
| Wink Benny A | $539,900 | None Available |
We collect this data history from publicly available records. To have your information removed, we recommend requesting removal directly through your county’s website.
| Date | Status | Borrower | Loan Amount |
|---|---|---|---|
| Open | $766,550 | ||
| Previous Owner | Wink Benny A | $72,735 | |
| Previous Owner | Wink Benny A | $486,000 | |
| Previous Owner | Wink Benny A | $4,319,250 | |
| Previous Owner | Wink Benny A | $53,450 |
We collect this data history from publicly available records. To have your information removed, we recommend requesting removal directly through your county’s website.
| Date | Event | Price | List to Sale | Price per Sq Ft | Prior Sale |
|---|---|---|---|---|---|
| 09/01/2024 09/01/24 | Sold | $825,000 | -1.2% | $216 / Sq Ft | |
| 06/22/2024 06/22/24 | Pending | -- | -- | -- | |
| 06/21/2024 06/21/24 | For Sale | $835,000 | +43.7% | $219 / Sq Ft | |
| 06/08/2018 06/08/18 | Sold | $581,000 | +21.3% | $199 / Sq Ft | View Prior Sale |
| 08/01/2017 08/01/17 | Pending | -- | -- | -- | |
| 05/08/2017 05/08/17 | Price Changed | $479,000 | -11.1% | $164 / Sq Ft | |
| 02/07/2017 02/07/17 | For Sale | $539,000 | -- | $185 / Sq Ft |
We collect this data history from publicly available records. To have your information removed, we recommend requesting removal directly through your county’s website.
| Year | Tax Paid | Tax Assessment Tax Assessment Total Assessment is a certain percentage of the fair market value that is determined by local assessors to be the total taxable value of land and additions on the property. | Land | Improvement |
|---|---|---|---|---|
| 2025 | $3,651 | $82,980 | $0 | $0 |
| 2024 | $3,598 | $81,780 | $0 | $0 |
| 2023 | $3,353 | $77,140 | $0 | $0 |
| 2022 | $2,808 | $64,740 | $0 | $0 |
| 2021 | $2,516 | $58,120 | $0 | $0 |
| 2020 | $2,295 | $53,080 | $0 | $0 |
Seller's Agent in 2024
Jordan Burdette
Steel City at Keller Williams Realty
(205) 905-9609
112 Total Sales
CB
Seller Co-Listing Agent in 2024
Christopher Burdette
Steel City at Keller Williams Realty
Buyer's Agent in 2024
Laura Jelks
ARC Realty 280
(205) 821-3384
90 Total Sales
Seller's Agent in 2018
Mark Bishop
Keller Williams Realty Vestavia
(205) 994-1621
232 Total Sales
Buyer's Agent in 2018
Max Bahos
ARC Realty 280
(205) 492-9500
69 Total Sales
Source: Greater Alabama MLS
MLS Number: 21389287
APN: 093060005026000
Disclaimer: Certain information contained herein is derived from information provided by parties other than Homes.com. All information provided is deemed reliable, but is not guaranteed to be accurate and should be independently verified.
IDX information is provided exclusively for personal, non-commercial use, and may not be used for any purpose other than to identify prospective properties consumers may be interested in purchasing. Information is deemed reliable but not guaranteed.
Ask me questions while you tour the home.