NOT LISTED FOR SALE

Estimated Value: $599,260

3 Beds
2 Baths
1,919 Sq Ft
$312/Sq Ft Est. Value

Sale Details

Date Sold: January 6, 2026

Last sale price $615,000 $320 Per Sq Ft

Est. 3% decrease in value since last sale

Current estimated payment $3,832 / mo

10 Days on Market

Highlights

  • Screened Pool
  • Gated Community
  • Wood Flooring
  • Gamble Rogers Middle School Rated A-
  • Craftsman Architecture
  • Great Room

About This Home

As of January 2026

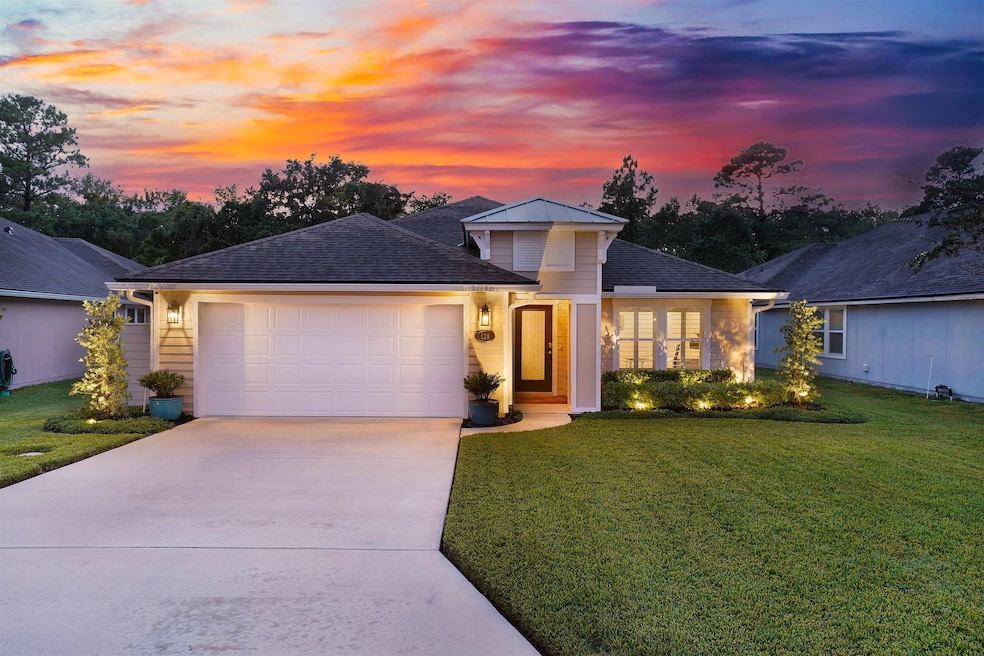
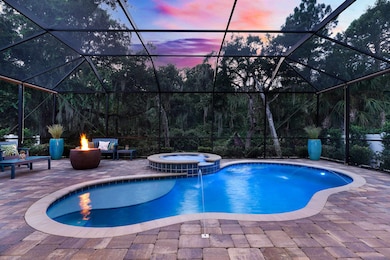
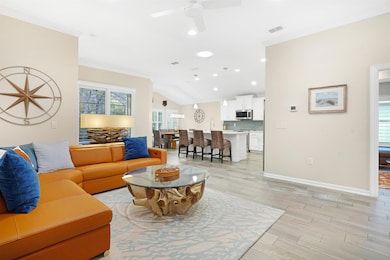
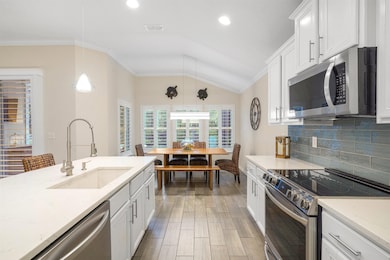
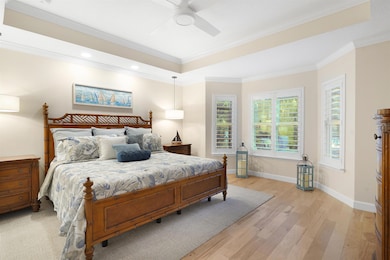
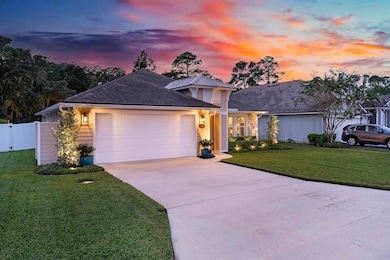
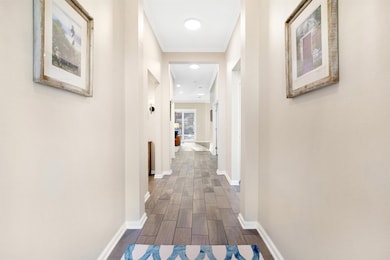
Welcome to 128 Coastal Hammock Way, an exceptional pool home perfectly positioned on a tranquil preserve within the sought-after gated community of Lakewood Pointe. This residence combines thoughtful design, quality craftsmanship, and nearly $73,000 in upgrades, creating a truly move-in-ready experience just 2.5 miles from the ocean. Offering just shy of 2,000 square feet, this three-bedroom, two-bath home with a versatile bonus room delivers a seamless open-concept floor plan connecting the kitchen, dining, and living areas—ideal for entertaining or everyday living. The kitchen stands out with a custom pantry, stylish backsplash, upgraded sink faucet and disposal, and modern appliances, while hardwood floors, plantation shutters, recessed lighting, and upgraded fixtures elevate the interior throughout. The primary suite is a private retreat featuring a redesigned spa-style shower with a pre-lit defog mirror, a custom walk-in closet, and tranquil views of the pool and preserve. Step outside to a screened and heated pool with jacuzzi, surrounded by lush landscaping, a custom privacy screen, a side deck, and an outdoor shower that together create your own secluded oasis. Additional highlights include upgraded pool equipment, a water softener, skylights, newer A/C and water heater, and a beautifully updated guest bath with a glass enclosure. The finished garage floor adds a touch of polish, while the community offers amenities like a dog park, playground, and fishing pond—all just minutes from the beach, shopping, and I-95. Every inch of this home was designed for comfort, style, and longevity, making 128 Coastal Hammock Way the perfect blend of privacy, convenience, and coastal living.

Last Agent to Sell the Property

Luke Newcomer

The Newcomer Group Listed on: 11/06/2025

Last Buyer's Agent

Luke Newcomer

The Newcomer Group Listed on: 11/06/2025

Home Details

Home Type

  • Single Family

Est. Annual Taxes

  • $5,083

Year Built

  • Built in 2017

Lot Details

  • 7,841 Sq Ft Lot
  • Lot Dimensions are 63x130x63x123
  • Property is Fully Fenced
  • Irregular Lot
  • Property is zoned PUD

HOA Fees

  • $101 Monthly HOA Fees

Home Design

  • Craftsman Architecture
  • Split Level Home
  • Slab Foundation
  • Frame Construction
  • Shingle Roof
  • Siding

Interior Spaces

  • 1,919 Sq Ft Home
  • 1-Story Property
  • Recessed Lighting
  • Plantation Shutters
  • Great Room
  • Dining Room
  • Screened Porch
  • Security Gate

Kitchen

  • Range
  • Microwave
  • Dishwasher

Flooring

  • Wood
  • Tile

Bedrooms and Bathrooms

  • 3 Bedrooms
  • 2 Full Bathrooms
  • Soaking Tub
  • Primary Bathroom includes a Walk-In Shower

Parking

  • 2 Car Attached Garage
  • Off-Street Parking

Pool

  • Screened Pool
  • Heated In Ground Pool

Schools

  • South Woods Elementary School
  • Gamble Rogers Middle School
  • Pedro Menendez High School

Utilities

  • Central Heating and Cooling System

Listing and Financial Details

  • Homestead Exemption
  • Assessor Parcel Number 185889-1470

Community Details

Overview

  • Association fees include management, master policy

Security

  • Gated Community

Home Details

Home Type

Single Family

Est. Annual Taxes

$5,083

Year Built

Built in 2017

Lot Details

7,841 Sq Ft Lot

HOA Fees

$101 per month

Listing Details

  • Acreage: Less Than 1/4 Acre
  • Additional Marketing: Yes
  • Association Maintenance Fee: 302
  • Class: Residential
  • Closing Price Per Sq Ft: 320.48
  • Construction: Composition Siding, Frame
  • Entry Level2: Ground Level
  • Extras: Full Fence, Great Room, Hoa, Pool In-Ground, Pool Heated, Pool Screened
  • Heat: Central
  • Hoa Fees: Management, Master Policy
  • Hoa Fees Dflt Arrears: N
  • Hoa Term: Quarterly
  • HOA: Yes
  • Homestead Exemption Yn: Yes
  • Legal Description: 84/1-13 LAKEWOOD POINTE LOT 47 OR5501/920 & 5637/69
  • Lvt Date: 11/06/2025
  • Personal Property: Ceiling Fans, Dishwasher, Garage Door, Microwave, Range, Refrigerator
  • Screened Porch: Yes
  • Split Plan: Yes
  • Style: Craftsman, Single Family Home
  • Type Of Property: Single Family Residence
  • Waste: Sewer
  • Year Built: 2017
  • Addnl Marketing Remarks: Step outside to a screened and heated pool with jacuzzi, surrounded by lush landscaping, a custom privacy screen, a side deck, and an outdoor shower that together create your own secluded oasis. Additional highlights include upgraded pool equipment, a water softener, skylights, newer A/C and water heater, and a beautifully updated guest bath with a glass enclosure. The finished garage floor adds a touch of polish, while the community offers amenities like a dog park, playground, and fishing pond—all just minutes from the beach, shopping, and I-95. Every inch of this home was designed for comfort, style, and longevity, making 128 Coastal Hammock Way the perfect blend of privacy, convenience, and coastal living.
  • Marketing For Public Vw: Welcome to 128 Coastal Hammock Way, an exceptional pool home perfectly positioned on a tranquil preserve within the sought-after gated community of Lakewood Pointe. This residence combines thoughtful design, quality craftsmanship, and nearly $73,000 in upgrades, creating a truly move-in-ready experience just 2.5 miles from the ocean. Offering just shy of 2,000 square feet, this three-bedroom, two-bath home with a versatile bonus room delivers a seamless open-concept floor plan connecting the kitchen, dining, and living areas—ideal for entertaining or everyday living. The kitchen stands out with a custom pantry, stylish backsplash, upgraded sink faucet and disposal, and modern appliances, while hardwood floors, plantation shutters, recessed lighting, and upgraded fixtures elevate the interior throughout. The primary suite is a private retreat featuring a redesigned spa-style shower with a pre-lit defog mirror, a custom walk-in closet, and tranquil views of the pool and preserve.
  • Subdivision Condo: Lakewood Pointe
  • Special Features: None
  • Property Sub Type: Detached

Interior Features

  • Primary Bathroom: Shower Only
  • Bathrooms: 2
  • Bedrooms: 3
  • Dining Type: Combo
  • Entry Level: Ground Level
  • Flooring: Tile, Wood
  • Living Sq Ft: 1919
  • Master Bedroom: On Level: 1
  • Price Per Sq Ft: 320.48

Exterior Features

  • Roof: Shingle
  • Stories: 1
  • Substructure: Slab

Garage/Parking

  • Parking Facilities: 2 Car Garage, Attached, Off Street

Utilities

  • Air Conditioner: Central
  • Security: Security Gate

Condo/Co-op/Association

  • Community Features: Gated, Curbs
  • Management: Off-Site

Schools

  • Elementary School: South Woods
  • High School: Pedro Menendez
  • Middle School: Gamble Rogers

Lot Info

  • Acres: 0.18
  • Lot Size: 63x130x63x123
  • Lot Type: Irregular
  • Zoning: PUD
  • Geo Subdivision: FL

Tax Info

  • Assessor Parcel Number: 185889-1470
  • Taxes: 5083.09
  • Tax Year: 2024

Ownership History

We collect this data history from publicly available records. To have your information removed, we recommend requesting removal directly through your county’s website.

Date Name Owned For Owner Type

Purchase Details

Listed on
Nov 6, 2025
Closed on
Jan 6, 2026
Sold by
Bought by
Seller's Agent
Luke Newcomer
The Newcomer Group
Buyer's Agent
Luke Newcomer
The Newcomer Group
List Price
$615,000
Sold Price
$615,000
Views
24
Current Estimated Value
$599,260

Home Financials for this Owner

Home Financials are based on the most recent Mortgage that was taken out on this home.
Estimated Appreciation
-$15,740
Avg. Annual Appreciation
-4.77%
Original Mortgage
$584,250
Interest Rate
0.0619%
Mortgage Type
New Conventional

Purchase Details

Closed on
Sep 8, 2022
Sold by
Bought by

Purchase Details

Listed on
Mar 11, 2022
Closed on
Feb 24, 2022
Sold by
Bought by
Seller's Agent
NON MLS
NON MLS (realMLS)
Buyer's Agent
Luke Newcomer
THE NEWCOMER GROUP
List Price
$559,900
Sold Price
$559,900

Home Financials for this Owner

Home Financials are based on the most recent Mortgage that was taken out on this home.
Avg. Annual Appreciation
1.56%
Original Mortgage
$300,000
Interest Rate
0.0355%
Mortgage Type
New Conventional

Purchase Details

Closed on
Dec 9, 2020
Sold by
Bought by

Purchase Details

Listed on
Mar 19, 2018
Closed on
May 31, 2018
Sold by
Bought by
Seller's Agent
Charlie Rogers
D R HORTON REALTY INC
Buyer's Agent
Ryan Westover
REMAX LEADING EDGE
List Price
$299,990
Sold Price
$283,000
Premium/Discount to List
-$16,990
-5.66%

Home Financials for this Owner

Home Financials are based on the most recent Mortgage that was taken out on this home.
Avg. Annual Appreciation
9.64%
Original Mortgage
$118,000
Interest Rate
0.044%
Mortgage Type
New Conventional

Purchase Details

Closed on
Jul 12, 2017
Sold by
Bought by
Source: Public Records
Create a Home Valuation Report for This Property
The Home Valuation Report is an in-depth analysis detailing your home's value as well as a comparison with similar homes in the area

Purchase History

We collect this data history from publicly available records. To have your information removed, we recommend requesting removal directly through your county’s website.

Date Buyer Sale Price Title Company
$615,000 Landmark Title
-- None Listed On Document
$559,900 Action Title
$118,000 Accommodation
$283,000 Dhi Title Of Florida Inc
$438,000 None Available
Source: Public Records

Mortgage History

We collect this data history from publicly available records. To have your information removed, we recommend requesting removal directly through your county’s website.

Date Status Borrower Loan Amount
Open $584,250
Previous Owner $300,000
Previous Owner $118,000
Source: Public Records

Property History

We collect this data history from publicly available records. To have your information removed, we recommend requesting removal directly through your county’s website.

Date Event Price List to Sale Price per Sq Ft Prior Sale
01/06/2026 01/06/26 Sold $615,000 0.0% $320 / Sq Ft
11/16/2025 11/16/25 Pending -- -- --
11/06/2025 11/06/25 For Sale $615,000 +117.3% $320 / Sq Ft
12/17/2023 12/17/23 Off Market $283,000 -- --
12/17/2023 12/17/23 Off Market $559,900 -- --
03/11/2022 03/11/22 For Sale $559,900 0.0% $292 / Sq Ft
02/24/2022 02/24/22 Sold $559,900 0.0% $292 / Sq Ft View Prior Sale
02/01/2022 02/01/22 Pending -- -- --
01/28/2022 01/28/22 For Sale $559,900 0.0% $292 / Sq Ft
01/28/2022 01/28/22 Price Changed $559,900 0.0% $292 / Sq Ft
01/27/2022 01/27/22 Off Market $559,900 -- --
12/26/2021 12/26/21 For Sale $575,000 +103.2% $300 / Sq Ft
05/25/2018 05/25/18 Sold $283,000 -5.7% $148 / Sq Ft View Prior Sale
04/29/2018 04/29/18 Pending -- -- --
03/19/2018 03/19/18 For Sale $299,990 -- $157 / Sq Ft
Source: St. Augustine and St. Johns County Board of REALTORS®

Tax History

We collect this data history from publicly available records. To have your information removed, we recommend requesting removal directly through your county’s website.

Year Tax Paid Tax Assessment Tax Assessment Total Assessment is a certain percentage of the fair market value that is determined by local assessors to be the total taxable value of land and additions on the property. Land Improvement
2026 $5,698 $448,304 $100,800 $347,504
2025 $4,985 $441,984
2024 $4,985 $429,528
2023 $4,985 $417,017 $0 $0
2022 $3,729 $312,233 $0 $0
2021 $3,706 $303,139 $0 $0
2020 $3,309 $270,089 $0 $0
2019 $2,906 $230,728 $0 $0
2018 $3,455 $228,897 $0 $0
2017 $0 $3,255 $3,255 $0
Source: Public Records

Agents Affiliated with this Home

  • Section Image
  • Section Image
  • Section Image
  • Section Image
  • Section Image
See All Agents

Map

Source: St. Augustine and St. Johns County Board of REALTORS®

MLS Number: 256130

St. Augustine and St. Johns County Board of REALTORS®

APN: 185889-1470

Your Personal Tour Guide

Ask me questions while you tour the home.