NOT LISTED FOR SALE

128 Cr 157 Des Arc, MO 63636

2 Beds
1 Bath
864 Sq Ft
0.25 Acre Lot

Sale Details

Date Sold: January 26, 2024

455 Days on Market

Highlights

  • Craftsman Architecture
  • Accessible Parking
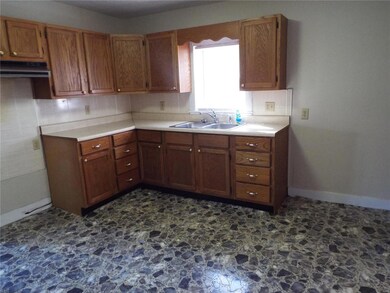
  • Combination Kitchen and Dining Room
  • Separate Shower in Primary Bathroom
  • 1-Story Property
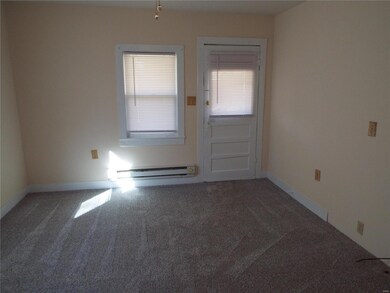
  • Baseboard Heating

About This Home

As of January 2024

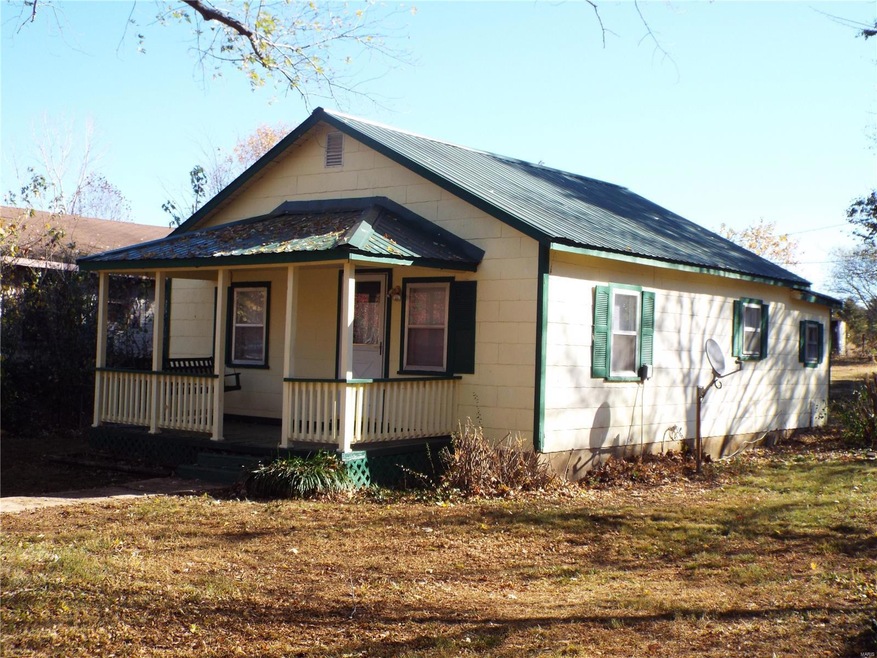
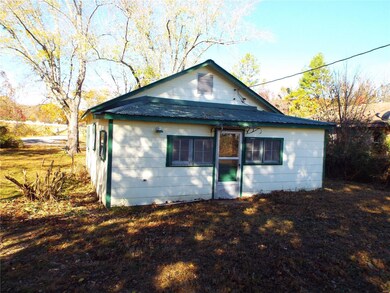
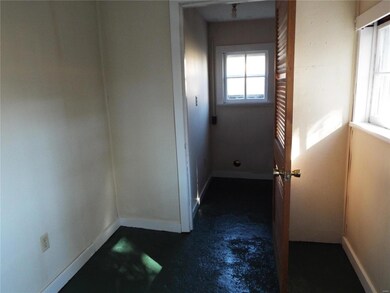
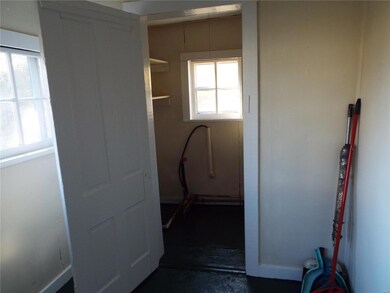
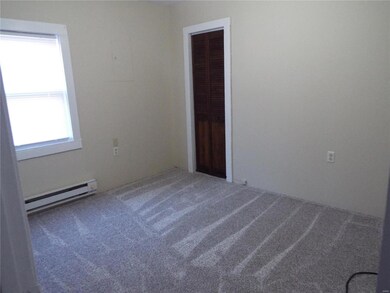
Nicely modeled 2 bedroom, 1 bathroom older home close to town. Convenient, quiet location that's move-in ready.

Last Agent to Sell the Property

Butch Burch

Farm & Home Realty License #2019033930 Listed on: 10/27/2022

Farm & Home Realty

Last Buyer's Agent

Gail Lumsden

Farm & Home Realty License #2007038740

Home Details

Home Type

  • Single Family

Year Built

  • Built in 1940

Lot Details

  • 10,890 Sq Ft Lot
  • Lot Dimensions are 50x100
  • Level Lot

Home Design

  • Craftsman Architecture
  • Bungalow

Interior Spaces

  • 864 Sq Ft Home
  • 1-Story Property
  • Combination Kitchen and Dining Room

Bedrooms and Bathrooms

  • 2 Main Level Bedrooms
  • 1 Full Bathroom
  • Separate Shower in Primary Bathroom

Accessible Home Design

  • Accessible Parking

Schools

  • South Iron Elem. Elementary School
  • South Iron High Middle School
  • South Iron High School

Utilities

  • Baseboard Heating
  • Well
  • Electric Water Heater
  • Septic System

Listing and Financial Details

  • Assessor Parcel Number 15604000

Home Details

Home Type

Single Family

Year Built

Built in 1940

Lot Details

0.25 Acres

Listing Details

  • Property Type: Residential
  • Style: 1 Story
  • Style Description: Bungalow / Cottage
  • Age: 84
  • Ownership: Private
  • Year Built: 1940
  • Directions: From Piedmont-take Hwy 49 north 12 miles to Des Arc. Turn right on Hwy 143 then right on Rd 167 (Front Street). Go approx 1/2 mile to School Street and turn left. Follow School Street approx 1/4 mile until it turns right. House is there.
  • Special Features: None
  • Property Sub Type: Detached
  • Stories: 1

Interior Features

  • Dining Room: Kitchen/Dining Combo
  • Main Level Bedrooms: 2
  • Main Full Bathrooms: 1
  • Master Bed.: Full Bath, Tub & Separate Shwr
  • Total Living Area: 864.00
  • Bathrooms: 1.00
  • Bedrooms: 2.00
  • Room Cnt: 6
  • Square Footage: 864
  • Total Full Baths: 1

Exterior Features

  • Architecture: Craftsman

Garage/Parking

  • Parking: Accessible Parking

Utilities

  • Sewer: Septic
  • Water: Well
  • Water Heater: Electric
  • Heating: Baseboard

Schools

  • Elementary School: South Iron Elem.
  • Junior High School: South Iron High
  • School District: South Iron Co. R-I
  • Senior High School: South Iron High

Lot Info

  • Lot Description: Level Lot
  • Lot Dimensions: 50x100
  • Lot Sq Ft: 10890
  • Acres: 0.2500

Tax Info

  • Taxes Paid: 182
  • Taxes Paid Year: 2020
  • Assessor Parcel Number: 15604000
Create a Home Valuation Report for This Property
The Home Valuation Report is an in-depth analysis detailing your home's value as well as a comparison with similar homes in the area

Property History

We collect this data history from publicly available records. To have your information removed, we recommend requesting removal directly through your county’s website.

Date Event Price List to Sale Price per Sq Ft
01/26/2024 01/26/24 Sold -- -- --
01/26/2024 01/26/24 Pending -- -- --
10/27/2022 10/27/22 For Sale $39,000 -- $45 / Sq Ft
Source: MARIS MLS

Agents Affiliated with this Home

  • Section Image
  • Section Image
See All Agents

Map

Source: MARIS MLS

MLS Number: MIS22069917

MARIS MLS
Your Personal Tour Guide

Ask me questions while you tour the home.