NOT LISTED FOR SALE

Estimated Value: $143,000 - $151,119

2 Beds
1 Bath
674 Sq Ft
$219/Sq Ft Est. Value

Sale Details

Date Sold: February 27, 2025

Last sale price $142,000 $211 Per Sq Ft

Est. 4% increase in value since last sale

Current estimated payment $893 / mo

18 Days on Market

Highlights

  • Wooded Lot
  • Private Yard
  • Formal Dining Room
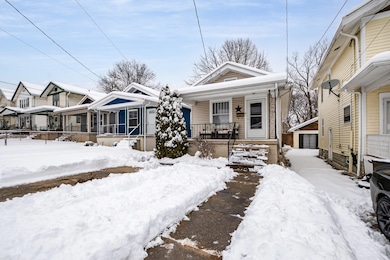
  • Traditional Architecture
  • No HOA
  • Stainless Steel Appliances

About This Home

As of February 2025

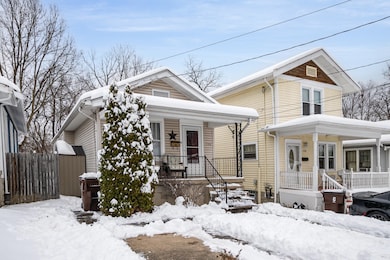
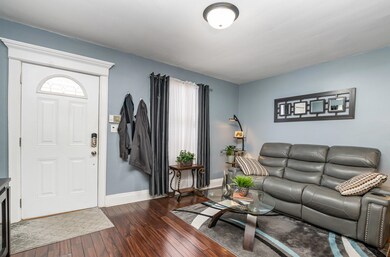
Pristine, 2-bedroom home with updated kitchen and hardwood floors in living room, dining room, and kitchen. Updated bath with tub/shower, ceramic tile and vanity. Glass block windows in basement and new retaining wall which backs up to a private wooded lot. New furnace and AC and the roof is only 7 years old. Gas heating.

Last Agent to Sell the Property

Nicholas Adams

Pivot Realty Group License #266754 Listed on: 01/08/2025

Last Buyer's Agent

Shelli Stinson

eXp Realty LLC License #223064

eXp Realty LLC
Create a Home Valuation Report for This Property
The Home Valuation Report is an in-depth analysis detailing your home's value as well as a comparison with similar homes in the area

Home Details

Home Type

  • Single Family

Year Built

  • Built in 1927

Lot Details

  • 2,470 Sq Ft Lot
  • Lot Dimensions are 26 x 95
  • Wood Fence
  • Wooded Lot
  • Private Yard

Parking

  • Driveway

Home Design

  • Traditional Architecture
  • Block Foundation
  • Shingle Roof
  • Vinyl Siding

Interior Spaces

  • 674 Sq Ft Home
  • 1-Story Property
  • Ceiling Fan
  • Fireplace
  • Insulated Windows
  • Family Room
  • Formal Dining Room

Kitchen

  • Electric Oven
  • Microwave
  • Dishwasher
  • Stainless Steel Appliances
  • Disposal

Bedrooms and Bathrooms

  • 2 Bedrooms
  • 1 Full Bathroom

Laundry

  • Dryer
  • Washer

Unfinished Basement

  • Basement Fills Entire Space Under The House
  • Basement Windows

Outdoor Features

  • Patio
  • Porch

Schools

  • Ninth District Elementary School
  • Holmes Middle School
  • Holmes Senior High School

Utilities

  • Forced Air Heating and Cooling System
  • Heating System Uses Natural Gas
  • Cable TV Available

Community Details

  • No Home Owners Association

Listing and Financial Details

  • Assessor Parcel Number 056-31-10-031.00

Home Details

Home Type

Single Family

Year Built

Built in 1927

Lot Details

2,470 Sq Ft Lot

Listing Details

  • Cooling: Central Air
  • Property Condition: Existing Structure
  • Property Sub Type: Single Family Residence
  • Lot Size Acres: 0.06
  • Year Built: 1927
  • Lot Size: 26 x 95
  • Road Frontage Type: City Street
  • Road Surface Type: Paved
  • Directions: I275 to Rt 16/Covington Taylor Mill exit North on Rt 16 right on Daniels St.
  • Architectural Style: Traditional
  • New Construction: No
  • Property Attached Yn: No
  • ResoPropertyType: Residential
  • Location Tax Legal Info:Property Attached YN: No
  • Location Tax Legal Info:New Construction: No
  • Location Tax Legal Info:Elementary School: Ninth District Elementary
  • Location Tax Legal Info:Middle or Junior School: Holmes Middle School
  • Location Tax Legal Info:High School: Holmes Senior High
  • Contract Info:Auction YN: No
  • General Property Description:Basement YN2: Yes
  • General Property Description:Fireplace YN: No
  • General Property Description:Lot Size Dimensions: 26 x 95
  • General Property Description:Approx SqFt2: 674.0
  • Appliances Microwave: Yes
  • Cooling:Central Air: Yes
  • Roof:Shingle: Yes
  • Room Type:Dining Room4: Yes
  • Room Type:Family Room4: Yes
  • Sewer:Public Sewer: Yes
  • Levels:One: Yes
  • Utilities:Cable Available: Yes
  • Utilities:Natural Gas Available: Yes
  • Water Source:Public: Yes
  • Room Details:Family Room YN: Yes
  • Room Details:Formal Dining Rm YN: Yes
  • General Property Description:Lot Size Acres: 0.0567
  • General Property Description:Living Area: 674.0
  • General Property Description:Lot Size Square Feet: 2470.0
  • Architecture:Traditional: Yes
  • Location Tax Legal Info:Tax ID: 056-31-10-031.00
  • Appliances Refrigerators: Yes
  • Foundation:Block4: Yes
  • Appliances Dryer: Yes
  • Washers: Yes
  • Fencing:Wood3: Yes
  • Utilities:Sewer Available: Yes
  • Utilities:Water Available: Yes
  • Special Features: None

Interior Features

  • Interior Amenities: Ceiling Fan(s)
  • Basement: Full, Unfinished
  • Heating: Natural Gas, Forced Air
  • Levels: One
  • Property Type: Residential
  • Appliances: Stainless Steel Appliance(s), Electric Oven, Dishwasher, Disposal, Dryer, Microwave, Refrigerator, Washer
  • Full Bathrooms: 1
  • Total Bedrooms: 2
  • Fireplace: No
  • Living Area: 674.0
  • Window Features: Insulated Windows
  • Full Basement: Yes
  • Appliances Dishwasher: Yes
  • Appliances:Electric Oven: Yes
  • Appliances:Stainless Steel Appliance(s): Yes
  • Interior Features:Ceiling Fan(s): Yes
  • Family Room Features:See Remarks6: Yes
  • Basement:Unfinished2: Yes
  • Basement:Glass Block Windows: Yes
  • Dining Room Features:See Remarks22: Yes
  • Kitchen Features:See Remarks8: Yes
  • Primary Bedroom Features:See Remarks16: Yes

Exterior Features

  • Fencing: Wood
  • Roof: Shingle
  • Lot Features: Wooded
  • Construction Type: Vinyl Siding
  • Exterior Features: Private Yard
  • Foundation Details: Block
  • Patio And Porch Features: Patio, Porch
  • Construction Materials:Vinyl Siding: Yes
  • Window Features:Insulated Window(s): Yes
  • Patio and Porch Features:Patio: Yes
  • Patio and Porch Features:Porch: Yes
  • Lot Features:Wooded: Yes
  • Exterior Features:Private Yard: Yes

Garage/Parking

  • Attached Garage: No
  • Parking Features: Driveway
  • Parking Features:Driveway: Yes

Utilities

  • Sewer: Public Sewer
  • Water Source: Public
  • Cooling Y N: Yes
  • Heating Yn: Yes
  • Utilities: Cable Available, Natural Gas Available, Sewer Available, Water Available
  • Heating:Natural Gas2: Yes
  • Heating:Forced Air: Yes

Condo/Co-op/Association

  • Association: No

Association/Amenities

  • Association Information:Association YN: No

Schools

  • Elementary School: Ninth District Elementary
  • Junior High Dist: Covington Indep
  • High School: Holmes Senior High
  • Middle Or Junior School: Holmes Middle School

Lot Info

  • Lot Size Sq Ft: 2470.0
  • Zoning Description: Residential
  • ResoLotSizeUnits: Acres

Ownership History

We collect this data history from publicly available records. To have your information removed, we recommend requesting removal directly through your county’s website.

Date Name Owned For Owner Type

Purchase Details

Listed on
Jan 8, 2025
Closed on
Feb 27, 2025
Sold by
Williamson Shane Clark
Bought by
Seller's Agent
Nicholas Adams
Pivot Realty Group
Buyer's Agent
Shelli Stinson
eXp Realty LLC
List Price
$140,000
Sold Price
$142,000
Premium/Discount to List
$2,000
1.43%
Views
54
Current Estimated Value
$147,530

Home Financials for this Owner

Home Financials are based on the most recent Mortgage that was taken out on this home.
Estimated Appreciation
$5,530
Avg. Annual Appreciation
2.56%
Original Mortgage
$134,900
Outstanding Balance
$133,065
Interest Rate
7.04%
Mortgage Type
New Conventional
Estimated Equity
$14,465

Purchase Details

Closed on
Dec 19, 2017
Sold by
Boothe William R and Boothe Debra S
Bought by
Williamson Shane C and Williamson Shane Clark

Home Financials for this Owner

Home Financials are based on the most recent Mortgage that was taken out on this home.
Original Mortgage
$67,750
Interest Rate
3.9%
Mortgage Type
New Conventional

Purchase Details

Closed on
Aug 5, 2015
Sold by
Aloise Christopher
Bought by
Boothe William R and Boothe Debra S

Purchase Details

Closed on
Nov 18, 2014
Sold by
The Huntington National Bank
Bought by
Aloise Christopher

Purchase Details

Closed on
May 5, 2014
Sold by
Adams Regina R and Adams Todd W
Bought by
The Huntington National Bank

Purchase Details

Closed on
Jun 27, 2012
Sold by
Somhorst Ronald L
Bought by
Adams Todd W and Adams Regina R

Purchase Details

Closed on
Sep 30, 2003
Sold by
Youger Karen M and Youger Christopher W
Bought by
Somhorst Ronald L

Home Financials for this Owner

Home Financials are based on the most recent Mortgage that was taken out on this home.
Original Mortgage
$69,348
Interest Rate
6.28%
Mortgage Type
FHA

Purchase Details

Closed on
Sep 7, 1995
Sold by
Overwine John W
Bought by
Metzger Karen M and Youger Christopher W
Source: Public Records

Home Values in the Area

Source: Public Records

Average Home Value in this Area


Source: Public Records

Agents Specializing in West Latonia, KY

See All Agents

Purchase History

We collect this data history from publicly available records. To have your information removed, we recommend requesting removal directly through your county’s website.

Date Buyer Sale Price Title Company
$142,000 None Listed On Document
Williamson Shane C $69,000 Northwest Title Family Of Co
Boothe William R $68,000 Attorney
Aloise Christopher $26,500 Prism Title & Closing Servic
The Huntington National Bank $46,667 None Available
Adams Todd W -- None Available
Somhorst Ronald L $69,900 Old National Title Llc
Metzger Karen M $50,000 --
Source: Public Records

Mortgage History

We collect this data history from publicly available records. To have your information removed, we recommend requesting removal directly through your county’s website.

Date Status Borrower Loan Amount
Open $134,900
Closed Ferrell Aaron Curtis $134,900
Previous Owner Williamson Shane C $67,750
Previous Owner Somhorst Ronald L $75,000
Previous Owner Somhorst Ronald L $69,348
Source: Public Records

Property History

We collect this data history from publicly available records. To have your information removed, we recommend requesting removal directly through your county’s website.

Date Event Price List to Sale Price per Sq Ft
02/27/2025 02/27/25 Sold $142,000 +1.4% $211 / Sq Ft
01/26/2025 01/26/25 Pending -- -- --
01/23/2025 01/23/25 For Sale $140,000 0.0% $208 / Sq Ft
01/09/2025 01/09/25 Pending -- -- --
01/08/2025 01/08/25 For Sale $140,000 -- $208 / Sq Ft
Source: Northern Kentucky Multiple Listing Service

Tax History

We collect this data history from publicly available records. To have your information removed, we recommend requesting removal directly through your county’s website.

Year Tax Paid Tax Assessment Tax Assessment Total Assessment is a certain percentage of the fair market value that is determined by local assessors to be the total taxable value of land and additions on the property. Land Improvement
2025 $1,000 $75,500 $5,000 $70,500
2024 $993 $75,500 $5,000 $70,500
2023 $1,006 $75,500 $5,000 $70,500
2022 $1,052 $75,500 $5,000 $70,500
2021 $1,107 $69,000 $5,000 $64,000
2020 $1,101 $69,000 $5,000 $64,000
2019 $1,113 $69,000 $5,000 $64,000
2018 $1,135 $69,000 $5,000 $64,000
2017 $1,136 $68,000 $10,000 $58,000
2015 $629 $26,500 $10,000 $16,500
2014 $1,374 $70,000 $10,000 $60,000
Source: Public Records

Agents Affiliated with this Home

  • Section Image
  • Section Image
See All Agents

Map

Source: Northern Kentucky Multiple Listing Service

MLS Number: 629058

Northern Kentucky Multiple Listing Service

APN: 056-31-10-031.00

Your Personal Tour Guide

Ask me questions while you tour the home.