
Audrey Johnson
Home Source Realty, Inc
(708) 998-5039
62 Total Sales
1 in Steger
$150,000 Price
Estimated Value: $209,399
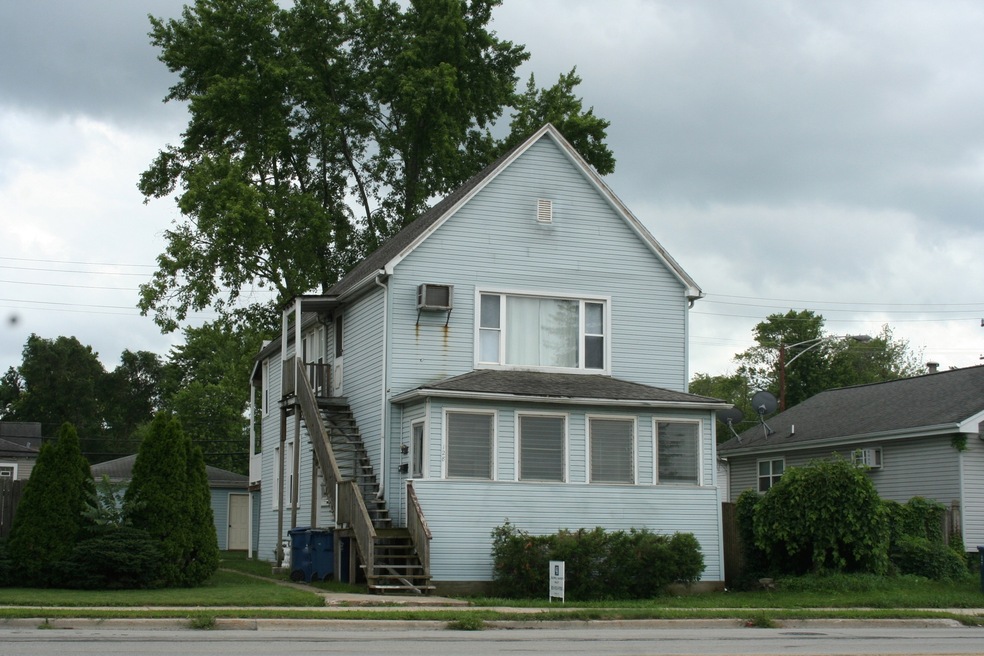
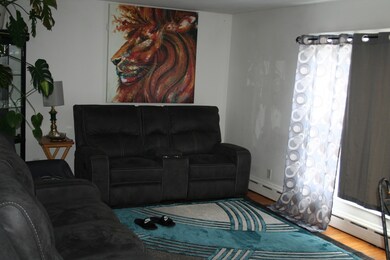
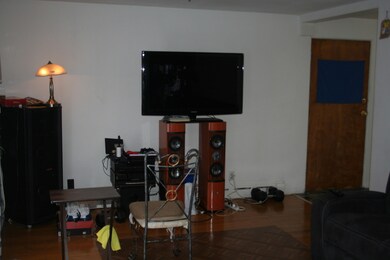
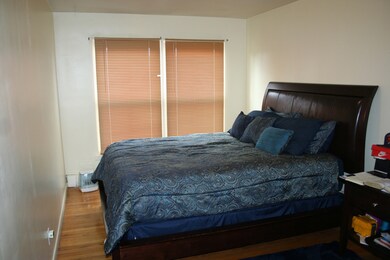
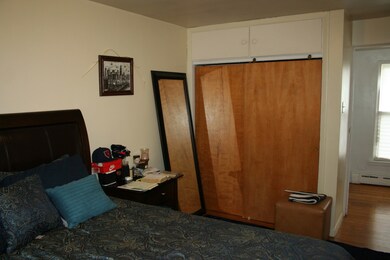
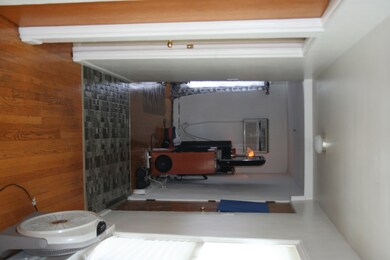
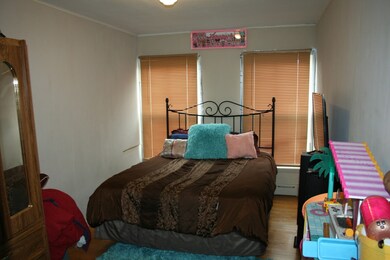
Long term owner selling this solid two-unit building in Steger! The main floor unit has 2-3 bedrooms, big dining room and kitchen with an enclosed front porch. Upstairs has a large living room, eat in kitchen, and a storage room! Large clean units! Big side yard and a two car garage for added income! Currently the 2nd floor tenant occupies half of the garage and the owner uses the other half. Each could be rented separately. Tenants pay their own electric.
Last Agent to Sell the Property
Coldwell Banker Realty License #471021558 Listed on: 07/29/2022
We collect this data history from publicly available records. To have your information removed, we recommend requesting removal directly through your county’s website.
Audrey Johnson
Home Source Realty, Inc
(708) 998-5039
62 Total Sales
1 in Steger
$150,000 Price
Maikol Akintonde
Coldwell Banker Realty
(855) 287-8462
72 Total Sales
2 in Steger
$260K - $272K Price Range
Shena Penachio
Skyward Realty
(219) 351-6993
46 Total Sales
1 in Steger
$230,000 Price
Israel Hernandez
Epique Realty Inc
(219) 351-6354
94 Total Sales
1 in Steger
$322,000 Price
Michele Marks
Coldwell Banker Realty
(630) 864-6553
119 Total Sales
1 in Steger
$187,500 Price
Catherine Fehrenbacher
Baird & Warner
(779) 243-6113
54 Total Sales
1 in Steger
$182,000 Price
We collect this data history from publicly available records. To have your information removed, we recommend requesting removal directly through your county’s website.
| Date | Buyer | Sale Price | Title Company |
|---|---|---|---|
| $134,000 | -- | ||
| Hoff Ronald J | $130,000 | Millennium Title Group | |
| Bowen Carol L | $75,000 | Title One | |
| Martin Robert J | -- | -- |
We collect this data history from publicly available records. To have your information removed, we recommend requesting removal directly through your county’s website.
| Date | Status | Borrower | Loan Amount |
|---|---|---|---|
| Previous Owner | $103,900 |
We collect this data history from publicly available records. To have your information removed, we recommend requesting removal directly through your county’s website.
| Date | Event | Price | List to Sale | Price per Sq Ft |
|---|---|---|---|---|
| 09/13/2022 09/13/22 | Sold | $134,000 | -4.2% | -- |
| 08/10/2022 08/10/22 | Pending | -- | -- | -- |
| 07/29/2022 07/29/22 | For Sale | $139,900 | -- | -- |
We collect this data history from publicly available records. To have your information removed, we recommend requesting removal directly through your county’s website.
| Year | Tax Paid | Tax Assessment Tax Assessment Total Assessment is a certain percentage of the fair market value that is determined by local assessors to be the total taxable value of land and additions on the property. | Land | Improvement |
|---|---|---|---|---|
| 2025 | $6,043 | $62,448 | $3,836 | $58,612 |
| 2024 | $6,043 | $59,192 | $3,636 | $55,556 |
| 2023 | $5,799 | $52,855 | $3,247 | $49,608 |
| 2022 | $5,346 | $46,974 | $2,886 | $44,088 |
| 2021 | $5,061 | $43,008 | $2,642 | $40,366 |
| 2020 | $4,915 | $40,307 | $2,476 | $37,831 |
| 2019 | $4,694 | $37,882 | $2,327 | $35,555 |
| 2018 | $4,532 | $37,067 | $2,277 | $34,790 |
| 2017 | $4,487 | $34,148 | $2,098 | $32,050 |
| 2016 | $4,726 | $36,659 | $2,084 | $34,575 |
| 2015 | $3,491 | $25,936 | $2,028 | $23,908 |
| 2014 | $3,491 | $26,197 | $2,048 | $24,149 |
| 2013 | $3,491 | $27,451 | $2,146 | $25,305 |
Seller's Agent in 2022
Bud Caruso
Coldwell Banker Realty
(708) 672-9500
120 Total Sales
Buyer's Agent in 2022
Kenneth Hoffman
Hoffman Realtors LLC
(708) 941-8188
310 Total Sales
Source: Midwest Real Estate Data (MRED)
MLS Number: 11477536
APN: 23-15-04-103-007
Disclaimer: Certain information contained herein is derived from information provided by parties other than Homes.com. All information provided is deemed reliable, but is not guaranteed to be accurate and should be independently verified.
All data is obtained from various sources and may not have been verified by broker or MLS GRID. Supplied Open House Information is subject to change without notice. All information should be independently reviewed and verified for accuracy. Properties may or may not be listed by the office/agent presenting the information. Some IDX listings have been excluded from this website.
Listings courtesy of Midwest Real Estate Data (MRED) as distributed by MLS GRID.
Based on information submitted to the MLS GRID
Ask me questions while you tour the home.