NOT LISTED FOR SALE

128 Forest Ridge Rd Davis, WV 26260

4 Beds
3 Baths
2,144 Sq Ft
0.38 Acre Lot

Sale Details

Date Sold: February 9, 2012

Last sale price $257,400 $120 Per Sq Ft

223 Days on Market

Highlights

  • Spa
  • Gated Community
  • Open Floorplan
  • Tucker County High School Rated 10
  • Scenic Views
  • Deck

About This Home

As of February 2012

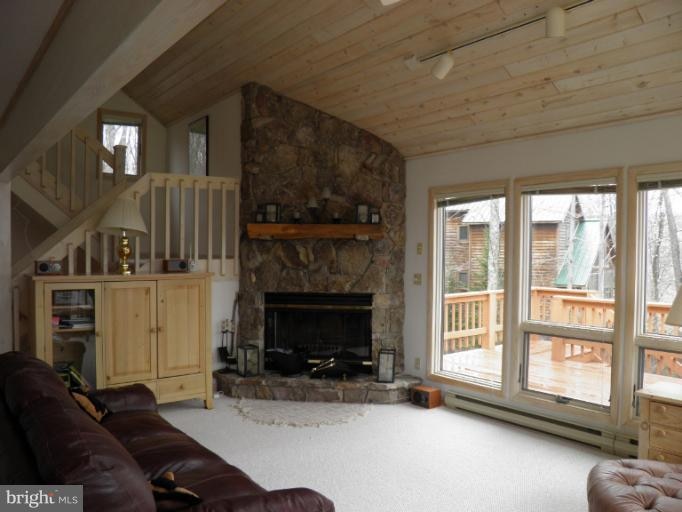
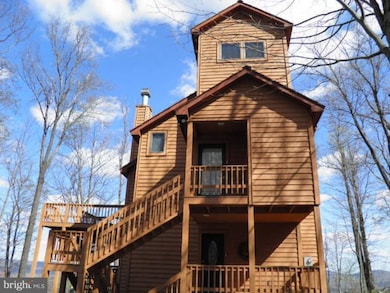
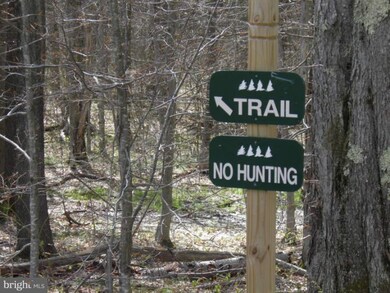
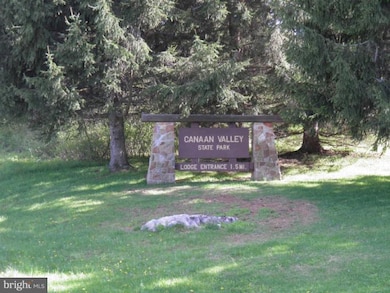
Majestic Mountain & Ski Trail Views from this Contemporary home in North Point. Home sold "Turn Key". Well maintained & updated, FP in Great room; Eagles nest on 4th level, 2 Master bedrooms. Enjoy the views from the outside hot tub, 3 large decks for entertaining. 3-mile scenic hiking trail into the Monongahela National Forest to Blackwater Falls State Park. Fantastic location in Canaan Valley!

Last Agent to Sell the Property

Debra Beitzel

(301) 722-4700 debbie.beitzel@longandfoster.com Long & Foster Real Estate, Inc. License #581417 Listed on: 06/11/2011

Long & Foster Real Estate, Inc.

Last Buyer's Agent

Debra Beitzel

(301) 722-4700 debbie.beitzel@longandfoster.com Long & Foster Real Estate, Inc. License #581417 Listed on: 06/11/2011

Long & Foster Real Estate, Inc.

Home Details

Home Type

  • Single Family

Est. Annual Taxes

  • $1,425

Year Built

  • Built in 1996

Lot Details

  • 16,553 Sq Ft Lot
  • Landscaped
  • Extensive Hardscape
  • No Through Street
  • Backs to Trees or Woods
  • Property is in very good condition
  • Property is zoned 101

HOA Fees

  • $110 Monthly HOA Fees

Property Views

  • Scenic Vista
  • Pasture
  • Mountain

Home Design

  • Contemporary Architecture
  • Shake Roof
  • Cedar

Interior Spaces

  • 2,144 Sq Ft Home
  • Property has 3 Levels
  • Open Floorplan
  • Built-In Features
  • Wood Ceilings
  • Cathedral Ceiling
  • Whole House Fan
  • Ceiling Fan
  • Fireplace Mantel
  • Window Treatments
  • Mud Room
  • Great Room
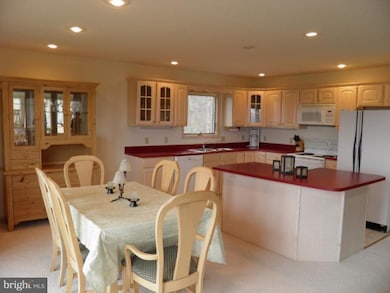
  • Combination Dining and Living Room
  • Den

Kitchen

  • Country Kitchen
  • Breakfast Area or Nook
  • Electric Oven or Range
  • Microwave
  • Ice Maker
  • Dishwasher
  • Kitchen Island

Bedrooms and Bathrooms

  • 4 Bedrooms
  • Main Floor Bedroom
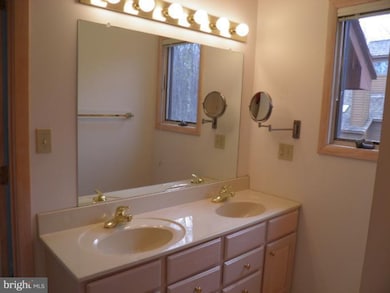
  • En-Suite Bathroom
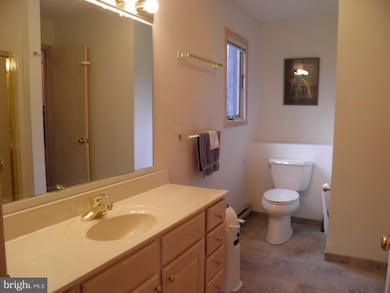
  • 3 Full Bathrooms
  • Whirlpool Bathtub

Laundry

  • Laundry Room
  • Stacked Washer and Dryer

Finished Basement

  • Heated Basement
  • Walk-Out Basement
  • Connecting Stairway
  • Front Basement Entry
  • Basement Windows

Parking

  • Driveway
  • Off-Street Parking

Outdoor Features

  • Spa
  • Deck
  • Porch

Utilities

  • Baseboard Heating
  • Electric Water Heater

Listing and Financial Details

  • Tax Lot 119
  • Assessor Parcel Number 4705310B008000000000

Community Details

Recreation

  • Jogging Path

Additional Features

  • Common Area
  • Gated Community

Home Details

Home Type

Single Family

Est. Annual Taxes

$1,425

Year Built

Built in 1996

Lot Details

0.38 Acres

HOA Fees

$110 per month

Listing Details

  • Property Type: Residential
  • Structure Type: Detached
  • Architectural Style: Contemporary
  • Ownership: Fee Simple
  • Inclusions: ,Parking Included In SalePrice,Furniture Conveys
  • New Construction: No
  • Story List: Lower 1, Lower 2, Main, Upper 1, Upper 2
  • Year Built: 1996
  • Special Features: None
  • Property Sub Type: Detached

Interior Features

  • Appliances: Washer/Dryer Hookups Only, Dishwasher, Icemaker, Microwave, Oven/Range - Electric, Refrigerator, Washer/Dryer Stacked
  • Interior Amenities: Breakfast Area, Kitchen - Country, Kitchen - Island, Combination Dining/Living, Master Bath(s), Built-Ins, Window Treatments, Entry Level Bedroom, Whirlpool/Hottub, Floor Plan - Open
  • Fireplace Features: Mantel(s)
  • Fireplaces Count: 1
  • Fireplace: Yes
  • Wall Ceiling Types: Cathedral Ceilings, Dry Wall, Wood Ceilings
  • Entry Location: Foyer
  • Levels Count: 3+
  • Room List: Living Room, Master Bedroom, Bedroom 3, Bedroom 4, Kitchen, Study, Great Room, Laundry, Mud Room
  • Basement: Yes
  • Basement Type: Connecting Stairway, Front Entrance, Fully Finished, Heated, Improved, Walkout Level, Windows
  • Living Area Units: Square Feet
  • Total Sq Ft: 2144
  • Living Area Sq Ft: 2144
  • Price Per Sq Ft: 153.87
  • Above Grade Finished Sq Ft: 2144
  • Above Grade Finished Area Units: Square Feet

Beds/Baths

  • Bedrooms: 4
  • Total Bathrooms: 3
  • Full Bathrooms: 3
  • Main Level Bathrooms: 1.00
  • Upper Level Bathrooms: 1.00
  • Lower Levels Bathrooms: 1.00
  • Main Level Full Bathrooms: 1

Exterior Features

  • Other Structures: Above Grade
  • Construction Materials: Cedar
  • Construction Completed: No
  • Exterior Features: Extensive Hardscape, Hot Tub
  • Roof: Shake
  • View: Mountain, Pasture, Scenic Vista
  • Water Access: No
  • Waterfront: No
  • Water Oriented: No
  • Pool: No Pool
  • Tidal Water: No
  • Water View: No

Garage/Parking

  • Garage: No
  • Parking Features: Paved Driveway
  • Type Of Parking: Off Street, Driveway

Utilities

  • Central Air Conditioning: No
  • Cooling Type: Ceiling Fan(s), Whole House Fan
  • Heating Fuel: Electric
  • Heating Type: Baseboard
  • Heating: Yes
  • Hot Water: Electric
  • Sewer/Septic System: Public Sewer
  • Water Source: Public

Condo/Co-op/Association

  • HOA Fees: 110.00
  • HOA Fee Frequency: Monthly
  • Condo Co-Op Association: No
  • HOA Condo Co-Op Amenities: Common Grounds, Gated Community, Jog/Walk Path
  • HOA: Yes

Lot Info

  • Improvement Assessed Value: 161580.00
  • Land Assessed Value: 57000.00
  • Lot Features: Backs To Trees, Landscaping, No Thru Street
  • Lot Size Acres: 0.38
  • Lot Size Area: 16553
  • Lot Size Units: Square Feet
  • Lot Sq Ft: 16553.00
  • Outdoor Living Structures: Deck(s), Porch(es)
  • Property Condition: Very Good
  • Zoning: 101

Rental Info

  • Vacation Rental: No

Tax Info

  • Assessor Parcel Number: 20532315
  • Tax Annual Amount: 1425.14
  • Assessor Parcel Number: 4705310B008000000000
  • Tax Lot: 119
  • Tax Page Number: 558
  • County Tax Payment Frequency: Annually
  • Tax Year: 2010
Create a Home Valuation Report for This Property
The Home Valuation Report is an in-depth analysis detailing your home's value as well as a comparison with similar homes in the area

Property History

We collect this data history from publicly available records. To have your information removed, we recommend requesting removal directly through your county’s website.

Date Event Price List to Sale Price per Sq Ft
02/09/2012 02/09/12 Sold $257,400 -22.0% $120 / Sq Ft
01/20/2012 01/20/12 Pending -- -- --
06/11/2011 06/11/11 For Sale $329,900 -- $154 / Sq Ft
Source: Bright MLS

Agents Affiliated with this Home

  • Section Image
See All Agents

Map

Source: Bright MLS

MLS Number: 1004470912

Bright MLS
Your Personal Tour Guide

Ask me questions while you tour the home.