Section Image
$624,993
SOLD DEC 16, 2025
Verified Move-In Ready Home Verified badge confirms data from builder

128 Haverling Pass Hampton, GA 30228

Cambria at Traditions

Estimated payment $4,081/month

Total Views 2,651
5 Beds
4 Baths
4,008 Sq Ft
$156 Price per Sq Ft

Highlights

  • New Construction
  • Living Room
  • Family Room
  • Loft
  • Dining Room

About This Home

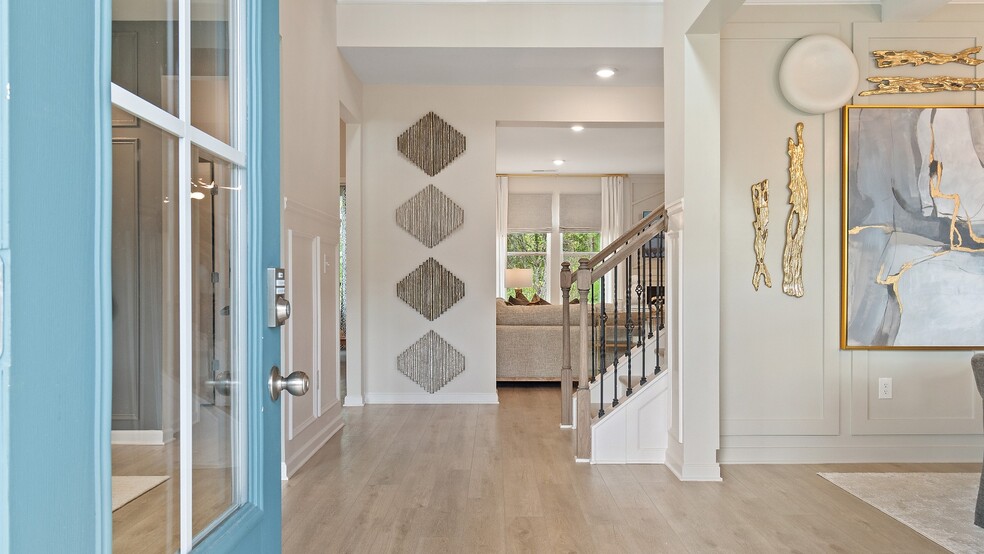
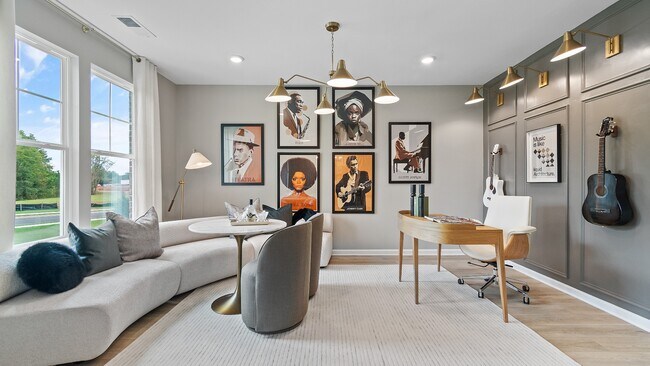
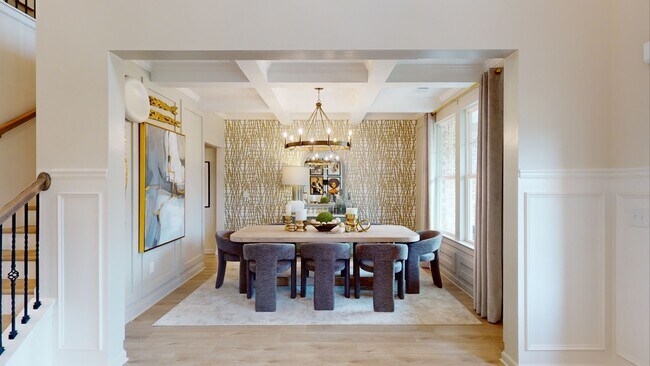
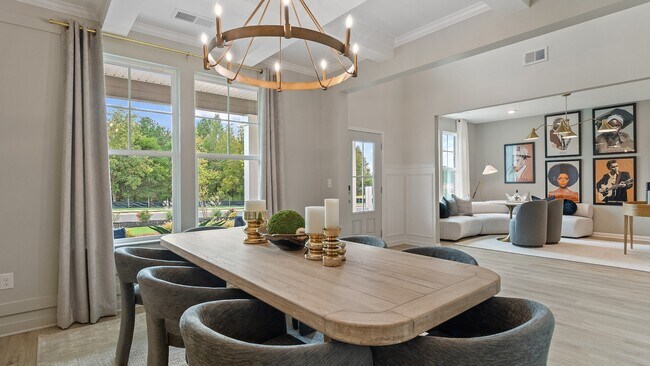
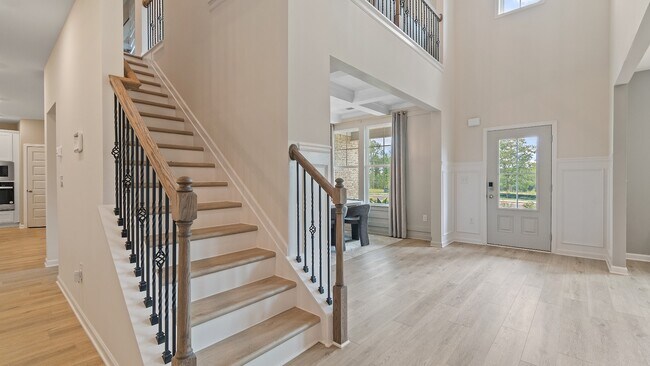
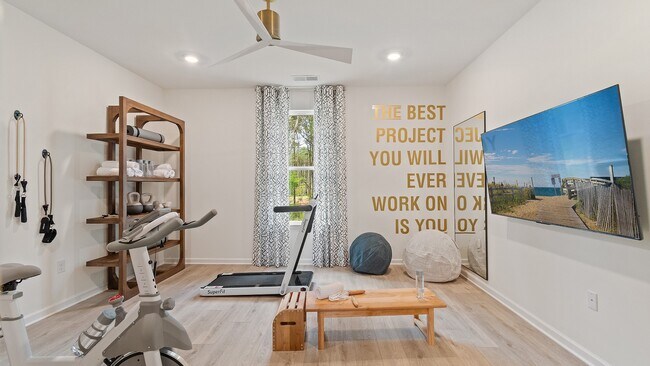
Spacious Open Concept Kitchen: Enjoy a kitchen island overlooking the breakfast area and family room, perfect for entertaining and family gatherings. Flexible Living Space: A spacious and bright versatile room for a private guest bedroom, study, or a home office. A Beautiful Dining Room with coffered ceilings, the ideal place for holidays and family celebrations. Luxurious Primary Suite: A peaceful retreat with an expansive walk-in closet, 2 separate vanities, linen closet, tub and walk-in shower. Loft Area and Media Room: A spacious loft area and media room upstairs offers endless possibilities, such as a game room or a second living room for relaxation. Upper Level Laundry: Enjoy the convenience of the laundry room on the upper level.

Home Details

Home Type

  • Single Family

Year Built

  • Built in 2025 | New Construction
  • Expected Delivery December 2025

Lot Details

  • Minimum 21,780 Sq Ft Lot

HOA Fees

  • $27 Monthly HOA Fees

Parking

  • 3 Car Garage
  • Side Facing Garage

Taxes

  • No Special Tax

Interior Spaces

  • 2-Story Property
  • Family Room
  • Living Room
  • Dining Room
  • Loft

Bedrooms and Bathrooms

  • 5 Bedrooms
  • 4 Full Bathrooms

Home Details

Home Type

Single Family

Year Built

Built in 2025 | New Construction

Lot Details

0.41 Acres

HOA Fees

$27 per month

Parking

3

Listing Details

  • Property Sub Type: Single Family Residence
  • Property Type: Residential Spec
  • Standard Status: Closed
  • Subdivision Name: Cambria at Traditions
  • Directions: Traveling I-75 South, exit 221 - turn right on Jonesboro Rd, Follow Jonesboro Rd for approx 5 miles - Cambria at Traditions will be on your left.
  • Interior Amenities: Dining Room
  • Is New Construction?: Yes
  • Room Types: Family Room, Living Room, Loft
  • PlanUrl: https://www.drbhomes.com/drbhomes/find-your-home/communities/georgia/south-atlanta/cambria-at-traditions/home-plans/clarity/overview?utm_source=Homes.com
  • PlanType: Residential
  • Community Description: Welcome to Cambria at Traditions, a magnificent 4 sided brick new home community in Hampton, GA with front and side entry garages. Now selling the final phase in Traditions at Crystal Lake! Limited homesites available, don't miss your chance to move into this coveted community. Our thoughtfully designed homes offer spacious 4 - 5 bedrooms with open concept designs. Offering a variety of plans featuring lofts, media rooms and primary suites on the main floor and elegant gourmet kitchens. Enjoy the convenience of side-entry 2-3 car garages, all situated on expansive homesites. If you are looking for a multigenerational plan, check out the Meridian Plan offering dual primary suites which is a popular choice for families who need more space for a variety of ages. Set in the highly sought-after Henry County school district, including Dutchtown schools, you'll have peace of mind knowing your family is receiving an excellent education. Cambria provides the perfect combination of comfort, convenience, and connectivity with easy access to I-75, local dining, shopping, and Crystal Lake Golf and Country Club. Come and experience the true meaning of home in this exceptional community! Tour our beautifully decorated model and pick out your perfect dream home today!
  • Special Features: NewHome

Interior Features

  • Full Bathrooms: 4
  • Total Bedrooms: 5
  • Stories: 2

Exterior Features

  • Builder Name: DRB Homes - Georgia

Garage/Parking

  • Garage Spaces: 3
  • Garage Entry: Side

Condo/Co-op/Association

  • HOA: True
  • Homeowner Association Monthly Fee: 26.666

Lot Info

  • Lot Size Acres: 0.500000
  • Lot Size Sq Ft: 21780.000000
  • Lot Size Acres: 0.411396

Matterport 3D Tour

Community Map

Map

Move In Ready Homes with Clarity Plan

  • 189 Haverling Pass

    $621,790

    • 5 Beds
    • 4.5 Baths
    • 4,008 Sq Ft
    189 Haverling Pass
    • 17,888 Sq Ft
    • Move in 1/31/25
    Section Image
  • 140 Haverling Pass

    $629,993

    • 5 Beds
    • 4 Baths
    • 4,008 Sq Ft
    140 Haverling Pass
    • 18,182 Sq Ft
    • Move in 9/29/26
    Section Image
  • 100 Haverling Pass

    $641,485

    • 5 Beds
    • 4 Baths
    • 4,008 Sq Ft
    100 Haverling Pass
    • 21,836 Sq Ft
    • Move in 10/15/26
    Section Image

Other Move In Ready Homes in Cambria at Traditions

  • 105 Haverling Pass

    $639,993

    • 5 Beds
    • 3.5 Baths
    • 3,472 Sq Ft
    105 Haverling Pass
    • 18,075 Sq Ft
    • Move in 8/20/26
    Section Image
  • 145 Haverling Pass

    $624,612

    • 5 Beds
    • 4 Baths
    • 3,855 Sq Ft
    145 Haverling Pass
    • 25,125 Sq Ft
    • Move in 11/16/26
    Section Image
  • 101 Haverling Pass

    $594,993

    • 5 Beds
    • 4.5 Baths
    • 3,872 Sq Ft
    101 Haverling Pass
    • 18,054 Sq Ft
    • Move in 8/27/26
    Section Image

About the Builder

DRB Homes began in 1990 and builds new single-family homes and townhomes for homebuyers across a wide range of communities. The company operates through DRB Group, which combines homebuilding with residential development services, including build-to-rent, fee build, land entitlement, and development work. DRB Homes serves markets across the East Coast and into Arizona, Colorado, and Texas, giving the business a broad regional footprint. The brand was unified under DRB Group alongside other homebuilding operations, creating a more streamlined portfolio focused on residential construction and related real estate services.
Section Image

Frequently Asked Questions

How many homes are planned at Cambria at Traditions

What are the HOA fees at Cambria at Traditions?

How many floor plans are available at Cambria at Traditions?

How many move-in ready homes are available at Cambria at Traditions?

Your Personal Tour Guide

Ask me questions while you tour the home.