
Lisa Raposa
Responds Quickly
Compass
(401) 386-9171
73 Total Sales
1 in Uxbridge
$625,000 Price


Estimated Value: $854,203
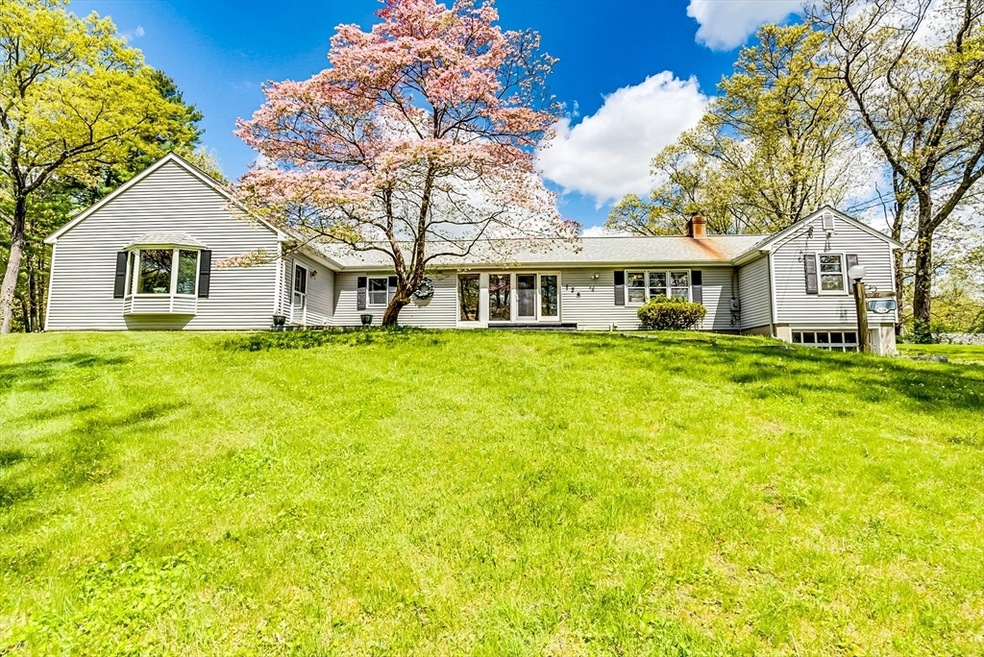
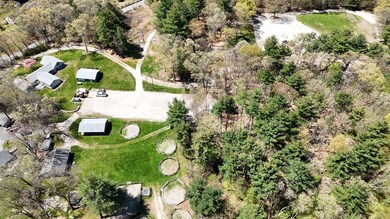
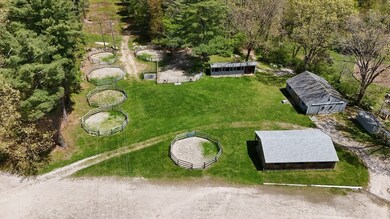
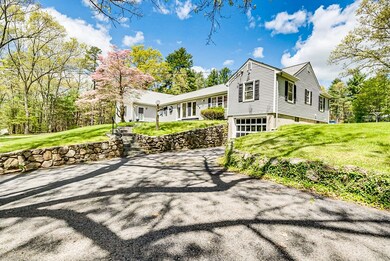
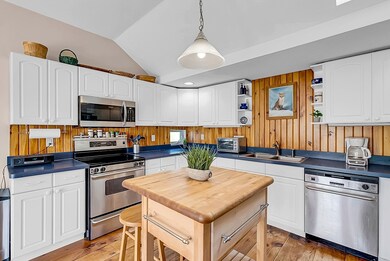
Sprawling equestrian estate now available! This property boasts everything you need for a fully functional horse farm – barns, storage sheds, riding rings, and beyond. It's a well-established, family-run business, ready for the next horse lover to move in and make it their own. Alternatively, it's a developer's dream with potential for other ventures. The ranch home included features 3 bedrooms, 2.5 bathrooms, a kitchen, and a stunning vaulted ceiling addition with a loft and separate entrance – perfect for a guest suite. With endless possibilities, this land is brimming with potential. Seller prefers a Nov closing. or rent back opportunity to keep the horses on site until early Nov.
Last Agent to Sell the Property
Robyn and Sean Sold My House Team
Realty ONE Group Suburban Lifestyle Listed on: 05/20/2024
We collect this data history from publicly available records. To have your information removed, we recommend requesting removal directly through your county’s website.
Lisa Raposa
Compass
(401) 386-9171
73 Total Sales
1 in Uxbridge
$625,000 Price
Michael Lynch
Better Living Real Estate, LLC
(774) 806-8754
49 Total Sales
3 in Uxbridge
$398K - $525K Price Range
Carrie Abysalh
RE/MAX Prof Associates
(774) 541-2667
59 Total Sales
1 in Uxbridge
$401,000 Price
Lynne Grden
Keller Williams Pinnacle MetroWest
(774) 772-5990
76 Total Sales
2 in Uxbridge
$363K - $495K Price Range
Brett Castellano
Real Broker CT, LLC
(508) 665-2091
65 Total Sales
1 in Uxbridge
$545,000 Price
Matheus Goncalves
Mega Realty Services Inc
(508) 761-1925
165 Total Sales
5 in Uxbridge
$260K - $915K Price Range
We collect this data history from publicly available records. To have your information removed, we recommend requesting removal directly through your county’s website.
| Date | Buyer | Sale Price | Title Company |
|---|---|---|---|
| $877,777 | None Available | ||
| Gornall James C | -- | -- | |
| Lefrancis Arthur A | -- | -- | |
| Gornall Allen D | -- | -- |
We collect this data history from publicly available records. To have your information removed, we recommend requesting removal directly through your county’s website.
| Date | Event | Price | List to Sale | Price per Sq Ft |
|---|---|---|---|---|
| 11/01/2024 11/01/24 | Sold | $877,777 | +3.3% | $419 / Sq Ft |
| 05/22/2024 05/22/24 | Pending | -- | -- | -- |
| 05/20/2024 05/20/24 | For Sale | $850,000 | -- | $406 / Sq Ft |
We collect this data history from publicly available records. To have your information removed, we recommend requesting removal directly through your county’s website.
| Year | Tax Paid | Tax Assessment Tax Assessment Total Assessment is a certain percentage of the fair market value that is determined by local assessors to be the total taxable value of land and additions on the property. | Land | Improvement |
|---|---|---|---|---|
| 2025 | $66 | $501,600 | $224,700 | $276,900 |
| 2024 | $6,013 | $465,400 | $213,000 | $252,400 |
| 2023 | $5,507 | $394,800 | $184,500 | $210,300 |
| 2022 | $5,471 | $360,900 | $173,500 | $187,400 |
| 2021 | $5,635 | $356,200 | $168,800 | $187,400 |
| 2020 | $4,617 | $275,800 | $107,100 | $168,700 |
| 2019 | $4,483 | $258,400 | $99,200 | $159,200 |
| 2018 | $4,224 | $246,000 | $99,200 | $146,800 |
| 2017 | $4,491 | $264,800 | $93,600 | $171,200 |
| 2016 | $4,993 | $284,200 | $96,100 | $188,100 |
| 2015 | $4,909 | $282,100 | $96,100 | $186,000 |
Seller's Agent in 2024
Robyn and Sean Sold My House Team
Realty ONE Group Suburban Lifestyle
(774) 573-1336
144 Total Sales
Buyer's Agent in 2024
Priscilla Romasco Kryger
Century 21 Custom Home Realty
(508) 981-8837
62 Total Sales
Source: MLS Property Information Network (MLS PIN)
MLS Number: 73240548
APN: UXBR-000200-003435
Disclaimer: Certain information contained herein is derived from information provided by parties other than Homes.com. All information provided is deemed reliable, but is not guaranteed to be accurate and should be independently verified.
The property listing data and information, or the Images, set forth herein were provided to MLS Property Information Network, Inc. from third party sources, including sellers, lessors and public records, and were compiled by MLS Property Information Network, Inc. The property listing data and information, and the Images, are for the personal, non-commercial use of consumers having a good faith interest in purchasing or leasing listed properties of the type displayed to them and may not be used for any purpose other than to identify prospective properties which such consumers may have a good faith interest in purchasing or leasing. MLS Property Information Network, Inc. and its subscribers disclaim any and all representations and warranties as to the accuracy of the property listing data and information, or as to the accuracy of any of the Images, set forth herein.
Ask me questions while you tour the home.