
Samantha Giardinelli
Compass RE
(484) 978-9244
77 Total Sales
1 in Havertown
$676,000 Price


Estimated Value: $593,000 - $889,000
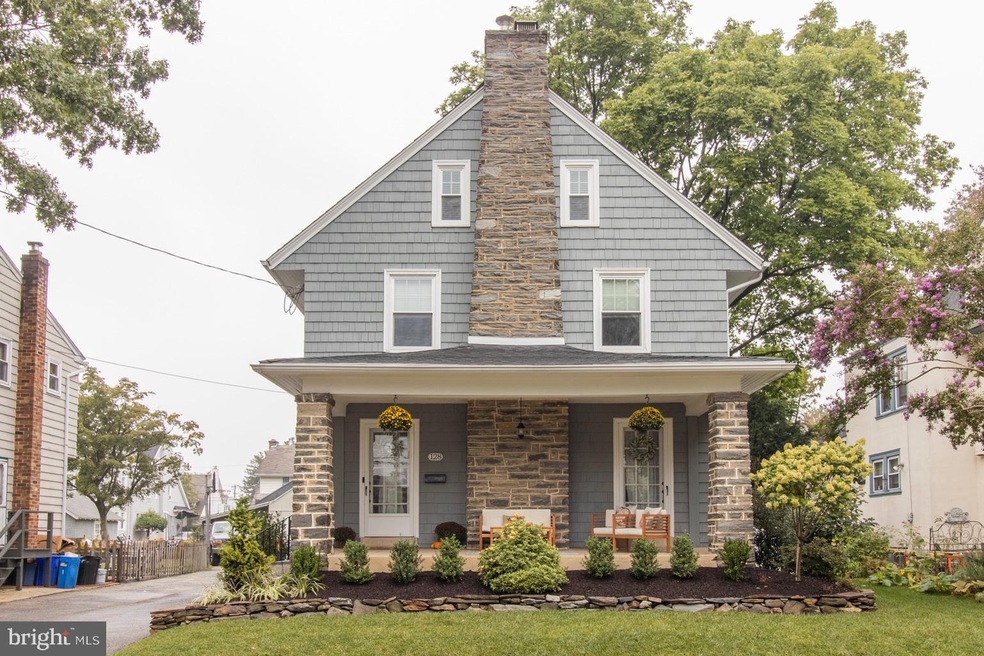
Move right in to this gorgeous 3-story Dutch colonial home nestled in the quaint Brookline Neighborhood of Havertown. You will love the curb appeal of this home with perfectly planted shrubs and flowering trees surrounding the property and charming front porch to sit and enjoy the neighborhood. This home was fully renovated in 2016 so everything is updated and only 5 years old. Enter into the sun-soaked living room that has classic details of stone surround gas fireplace and hardwood floors mixed with modern updates of wainscoting and recessed lighting. The living space flows to the open formal dining and nicely updated kitchen offering bar seating, custom white cabinetry with crown molding, granite countertops, stainless steel appliances and tile backsplash. Off the kitchen is a bonus room surrounded with windows overlooking the backyard perfect for a playroom or that much needed home office. Step out to the back yard from the dining room onto the spacious new deck and take in the beautiful fenced-in flat yard and enjoy into the evening with custom step and deck rail lighting. The second floor offers three spacious bedrooms and a full bath with tile surround tub & shower. The third floor is entirely dedicated to the spacious 4th bedroom/main suite with walk-in closet en-suite bath with walk-in tile surround shower. A second entrance to the home is located right off the driveway and into a convenient mud room and access to the finished lower level. This is perfect space for a home gym or den which also includes a powder room, laundry and an amazing wine cellar with custom built racks included. This home is in a great location with walkability to the public schools, the library, Brookline & Darby Road dining and shops. You’ll want to schedule an appointment to see this one for yourself.
Last Agent to Sell the Property
(888) 397-7352 pa.broker@exprealty.net EXP Realty, LLC Brokerage Phone: 6105200100 License #299586 Listed on: 10/07/2021
We collect this data history from publicly available records. To have your information removed, we recommend requesting removal directly through your county’s website.
Samantha Giardinelli
Compass RE
(484) 978-9244
77 Total Sales
1 in Havertown
$676,000 Price
Maria Doyle
Compass RE
(484) 592-6091
141 Total Sales
3 in Havertown
$158K - $550K Price Range
Brooke Grohol
Compass RE
(484) 882-1001
164 Total Sales
31 in Havertown
$205K - $886K Price Range
Meghan Chorin
Compass RE
(610) 998-3578
340 Total Sales
6 in Havertown
$401K - $820K Price Range
Lisa Ciccotelli
BHHS Fox & Roach-Haverford
(484) 922-9813
296 Total Sales
3 in Havertown
$292K - $1.1M Price Range
Al Perry
Century 21 Advantage Gold-South Philadelphia
(484) 922-9481
71 Total Sales
1 in Havertown
$435,000 Price
We collect this data history from publicly available records. To have your information removed, we recommend requesting removal directly through your county’s website.
| Date | Buyer | Sale Price | Title Company |
|---|---|---|---|
| $645,000 | None Listed On Document | ||
| $430,000 | Servicelink | ||
| $190,000 | None Available | ||
| -- | -- |
We collect this data history from publicly available records. To have your information removed, we recommend requesting removal directly through your county’s website.
| Date | Status | Borrower | Loan Amount |
|---|---|---|---|
| Open | $549,949 | ||
| Closed | $549,949 | ||
| Previous Owner | $373,000 | ||
| Previous Owner | $400,000 |
We collect this data history from publicly available records. To have your information removed, we recommend requesting removal directly through your county’s website.
| Date | Event | Price | List to Sale | Price per Sq Ft | Prior Sale |
|---|---|---|---|---|---|
| 12/13/2021 12/13/21 | Sold | $645,000 | +3.2% | $258 / Sq Ft | |
| 10/10/2021 10/10/21 | Pending | -- | -- | -- | |
| 10/07/2021 10/07/21 | For Sale | $625,000 | +228.9% | $250 / Sq Ft | |
| 08/26/2015 08/26/15 | Sold | $190,000 | -11.6% | $116 / Sq Ft | View Prior Sale |
| 08/07/2015 08/07/15 | Pending | -- | -- | -- | |
| 08/02/2015 08/02/15 | For Sale | $215,000 | -- | $131 / Sq Ft |
We collect this data history from publicly available records. To have your information removed, we recommend requesting removal directly through your county’s website.
| Year | Tax Paid | Tax Assessment Tax Assessment Total Assessment is a certain percentage of the fair market value that is determined by local assessors to be the total taxable value of land and additions on the property. | Land | Improvement |
|---|---|---|---|---|
| 2026 | $10,631 | $378,760 | $100,510 | $278,250 |
| 2025 | $9,739 | $378,760 | $100,510 | $278,250 |
| 2024 | $9,739 | $378,760 | $100,510 | $278,250 |
| 2023 | $9,462 | $378,760 | $100,510 | $278,250 |
| 2022 | $9,241 | $378,760 | $100,510 | $278,250 |
| 2021 | $15,055 | $378,760 | $100,510 | $278,250 |
| 2020 | $6,563 | $141,210 | $50,890 | $90,320 |
| 2019 | $6,442 | $141,210 | $50,890 | $90,320 |
| 2018 | $5,562 | $124,050 | $0 | $0 |
| 2017 | $5,444 | $124,050 | $0 | $0 |
| 2016 | $681 | $124,050 | $0 | $0 |
| 2015 | $695 | $124,050 | $0 | $0 |
| 2014 | $695 | $124,050 | $0 | $0 |
Seller's Agent in 2021
Nicole Klein
EXP Realty, LLC
(215) 872-6288
219 Total Sales
Buyer's Agent in 2021
Joe Milani
Long & Foster
(215) 206-4697
216 Total Sales
Buyer Co-Listing Agent in 2021
James Lockard
Long & Foster
(610) 246-4656
4 Total Sales
Seller's Agent in 2015
John McFadden
RE/MAX
(610) 455-2301
224 Total Sales
B
Buyer's Agent in 2015
Brian Kreamer
Main Line Executive Realty
(215) 680-4267
1 Total Sale
Source: Bright MLS
MLS Number: PADE2000119
APN: 22-07-00722-00
Disclaimer: Certain information contained herein is derived from information provided by parties other than Homes.com. All information provided is deemed reliable, but is not guaranteed to be accurate and should be independently verified.
The data relating to real estate for sale on this website appears in part through the BRIGHT Internet Data Exchange program, a voluntary cooperative exchange of property listing data between licensed real estate brokerage firms, and is provided by BRIGHT through a licensing agreement.
Listing information is from various brokers who participate in the Bright MLS IDX program and not all listings may be visible on the site.
The property information being provided on or through the website is for the personal, non-commercial use of consumers and such information may not be used for any purpose other than to identify prospective properties consumers may be interested in purchasing.
Some properties which appear for sale on the website may no longer be available because they are for instance, under contract, sold or are no longer being offered for sale.
Property information displayed is deemed reliable but is not guaranteed.
Copyright 2026 Bright MLS, Inc.
Ask me questions while you tour the home.