NOT LISTED FOR SALE
3 Beds
2 Baths
1,724 Sq Ft
9,692 Sq Ft Lot

Sale Details

Date Sold: January 14, 2026

Last sale price $325,278 $189 Per Sq Ft

204 Days on Market

Highlights

  • New Construction
  • Neighborhood Views
  • First Floor Utility Room
  • Vaulted Ceiling
  • Breakfast Area or Nook
  • 2 Car Attached Garage

About This Home

As of January 2026

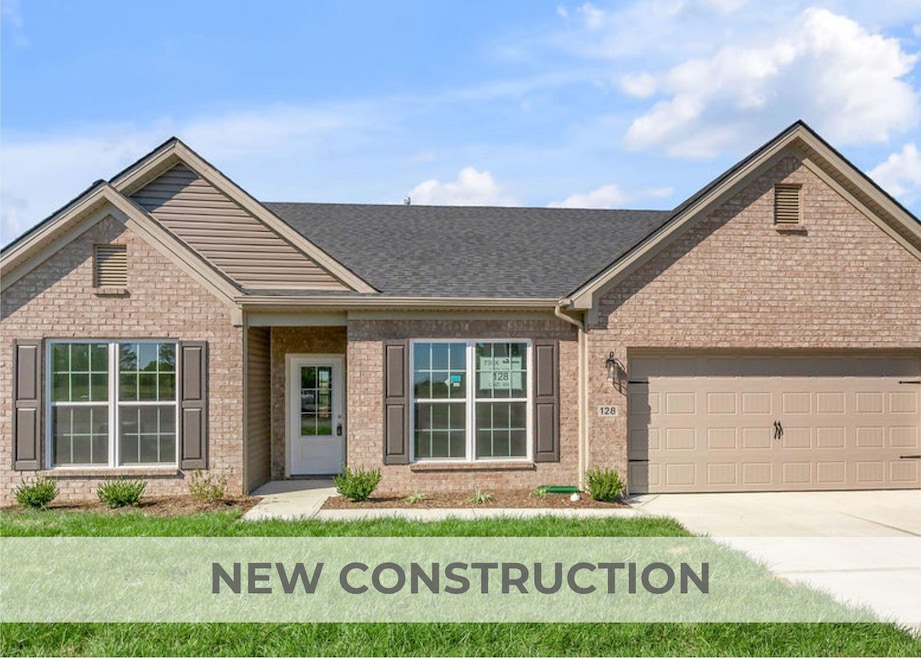
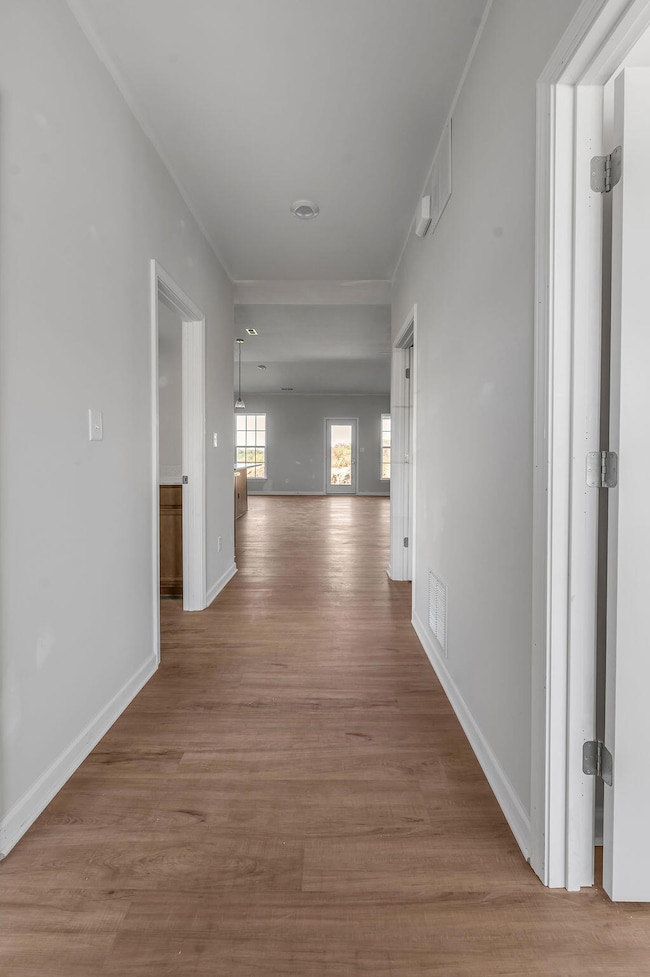
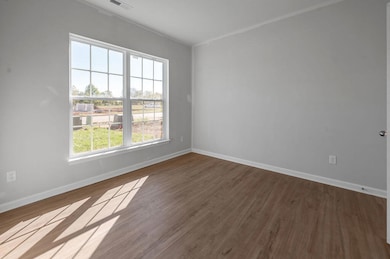
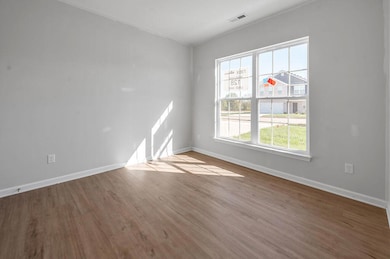
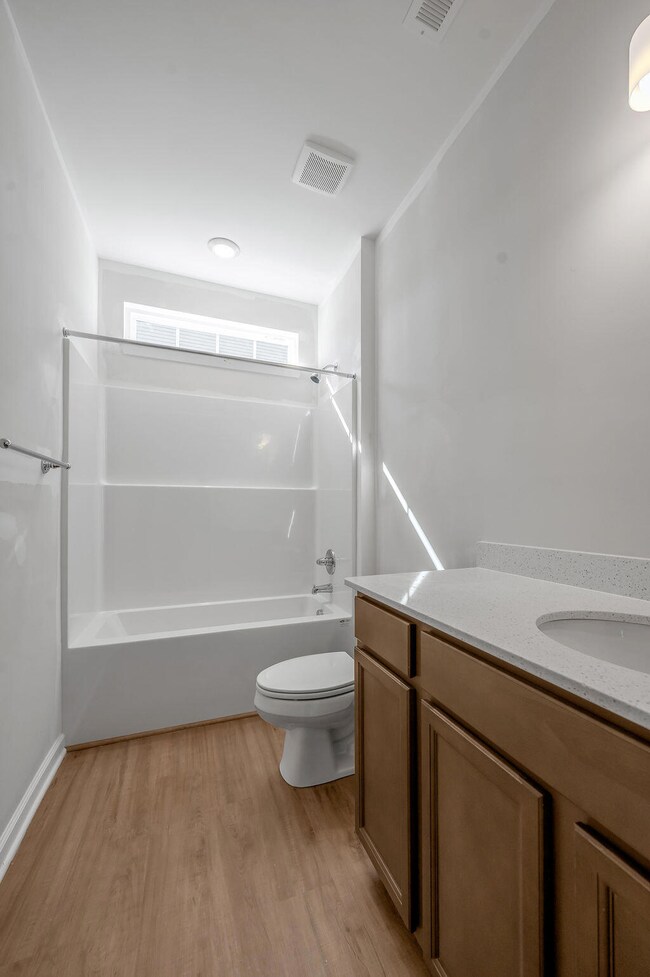
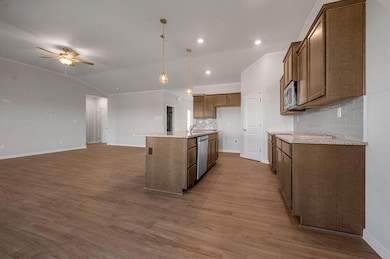
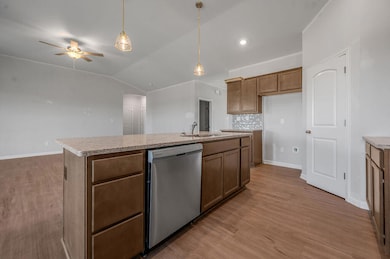
The Hampton Falls, a new addition to the Trend Collection by Ball Homes, is an open layout ranch plan with three bedrooms, in a split bedroom style. The island kitchen offers countertop dining alongside of the breakfast area dining. Other kitchen features include a large corner pantry, full appliance package with a gas range, microwave with a vent to the outside, a stainless side by side refrigerator, granite countertops and, tiled wall backsplash. It all overlooks the family area with vaulted ceilings, and a corner fireplace. From there you can step out to the 12 x 12 covered patio and enjoy the outdoors. The primary bedroom suite at the rear of the home includes a large walk-in closet, spacious bath with a double bowl vanity, a 5' shower with seating, and linen storage. Bedrooms two and three are located at the front of the home, with access to the second bath. A full-sized utility room completes the home. Exterior details include a covered entry and layered gable roof. Job 73B Move in ready with full builder warranty.

Last Agent to Sell the Property

Jason Landon

Christies International Real Estate Bluegrass License #278729 Listed on: 05/22/2025

Christies International Real Estate Bluegrass

Last Buyer's Agent

Jason Landon

Christies International Real Estate Bluegrass License #278729 Listed on: 05/22/2025

Christies International Real Estate Bluegrass
Create a Home Valuation Report for This Property
The Home Valuation Report is an in-depth analysis detailing your home's value as well as a comparison with similar homes in the area

Home Details

Home Type

  • Single Family

Year Built

  • Built in 2025 | New Construction

Lot Details

  • 9,692

HOA Fees

  • $21 Monthly HOA Fees

Parking

  • 2 Car Attached Garage
  • Garage Door Opener
  • Driveway

Home Design

  • Brick Veneer
  • Slab Foundation
  • Dimensional Roof
  • Vinyl Siding

Interior Spaces

  • 1,724 Sq Ft Home
  • 1-Story Property
  • Vaulted Ceiling
  • Window Screens
  • Entrance Foyer
  • Family Room with Fireplace
  • First Floor Utility Room
  • Washer and Electric Dryer Hookup
  • Utility Room
  • Carpet
  • Neighborhood Views
  • Attic Access Panel

Kitchen

  • Breakfast Area or Nook
  • Oven or Range
  • Dishwasher
  • Disposal

Bedrooms and Bathrooms

  • 3 Bedrooms
  • Walk-In Closet
  • Bathroom on Main Level
  • 2 Full Bathrooms

Schools

  • Bourbon Central Elementary School
  • Bourbon Co Middle School
  • Bourbon Co High School

Utilities

  • Forced Air Zoned Cooling and Heating System
  • Heating System Uses Natural Gas

Additional Features

  • Patio
  • 9,692 Sq Ft Lot

Community Details

  • Bourbon Oaks Subdivision
  • Mandatory home owners association

Listing and Financial Details

  • Builder Warranty
  • Assessor Parcel Number NEW - 0000128

Home Details

Home Type

Single Family

Year Built

Built in 2025 | New Construction

Lot Details

9,692 Sq Ft Lot

HOA Fees

$21 per month

Parking

2

Listing Details

  • Property Type: Residential
  • Property Sub-Type: Single Family Residence
  • Structure Type: House
  • Year Built: 2025
  • Above Grade Finished Sq Ft: 1724.0
  • Levels: One
  • New Construction: Yes
  • Structure Type:House: Yes
  • View:Neighborhood: Yes
  • Roof:Dimensional Style: Yes
  • Flooring:Carpet: Yes
  • Sewer:Public Sewer: Yes
  • Water Source:Public: Yes
  • Laundry Features:Washer Hookup: Yes
  • Laundry Features:Electric Dryer Hookup: Yes
  • Foundation Details:Slab: Yes
  • Cooling:Zoned: Yes
  • Lot: Lot Size Acres: 0.222
  • Lot: Lot Size Square Feet: 9692.0
  • Tax Legal: Elementary School: Bourbon Central
  • Tax Legal: Middle Or Junior School: Bourbon Co
  • Tax Legal: High School: Bourbon Co
  • Patio And Porch Features: Patio: Yes
  • Other Sold Info: New Construction YN: Yes
  • Cooling: Electric: Yes
  • Levels: One: Yes
  • Property Condition: New Construction: Yes
  • Lot: View YN: Yes
  • Building: Accessibility Features YN: No
  • Lot: Water Body Access YN: No
  • AssociationCommunity: Association Mandatory YN: Yes
  • Construction and Builder Info: Written Builders Warranty: Yes
  • Lot: Horse YN: No
  • AssociationCommunity: Association YN: Yes
  • Cooling: Central Air: Yes
  • Room Types: Utility Room: Yes
  • Room Types: Utility Room Level: First
  • Room Types: Foyer: Yes
  • Room Types: Foyer Level: First
  • Special Features: NewHome
  • Property Sub Type: Detached

Interior Features

  • Appliances: Dishwasher, Disposal, Range
  • Interior Amenities: Primary Downstairs, Walk-In Closet(s)
  • Flooring: Carpet, Other
  • Full Bathrooms: 2
  • Total Bathrooms: 2
  • Basement: No
  • Total Bedrooms: 3
  • Fireplace Features: Family Room
  • Fireplace: Yes
  • Total Fireplaces: 1
  • LivingArea: 1724.0
  • Lot Size Area: 0.22
  • Window Features: Screens
  • Appliances Dishwasher: Yes
  • Appliances Range: Yes
  • Interior Features:Walk-In Closet(s): Yes
  • Interior: Basement YN: No
  • Interior: Fireplace YN: Yes
  • Interior Features: Primary Downstairs: Yes
  • Attic Features: Access Only: Yes
  • Fireplace Features: Family Room: Yes
  • Room Types: Primary Bedroom Level: First
  • Room Types: Bedroom 1 Level: First
  • Interior: Fireplaces Total: 1.0
  • Room Types: Bathroom 1 Level: First
  • Room Types: Bathroom 2 Level: First
  • Room Types: Bedroom 2 Level: First
  • Room Types: Family Room: Yes
  • Room Types: Family Room Level: First

Exterior Features

  • Roof: Dimensional Style
  • Construction Materials: Vinyl Siding, Brick Veneer
  • Foundation Details: Slab
  • Horse: No
  • List Price: 325278.0
  • Patio And Porch Features: Patio
  • Pool Private: No
  • Property Condition: New Construction
  • View: Neighborhood
  • View YN: Yes
  • Waterfront: No
  • Construction Materials:Brick Veneer: Yes
  • Window Features:Screens: Yes
  • Construction Materials:Vinyl Siding: Yes
  • Lot: Waterfront YN: No
  • Lot: Pool Private YN: No

Garage/Parking

  • Attached Garage: No
  • Carport: No
  • Garage Spaces: 2.0
  • Garage: Yes
  • Parking Features: Attached Garage, Driveway, Garage Door Opener
  • Parking Features:Driveway: Yes
  • Parking Information: Garage YN: Yes
  • Parking Information: Garage Spaces: 2.0
  • Parking Features: Attached Garage: Yes
  • Parking Information: Carport YN: No
  • Parking Features: Garage Door Opener: Yes

Utilities

  • Sewer: Public Sewer
  • Heating: Forced Air, Natural Gas
  • Cooling: Central Air, Electric, Zoned
  • Cooling: Yes
  • Heating: Yes
  • Laundry Features: Electric Dryer Hookup, Washer Hookup
  • Water Source: Public
  • Heating:Forced Air: Yes
  • Utilities: Cooling YN: Yes
  • Utilities: Heating YN: Yes
  • Heating: Natural Gas: Yes

Condo/Co-op/Association

  • Association Fee: 250.0
  • Association Fee Frequency: Annually
  • Association: Yes

Schools

  • Elementary School: Bourbon Central
  • High School: Bourbon Co
  • Middle or Junior School: Bourbon Co

Lot Info

  • Lot Size Acres: 0.22
  • Lot Size Sq Ft: 9692.0
  • Parcel Number: NEW - 0000128

Home Values in the Area

Source: Public Records

Average Home Value in this Area


Source: Public Records

Agents Specializing in Hutchinson-Monterey, KY

See All Agents

Property History

We collect this data history from publicly available records. To have your information removed, we recommend requesting removal directly through your county’s website.

Date Event Price List to Sale Price per Sq Ft
01/14/2026 01/14/26 Sold $325,278 0.0% $189 / Sq Ft
12/12/2025 12/12/25 Pending -- -- --
05/22/2025 05/22/25 For Sale $325,278 -- $189 / Sq Ft
Source: ImagineMLS (Bluegrass REALTORS®)

Agents Affiliated with this Home

  • Section Image
See All Agents

Map

Source: ImagineMLS (Bluegrass REALTORS®)

MLS Number: 25010670

ImagineMLS (Bluegrass REALTORS®)
Your Personal Tour Guide

Ask me questions while you tour the home.