
Angeline Gorham
BHHS Verani Realty Hampstead
(603) 945-1184
136 Total Sales
1 in Hooksett
$245,000 Price
Estimated Value: $203,044
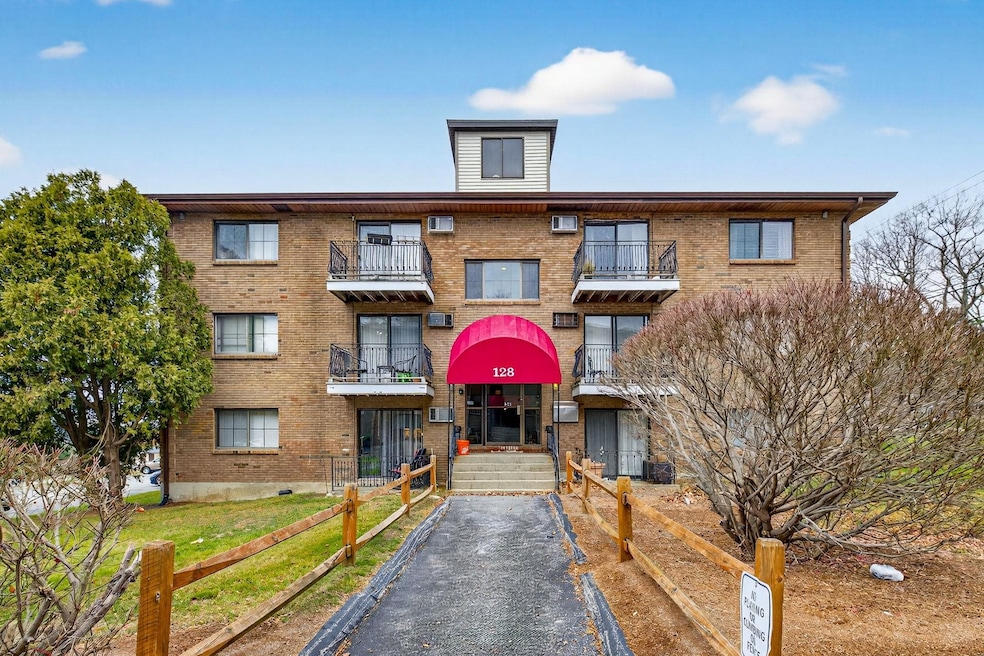
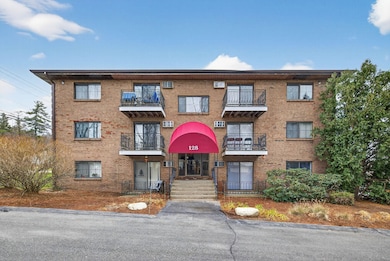
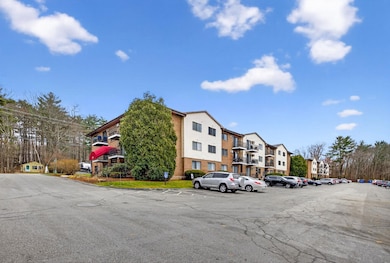
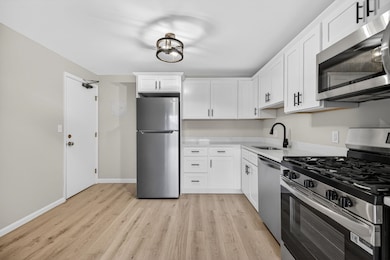
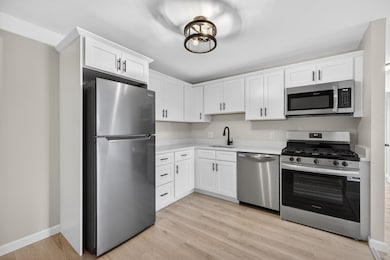
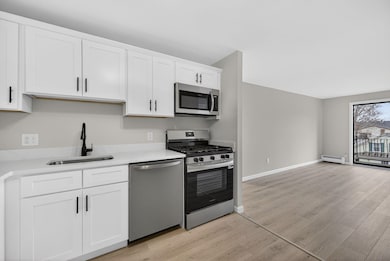
Step into this beautifully updated top-floor condo in Carrington Farms, where modern finishes and comfortable living come together effortlessly. Flooded with natural light, this corner-unit features brand-new luxury vinyl plank flooring throughout, fresh paint throughout, and a cozy private deck—perfect for morning coffee or evening unwinding. The stunning kitchen boasts sleek quartz countertops, stainless steel appliances, and a desirable gas range, offering both style and functionality for home chefs. A nicely renovated bathroom adds a fresh, contemporary touch, while two spacious bedrooms provide plenty of room to relax and recharge. Move-in ready and designed with comfort and convenience in mind, this fully renovated condo is the perfect place to call home. Showings begin immediately, please wipe your feet in the hallway when you enter!
Last Agent to Sell the Property
Realty One Group Next Level License #076846 Listed on: 12/02/2025
We collect this data history from publicly available records. To have your information removed, we recommend requesting removal directly through your county’s website.
Angeline Gorham
BHHS Verani Realty Hampstead
(603) 945-1184
136 Total Sales
1 in Hooksett
$245,000 Price
Donna Gerry
Heigis Real Estate LLC.
(855) 601-0565
31 Total Sales
1 in Hooksett
$81,500 Price
Luciane Ortis
Debella Realty
(351) 208-2519
147 Total Sales
1 in Hooksett
$485,000 Price
Josh Naughton Team
RE/MAX Innovative Properties
(351) 333-4742
96 Total Sales
1 in Hooksett
$355,000 Price
Jennifer Shugrue
Silver Key Homes Realty
(844) 780-1752
28 Total Sales
1 in Hooksett
$455,000 Price
Matthew Brownrigg
Lamacchia Realty, Inc.
(833) 774-1983
59 Total Sales
1 in Hooksett
$555,000 Price
We collect this data history from publicly available records. To have your information removed, we recommend requesting removal directly through your county’s website.
| Date | Buyer | Sale Price | Title Company |
|---|---|---|---|
| -- | -- |
We collect this data history from publicly available records. To have your information removed, we recommend requesting removal directly through your county’s website.
| Date | Event | Price | List to Sale | Price per Sq Ft | Prior Sale |
|---|---|---|---|---|---|
| 01/02/2026 01/02/26 | Sold | $205,000 | +2.5% | $268 / Sq Ft | |
| 12/11/2025 12/11/25 | Pending | -- | -- | -- | |
| 12/02/2025 12/02/25 | For Sale | $199,999 | +30.7% | $262 / Sq Ft | |
| 09/26/2025 09/26/25 | Sold | $153,000 | +2.1% | $200 / Sq Ft | View Prior Sale |
| 09/06/2025 09/06/25 | Pending | -- | -- | -- | |
| 09/02/2025 09/02/25 | For Sale | $149,900 | -- | $196 / Sq Ft |
We collect this data history from publicly available records. To have your information removed, we recommend requesting removal directly through your county’s website.
| Year | Tax Paid | Tax Assessment Tax Assessment Total Assessment is a certain percentage of the fair market value that is determined by local assessors to be the total taxable value of land and additions on the property. | Land | Improvement |
|---|---|---|---|---|
| 2025 | $2,697 | $156,900 | $0 | $156,900 |
| 2024 | $2,661 | $156,900 | $0 | $156,900 |
| 2023 | $2,507 | $156,900 | $0 | $156,900 |
| 2022 | $1,794 | $74,600 | $0 | $74,600 |
| 2021 | $1,658 | $74,600 | $0 | $74,600 |
| 2020 | $1,679 | $74,600 | $0 | $74,600 |
| 2019 | $1,608 | $74,600 | $0 | $74,600 |
| 2018 | $1,650 | $74,600 | $0 | $74,600 |
| 2017 | $1,366 | $51,100 | $0 | $51,100 |
| 2016 | $1,349 | $51,100 | $0 | $51,100 |
| 2015 | $1,263 | $51,100 | $0 | $51,100 |
| 2014 | $1,269 | $51,100 | $0 | $51,100 |
| 2013 | $1,200 | $51,100 | $0 | $51,100 |
Seller's Agent in 2026
Joshua Winn
Realty One Group Next Level
(603) 391-5503
182 Total Sales
AM
Buyer's Agent in 2026
Alisa Mullen
The Mullen Realty Group, LLC
(603) 848-9999
37 Total Sales
PW
Buyer's Agent in 2025
Patrick Winn
Realty One Group Next Level
(603) 262-3500
2 Total Sales
Source: PrimeMLS
MLS Number: 5071037
APN: HOOK-000039-000030-000122
Disclaimer: Certain information contained herein is derived from information provided by parties other than Homes.com. All information provided is deemed reliable, but is not guaranteed to be accurate and should be independently verified.
Copyright 2026 PrimeMLS, Inc. All rights reserved. This information is deemed reliable, but not guaranteed. The data relating to real estate displayed on this display comes in part from the IDX Program of PrimeMLS. The information being provided is for consumers’ personal, non-commercial use and may not be used for any purpose other than to identify prospective properties consumers may be interested in purchasing.
Ask me questions while you tour the home.