NOT LISTED FOR SALE

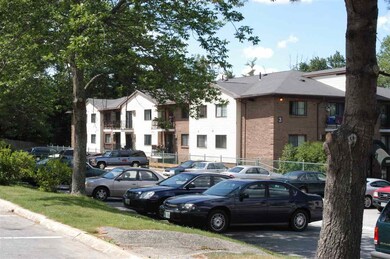
128 Mammoth Rd Unit 25 Hooksett, NH 03106

Hooksett Area
1 Bed
1 Bath
700 Sq Ft
1972 Built

Sale Details

Date Sold: November 28, 2018

Last sale price $80,000 $114 Per Sq Ft

84 Days on Market

Highlights

  • Hot Water Heating System
  • Hooksett Memorial School Rated A-
  • Garden Home

About This Home

As of November 2018

This one bedroom "deluxe" unit has spacious living area with eat-in kitchen. Large bedroom with plenty of storage. Completely renovated unit includes all new appliances.

Last Agent to Sell the Property

Jan Hammond

Sequel Development & Management, Inc License #072785 Listed on: 08/24/2018

Last Buyer's Agent

Jan Hammond

Sequel Development & Management, Inc License #072785 Listed on: 08/24/2018

Property Details

Home Type

  • Condominium

Est. Annual Taxes

  • $837

Year Built

  • Built in 1972

HOA Fees

  • $259 Monthly HOA Fees

Parking

  • Paved Parking

Home Design

  • Garden Home
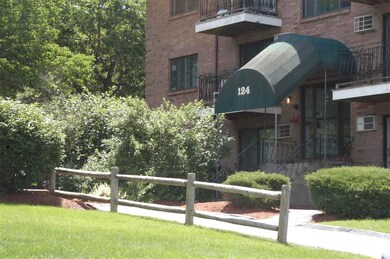
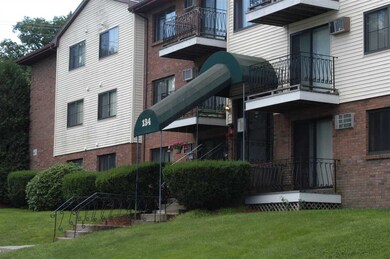
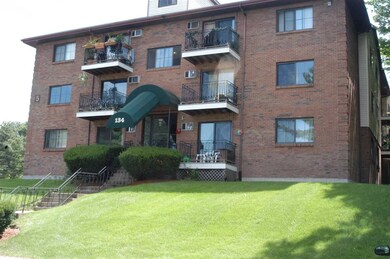
  • Brick Exterior Construction
  • Concrete Foundation
  • Batts Insulation
  • Shingle Roof
  • Vinyl Siding

Interior Spaces

  • 700 Sq Ft Home
  • 1-Story Property

Bedrooms and Bathrooms

  • 1 Bedroom
  • 1 Full Bathroom

Utilities

  • Cooling System Mounted In Outer Wall Opening
  • Hot Water Heating System
  • Heating System Uses Natural Gas
  • 60 Amp Service
  • Natural Gas Water Heater

Community Details

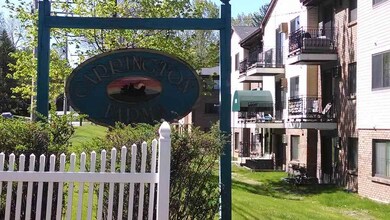
  • Carrington Farms Condos

Listing and Financial Details

  • Legal Lot and Block 0125 / 0030

Property Details

Home Type

Condominium

Est. Annual Taxes

$837

Year Built

Built in 1972

HOA Fees

$259 per month

Listing Details

  • Status Detail: Closed
  • Style: Garden
  • Directions: merge onto Hooksett Road, US-3N/NH-28 via Exit 9N towards Hooksett. Take 3rd Right onto Silver Avenue. Turn left onto Mammoth Road/NH-28A. Distination is 0.1 miles on left.
  • Units per Building: 30
  • Construction: Existing
  • Total Stories: 1
  • Price Per Sq Ft: 114.29
  • Property Class: Residential
  • Property Type: Condo
  • Year Built: 1972
  • Special Features: None
  • Property Sub Type: Condos
  • Stories: 1

Interior Features

  • Total Bedrooms: 1
  • Total Bathrooms: 1
  • Full Bathrooms: 1
  • Sq Ft - Apx Finished AG: 700
  • Sq Ft - Apx Total: 700
  • Sq Ft - Apx Total Finished: 700

Exterior Features

  • Building Number: 128
  • Construction: Insulation-FiberglssBatt
  • Driveway: Paved
  • Exterior: Brick Veneer, Vinyl Siding
  • Foundation: Concrete
  • Road Frontage: TBD
  • Roads: Paved
  • Roof: Shingle - Asphalt

Utilities

  • Electric: 60 Amp, Circuit Breaker(s)
  • Sewer: Public Sewer at Street
  • Water: Public Water - At Street
  • Water Heater: Gas - Natural
  • Heating Fuel: Gas - Natural
  • Heating: Hot Water
  • Cooling: Wall AC Units

Condo/Co-op/Association

  • HOA Fee Frequency: Monthly
  • Fee: 258.55
  • Condo Fees: Yes
  • Condo Name: Carrington Farms

Lot Info

  • Map: 0039
  • Lot: 0125
  • Lot Description: Condo Development
  • Surveyed: Unknown
  • Zoning: residential
  • Deed Book: 1660
  • Deed Page: 434
  • Deed Recorded Type: Warranty
  • Unit/Lot Number: 25

Tax Info

  • Taxes TBD: Yes
  • Tax Gross Amount: 837
  • Tax Year: 2017
Create a Home Valuation Report for This Property
The Home Valuation Report is an in-depth analysis detailing your home's value as well as a comparison with similar homes in the area

Home Values in the Area

Source: Public Records

Average Home Value in this Area


Source: Public Records

Property History

We collect this data history from publicly available records. To have your information removed, we recommend requesting removal directly through your county’s website.

Date Event Price List to Sale Price per Sq Ft
11/28/2018 11/28/18 Sold $80,000 -2.3% $114 / Sq Ft
11/16/2018 11/16/18 Pending -- -- --
11/01/2018 11/01/18 Price Changed $81,900 -1.2% $117 / Sq Ft
08/24/2018 08/24/18 For Sale $82,900 -- $118 / Sq Ft
Source: PrimeMLS

Agents Affiliated with this Home

  • Section Image
See All Agents

Map

Source: PrimeMLS

MLS Number: 4714831

PrimeMLS
Your Personal Tour Guide

Ask me questions while you tour the home.