
ZhiChao Chen
SPACE CY REALTY LIMITED
(855) 528-1854
147 Total Sales
1 in Uxbridge
$395,000 Price
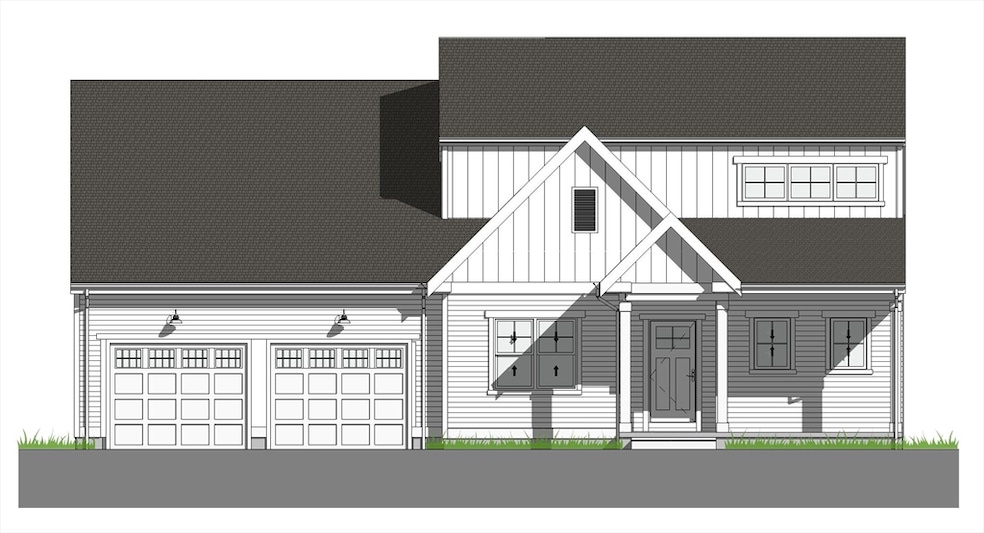
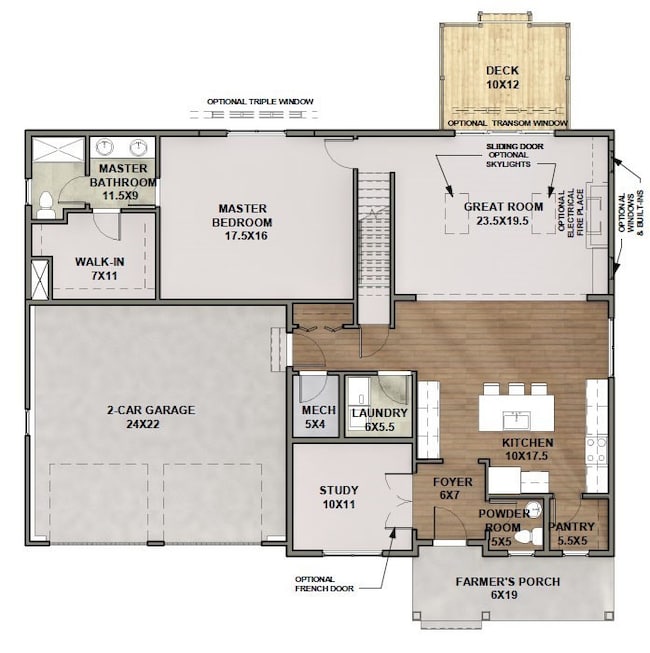
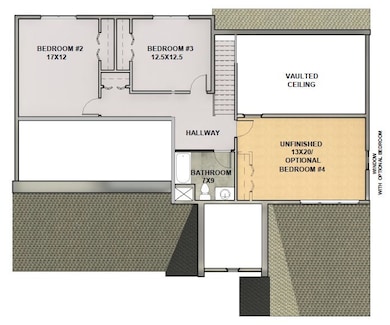

Discover the unparalleled lifestyle awaiting you at Pine Ridge, the premier new construction community in Uxbridge, MA, perfectly situated in the heart of the Blackstone Valley Heritage Corridor. The EVERLEIGH home plan offers full 1st floor living w/ 1st floor Primary Suite & Laundry, as well as, 3 spacious bedrooms upstairs. The vaulted ceiling in the great room, along with an open floorplan, makes this home feel modern & inviting. Ready for Late Fall 2025 delivery. Your forever home at Pine Ridge is just a visit away—come see why this is the perfect place to call home!
ZhiChao Chen
SPACE CY REALTY LIMITED
(855) 528-1854
147 Total Sales
1 in Uxbridge
$395,000 Price
Valerie Cohen
(774) 260-6504
46 Total Sales
1 in Uxbridge
$360,000 Price
Jennifer McKinstry
Byrnes Real Estate Group LLC
(774) 355-5979
63 Total Sales
1 in Uxbridge
$574,900 Price
Sharon Ridley
StartPoint Realty
(774) 479-4424
97 Total Sales
2 in Uxbridge
$325K - $370K Price Range
Michalann Cosme
Citylight Realty
(978) 798-6771
103 Total Sales
1 in Uxbridge
$275,000 Price
Julie Bellas
Keller Williams Realty
(774) 250-3156
61 Total Sales
1 in Uxbridge
$525,000 Price
We collect this data history from publicly available records. To have your information removed, we recommend requesting removal directly through your county’s website.
| Date | Event | Price | List to Sale | Price per Sq Ft |
|---|---|---|---|---|
| 01/08/2026 01/08/26 | Sold | $754,900 | 0.0% | $315 / Sq Ft |
| 09/26/2025 09/26/25 | Pending | -- | -- | -- |
| 09/26/2025 09/26/25 | For Sale | $754,900 | 0.0% | $315 / Sq Ft |
| 09/19/2025 09/19/25 | Pending | -- | -- | -- |
| 06/10/2025 06/10/25 | For Sale | $754,900 | -- | $315 / Sq Ft |
Seller's Agent in 2026
Kim Backlund
Northeast Realty + Co.
(617) 249-7141
56 Total Sales
K
Buyer's Agent in 2026
Karen Occhialini
Residential Properties Ltd. - Barrington
(617) 894-5218
26 Total Sales
Source: MLS Property Information Network (MLS PIN)
MLS Number: 73388867
Disclaimer: Certain information contained herein is derived from information provided by parties other than Homes.com. All information provided is deemed reliable, but is not guaranteed to be accurate and should be independently verified.
The property listing data and information, or the Images, set forth herein were provided to MLS Property Information Network, Inc. from third party sources, including sellers, lessors and public records, and were compiled by MLS Property Information Network, Inc. The property listing data and information, and the Images, are for the personal, non-commercial use of consumers having a good faith interest in purchasing or leasing listed properties of the type displayed to them and may not be used for any purpose other than to identify prospective properties which such consumers may have a good faith interest in purchasing or leasing. MLS Property Information Network, Inc. and its subscribers disclaim any and all representations and warranties as to the accuracy of the property listing data and information, or as to the accuracy of any of the Images, set forth herein.
Ask me questions while you tour the home.