
Cheryl Black
Keller Williams North Shore West
(815) 887-8478
90 Total Sales
1 in Dekalb
$205,000 Price
Estimated Value: $325,000 - $344,000
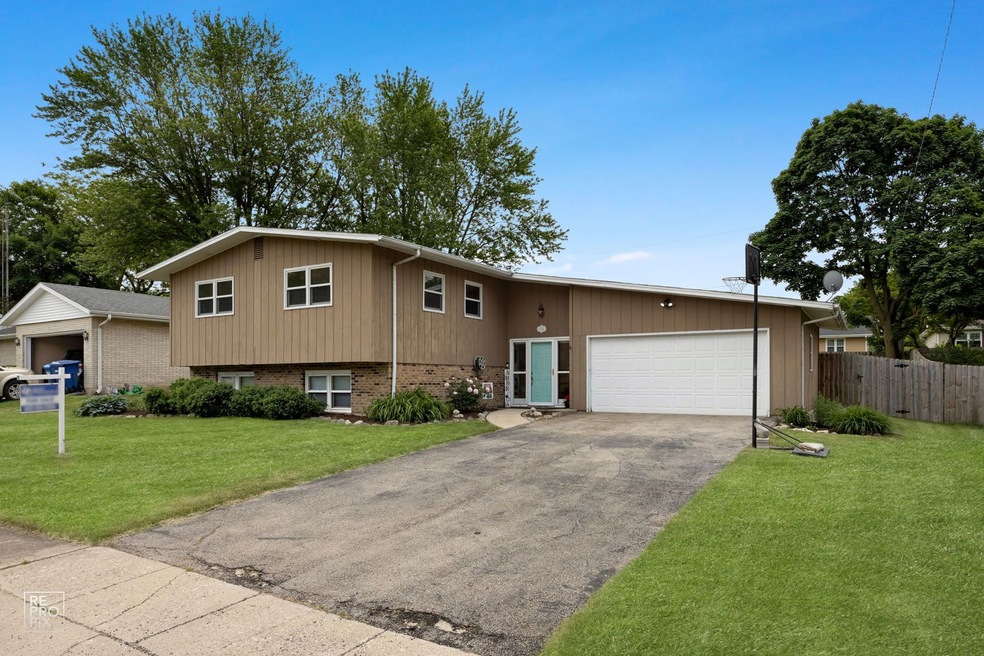
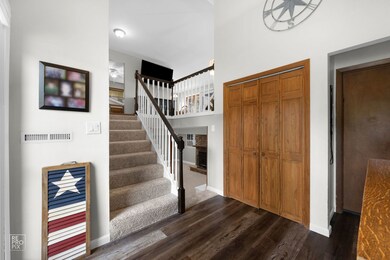
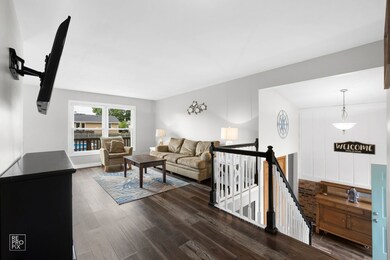
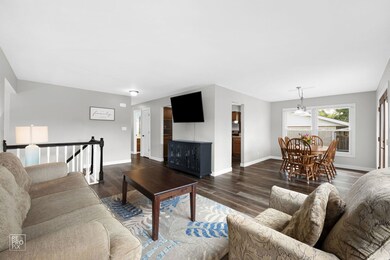
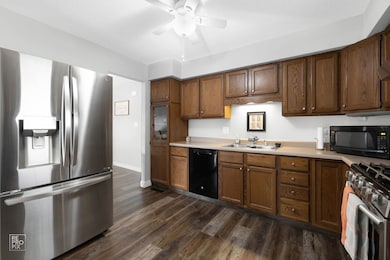
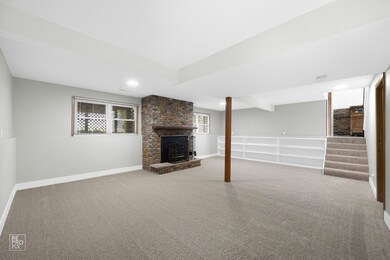
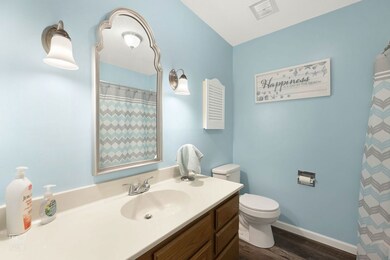
New carpeting and laminate hardwood floors are just a couple of the many impressive features this home has to offer. Nestled in a convenient location with easy access to the expressway, this property is a haven for both relaxation and entertainment. As you step into the vaulted entryway, you'll immediately notice the openness of the space. The living area is bathed in sunlight, thanks to the southern exposure and huge windows that frame picturesque views of the landscape. French doors beckon you to explore the large deck, a perfect extension of your living space. Host memorable gatherings, savor morning coffees, or unwind in the fresh air while admiring the tranquility of the huge backyard. On cooler evenings, cozy up in front of the wood-burning fireplace. It serves as a focal point in the expansive family room, perfect for creating cherished memories with loved ones. Indulge in the luxury of having not one but two large living spaces. The upper level has three bedrooms and two full bathrooms. The lower level has an additional bedroom with an enormous walk-in closet. A large garage not only accommodates your vehicles but also offers additional storage space. Don't miss your chance to own this extraordinary property that combines generous living areas with comfort and convenience.
Last Agent to Sell the Property
Realty Professionals Inc License #471004858 Listed on: 06/01/2023
We collect this data history from publicly available records. To have your information removed, we recommend requesting removal directly through your county’s website.
Cheryl Black
Keller Williams North Shore West
(815) 887-8478
90 Total Sales
1 in Dekalb
$205,000 Price
Katherine Gannon
RE/MAX Experience
(779) 212-7407
24 Total Sales
14 in Dekalb
$120K - $421K Price Range
Dawn Larsen
Baird & Warner
(386) 888-4346
149 Total Sales
1 in Dekalb
$220,000 Price
Juana Fuentes
Exclusive Living, Inc
(224) 255-4532
75 Total Sales
4 in Dekalb
$120K - $132K Price Range
Ernestina Preciado
RE/MAX 10
(708) 998-4209
165 Total Sales
1 in Dekalb
$193,000 Price
Theresa Gustafson
Keller Williams Inspire
(630) 454-0979
54 Total Sales
1 in Dekalb
$285,000 Price
We collect this data history from publicly available records. To have your information removed, we recommend requesting removal directly through your county’s website.
| Date | Buyer | Sale Price | Title Company |
|---|---|---|---|
| $266,000 | Chicago Title | ||
| Brunoehler Brian | $145,000 | First American Title |
We collect this data history from publicly available records. To have your information removed, we recommend requesting removal directly through your county’s website.
| Date | Status | Borrower | Loan Amount |
|---|---|---|---|
| Previous Owner | $234,600 | ||
| Previous Owner | Brunoehler Brian | $130,500 | |
| Previous Owner | Brown Kara A | $136,701 | |
| Previous Owner | Brown Matthew L | $146,000 |
We collect this data history from publicly available records. To have your information removed, we recommend requesting removal directly through your county’s website.
| Date | Event | Price | List to Sale | Price per Sq Ft |
|---|---|---|---|---|
| 07/11/2023 07/11/23 | Sold | $266,000 | -1.1% | $103 / Sq Ft |
| 06/04/2023 06/04/23 | Pending | -- | -- | -- |
| 06/01/2023 06/01/23 | For Sale | $269,000 | -- | $104 / Sq Ft |
We collect this data history from publicly available records. To have your information removed, we recommend requesting removal directly through your county’s website.
| Year | Tax Paid | Tax Assessment Tax Assessment Total Assessment is a certain percentage of the fair market value that is determined by local assessors to be the total taxable value of land and additions on the property. | Land | Improvement |
|---|---|---|---|---|
| 2025 | $5,627 | $83,924 | $12,497 | $71,427 |
| 2024 | $6,290 | $76,636 | $11,412 | $65,224 |
| 2023 | $6,165 | $66,820 | $9,950 | $56,870 |
| 2022 | $6,165 | $61,006 | $11,355 | $49,651 |
| 2021 | $6,332 | $57,218 | $10,650 | $46,568 |
| 2020 | $6,475 | $56,306 | $10,480 | $45,826 |
| 2019 | $6,348 | $54,093 | $10,068 | $44,025 |
| 2018 | $6,198 | $52,259 | $9,727 | $42,532 |
| 2017 | $6,257 | $50,234 | $9,350 | $40,884 |
| 2016 | $6,188 | $48,966 | $9,114 | $39,852 |
| 2015 | -- | $46,396 | $8,636 | $37,760 |
| 2014 | -- | $46,993 | $12,495 | $34,498 |
| 2013 | -- | $49,362 | $13,125 | $36,237 |
Seller's Agent in 2023
Lee Ovington
Realty Professionals Inc
(708) 542-8462
16 Total Sales
Buyer's Agent in 2023
Judy Cox
Results Realty ERA Powered
(630) 546-7276
184 Total Sales
Seller's Agent in 2015
Amy Olson
Charles Rutenberg Realty of IL
(630) 464-4681
4 Total Sales
Buyer's Agent in 2015
Alison Rosenow
American Realty Illinois LLC
(815) 762-5226
131 Total Sales
Source: Midwest Real Estate Data (MRED)
MLS Number: 11797290
APN: 08-27-406-004
Disclaimer: Certain information contained herein is derived from information provided by parties other than Homes.com. All information provided is deemed reliable, but is not guaranteed to be accurate and should be independently verified.
All data is obtained from various sources and may not have been verified by broker or MLS GRID. Supplied Open House Information is subject to change without notice. All information should be independently reviewed and verified for accuracy. Properties may or may not be listed by the office/agent presenting the information. Some IDX listings have been excluded from this website.
Listings courtesy of Midwest Real Estate Data (MRED) as distributed by MLS GRID.
Based on information submitted to the MLS GRID
Ask me questions while you tour the home.