NOT LISTED FOR SALE

128 Micah Edward Dr Maurice, LA 70555

Estimated Value: $244,000 - $261,562

3 Beds
2 Baths
1,624 Sq Ft
$155/Sq Ft Est. Value

Sale Details

Date Sold: July 14, 2023

Current estimated payment $1,480 / mo

3 Days on Market

Highlights

  • New Construction
  • High Ceiling
  • Double Vanity
  • Traditional Architecture
  • Granite Countertops
  • Walk-In Closet

About This Home

As of July 2023

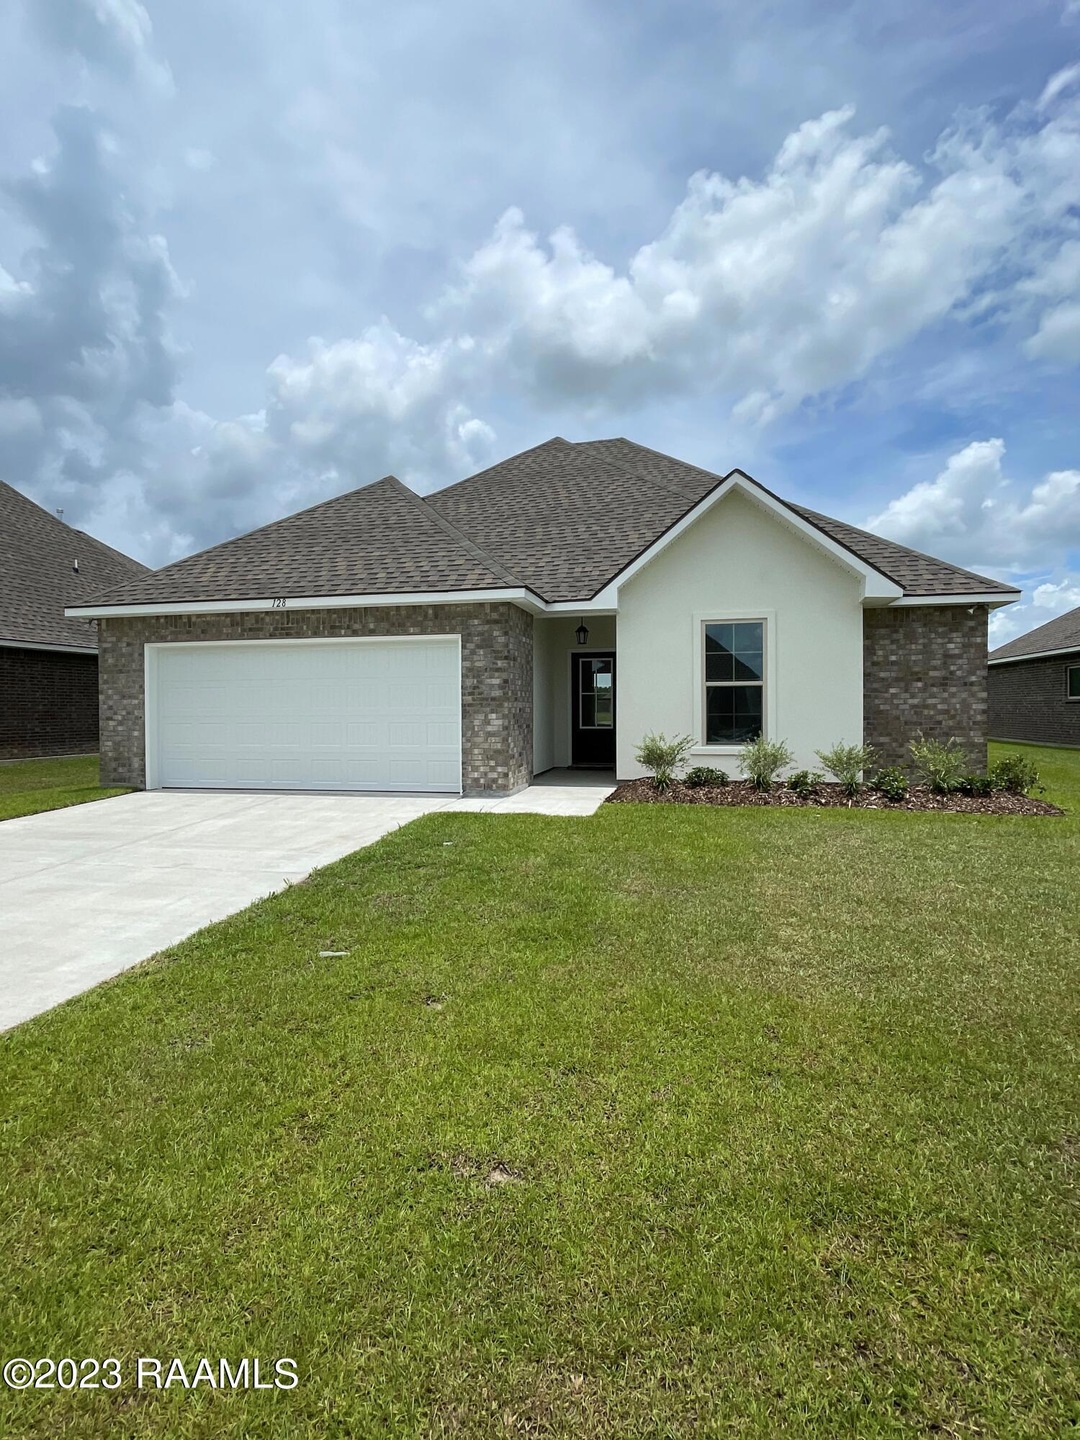
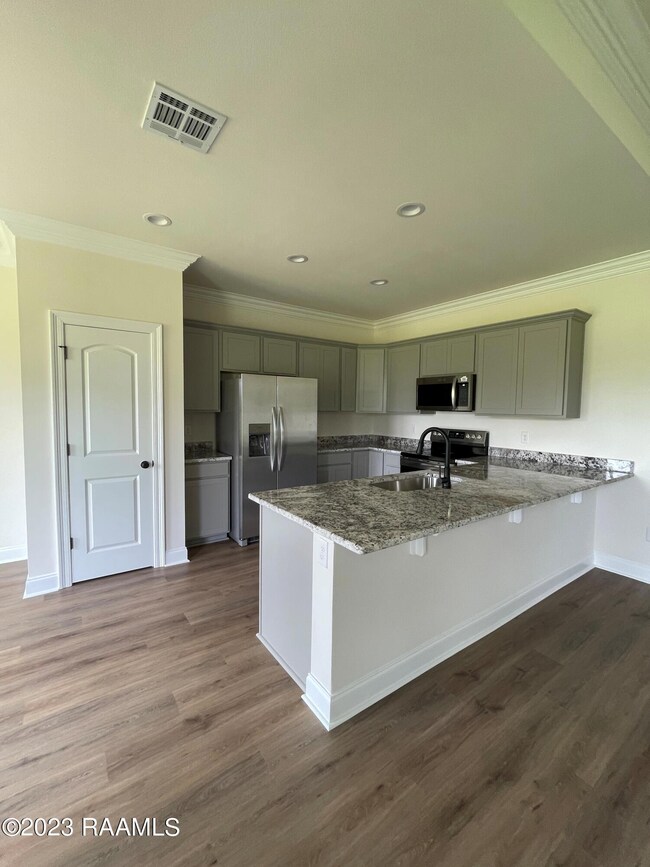
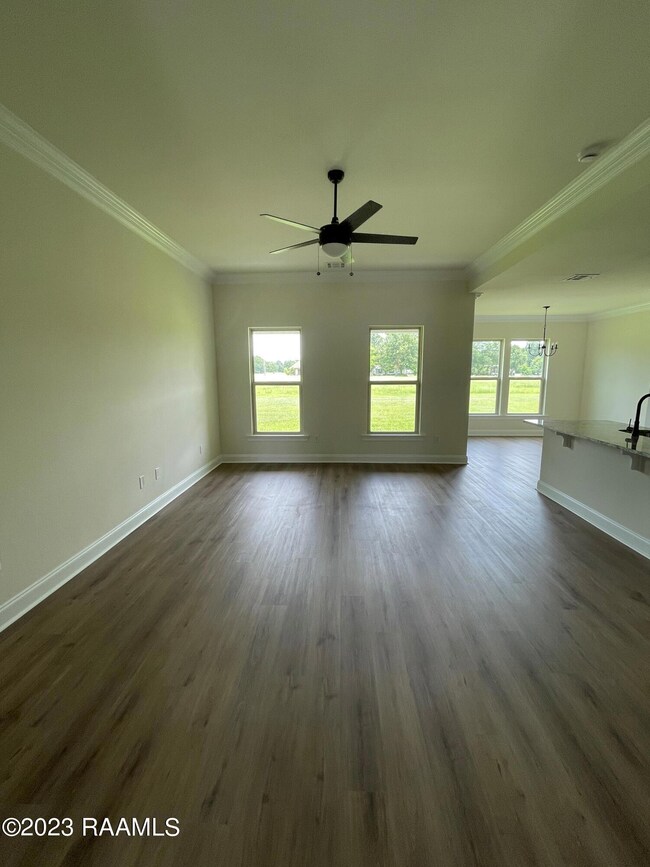

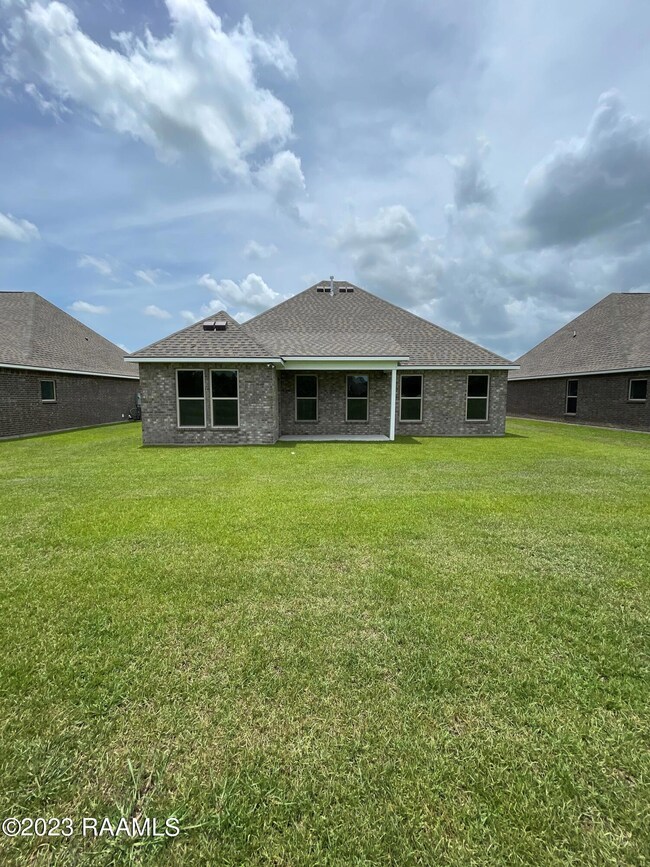
Builder Incentives & Choice of FREE refrigerator or window blinds (restrictions apply)!Brand NEW Construction built by DSLD HOMES! The BROOKDALE IV A has an open/split floor plan. This home includes upgraded granite counters, ceramic tile flooring, gas fireplace with granite surround, pendant lighting with switch & more. Special plan features: large walk-in closet & double sink vanity in primary, matte black plumbing fixtures, smart connect Wi-Fi thermostat, tankless gas water heater, architectural shingles, post-tension slab, covered patio, fully sodded yard with seasonal landscaping & more!

Last Agent to Sell the Property

Saun Sullivan

Cicero Realty LLC License #7255 Listed on: 05/12/2023

Last Buyer's Agent

DAWN FOREMAN

Keller Williams Realty Acadiana License #0995694699

Keller Williams Realty Acadiana

Range of Values:

--
Value Increase
--
Percent Increase
--
Adjusted for Inflation
Collateral Analytics

Collateral Analytics Collateral Analytics AVMs (Automated Valuation Model) employ a number of statistical approaches combined with neighborhood-specific comparable selection guarantees the most up-to-date and precise valuations.

Not Available

Collateral Analytics does not have data for the current month. Please view the chart for historical values.

ICE

ICE Mortgage Technology ICE Mortgage Technology’s AVM (Automated Valuation Model) is a state-of-the-art online residential property valuation tool that provides a quick and accurate estimate of the value of almost any home in the U.S.

Not Available

ICE Mortgage Technology does not have data for the current month. Please view the chart for historical values.

First American

First American First American Data & Analytics’ next-generation AVM combines unrivaled data assets with a blended ensemble of valuation models to produce highly accurate, reliable valuations you can trust.

Not Available

First American does not have data for the current month. Please view the chart for historical values.

Quantarium

Quantarium Quantarium’s valuation service, repeatedly proven the industry’s most accurate and comprehensive, is supercharged with a self-learning and auto-tuning AI engine that continually becomes smarter and more accurate as it processes daily inputs from the industry’s leading RE data lake.

Not Available

Quantarium does not have data for the current month. Please view the chart for historical values.

Average Value
Not Available
List Price
Sold Price
Create a Home Valuation Report for This Property
The Home Valuation Report is an in-depth analysis detailing your home's value as well as a comparison with similar homes in the area

Home Details

Home Type

  • Single Family

Year Built

  • Built in 2023 | New Construction

Lot Details

  • 7,920 Sq Ft Lot
  • Lot Dimensions are 60 x 132
  • Landscaped
  • Level Lot

HOA Fees

  • $38 Monthly HOA Fees

Parking

  • 2 Car Garage
  • Open Parking

Home Design

  • Traditional Architecture
  • Brick Exterior Construction
  • Slab Foundation
  • Frame Construction
  • Composition Roof
  • Stucco

Interior Spaces

  • 1,624 Sq Ft Home
  • 1-Story Property
  • High Ceiling
  • Gas Fireplace
  • Living Room
  • Dining Room
  • Washer and Electric Dryer Hookup

Kitchen

  • Stove
  • Microwave
  • Dishwasher
  • Granite Countertops
  • Disposal

Flooring

  • Carpet
  • Tile

Bedrooms and Bathrooms

  • 3 Bedrooms
  • Walk-In Closet
  • 2 Full Bathrooms
  • Double Vanity

Outdoor Features

  • Open Patio
  • Exterior Lighting

Schools

  • Cecil Picard Elementary School
  • North Vermilion Middle School
  • North Vermilion High School

Utilities

  • Central Heating and Cooling System
  • Heating System Uses Natural Gas

Community Details

  • Association fees include accounting, insurance
  • Built by DSLD HOMES
  • Vincent Trace Subdivision, Brookdale IV A Floorplan

Listing and Financial Details

  • Home warranty included in the sale of the property
  • Tax Lot 204

Home Details

Home Type

Single Family

Year Built

Built in 2023 | New Construction

Lot Details

7,920 Sq Ft Lot

HOA Fees

$38 per month

Parking

2

Listing Details

  • Property Sub Type: Single Family Residence
  • Prop. Type: Residential
  • Horses: No
  • Lot Size Acres: 0.1818
  • Lot Size: 60 x 132
  • Subdivision Name: Vincent Trace
  • Directions: HIGHWAY 167/MAURICE AVE. TO E. VINCENT ST TO LEFT ON MADDOX JUDE DRIVE
  • Architectural Style: Traditional
  • Carport Y N: No
  • Garage Yn: Yes
  • New Construction: Yes
  • Building Stories: 1
  • Year Built: 2023
  • List_136: 92.11647
  • Special Features: NewHome
  • Stories: 1

Interior Features

  • Appliances: Dishwasher, Disposal, Microwave, Electric Stove Con
  • Full Bathrooms: 2
  • Total Bedrooms: 3
  • Fireplace Features: 1 Fireplace, Gas
  • Fireplaces: 1
  • Fireplace: Yes
  • Flooring: Carpet, Tile
  • Interior Amenities: High Ceilings, Double Vanity, Walk-In Closet(s), Bedroom 2, Bedroom 3, Dining Room, Kitchen, Living Room, Granite Counters
  • Living Area: 1624

Exterior Features

  • Fencing: None
  • Lot Features: 0 to 0.5 Acres, Landscaped, Level
  • Pool Private: No
  • Home Warranty: Yes
  • Builder Name: DSLD HOMES
  • Construction Type: Brick Veneer, Stucco, Frame
  • Exterior Features: Lighting
  • Foundation Details: Post Tension, Slab
  • Patio And Porch Features: Open
  • Property Condition: New Construction
  • Roof: Composition

Garage/Parking

  • Covered Parking Spaces: 2
  • Garage Spaces: 2
  • Open Parking: Yes
  • Total Parking Spaces: 2

Utilities

  • Laundry Features: Electric Dryer Hookup, Washer Hookup
  • Cooling: Central Air
  • Cooling Y N: Yes
  • Heating: Central, Natural Gas
  • Heating Yn: Yes
  • Electric: Elec: Entergy
  • Electricity On Property: Yes
  • Sewer: Public Sewer
  • Gas Company: Gas: Delta Utilities

Condo/Co-op/Association

  • Amenities: Management
  • Association Fee: 450
  • Association Fee Frequency: Annually
  • Association: Yes

Fee Information

  • Association Fee Includes: Accounting, Insurance

Schools

  • Elementary School: Cecil Picard
  • High School: North Vermilion
  • Middle Or Junior School: North Vermilion

Lot Info

  • Lot Size Sq Ft: 7920

Tax Info

  • Tax Lot: 204

Property History

We collect this data history from publicly available records. To have your information removed, we recommend requesting removal directly through your county’s website.

Date Event Price List to Sale Price per Sq Ft
07/14/2023 07/14/23 Sold -- -- --
05/16/2023 05/16/23 Pending -- -- --
05/12/2023 05/12/23 For Sale $232,675 -- $143 / Sq Ft
Source: REALTOR® Association of Acadiana

Tax History

We collect this data history from publicly available records. To have your information removed, we recommend requesting removal directly through your county’s website.

Year Tax Paid Tax Assessment Tax Assessment Total Assessment is a certain percentage of the fair market value that is determined by local assessors to be the total taxable value of land and additions on the property. Land Improvement
2025 $1,257 $21,735 $2,970 $18,765
2024 $1,258 $21,735 $2,970 $18,765
2023 $243 $2,700 $2,700 $0
2022 $243 $2,700 $2,700 $0
Source: Public Records

Agents Affiliated with this Home

  • Section Image
  • Section Image
See All Agents

Map

Source: REALTOR® Association of Acadiana

MLS Number: 23004119

REALTOR® Association of Acadiana

APN: RM093800AQ

Your Personal Tour Guide

Ask me questions while you tour the home.