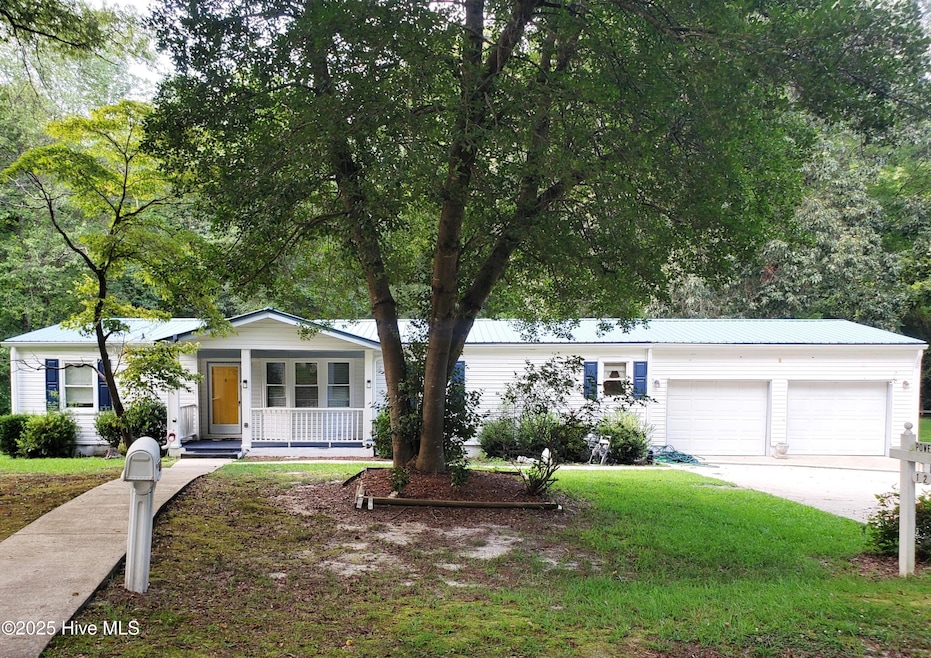
NOT LISTED FOR SALE

128 Moncure St Gaston, NC 27832

3 Beds
2 Baths
1,568 Sq Ft
2.08 Acre Lot

Sale Details

Date Sold: November 7, 2025

Last sale price $158,000 $101 Per Sq Ft

37 Days on Market

Highlights

  • No HOA
  • Formal Dining Room
  • Living Room
  • Covered Patio or Porch
  • Walk-In Closet
  • Kitchen Island

About This Home

As of November 2025

Welcome to your perfect country retreat! Nestled back, this charming 3-bedroom, 2-bath, 2-car garage home offers over 2 acres of serene, private living with plenty of space to enjoy the tranquility of nature. You'll find a warm and inviting family room and a separate living room, perfect for relaxing or entertaining. The kitchen offers stainless steel appliances (2024) and boasts an island, making meal prep a breeze. Enjoy an additional 130 sq. ft. flex space - whether it's an office, studio, or playroom, it's ready to suit your needs. Key updates include a metal roof (2017) and HVAC (2017), ensuring comfort and peace of mind. Outside, the screened-in porch invites you to unwind while overlooking your expansive yard. Additional storage buildings provide space for tools, equipment, or outdoor gear. The property backs up to a serene stream. Plus, it's just a short drive to I-95 and only 15 minutes to ECU Health North Hospital, combining the best of peaceful country living with convenient access to local amenities. Don't delay, come see all the possibilities this home has to offer!

Last Agent to Sell the Property

Stephanie Judkins

Century 21 The Realty Group License #306905 Listed on: 08/20/2025

Century 21 The Realty Group

Last Buyer's Agent

Nancy Winslow

Keller Williams Realty Points East License #276011

Keller Williams Realty Points East
Create a Home Valuation Report for This Property
The Home Valuation Report is an in-depth analysis detailing your home's value as well as a comparison with similar homes in the area

Property Details

Home Type

  • Manufactured Home

Est. Annual Taxes

  • $864

Year Built

  • Built in 1985

Lot Details

  • 2.08 Acre Lot
  • Wood Fence
  • Unpaved Streets

Parking

  • 2 Car Attached Garage

Home Design

  • Metal Roof
  • Vinyl Siding

Interior Spaces

  • 1,568 Sq Ft Home
  • 1-Story Property
  • Ceiling Fan
  • Blinds
  • Family Room
  • Living Room
  • Formal Dining Room
  • Washer and Dryer Hookup

Kitchen

  • Range
  • Kitchen Island

Flooring

  • Carpet
  • Vinyl

Bedrooms and Bathrooms

  • 3 Bedrooms
  • Walk-In Closet
  • 2 Full Bathrooms
  • Walk-in Shower

Basement

  • Partial Basement
  • Crawl Space

Home Security

  • Storm Doors
  • Fire and Smoke Detector

Outdoor Features

  • Covered Patio or Porch
  • Outdoor Storage

Schools

  • Gaston Stem Leadership Academy Elementary School
  • Gaston Middle School
  • Northampton County High School

Utilities

  • Central Air
  • Heat Pump System
  • Well

Community Details

  • No Home Owners Association

Listing and Financial Details

  • Assessor Parcel Number 01-06977

Property Details

Home Type

Manufactured Home

Est. Annual Taxes

$864

Year Built

Built in 1985

Lot Details

2.08 Acres

Parking

2

Listing Details

  • Property Type: Residential
  • Secondary Subdivision: N/A
  • Year Built: 1985
  • Property Sub Type: Manufactured Home
  • Appliances: Refrigerator, Range
  • Original List Price: 169900.00
  • Unit Levels: One
  • Living Area: 1568.00
  • Is New Construction?: No
  • Other Structures: Storage
  • Type Type: 3 Bedroom
  • Island Or Mainland: Mainland
  • Prospect Exempt Y N: No
  • Remarks And Showing Info Recording Device Y N: No
  • Remarks Written By Agent Y N: Yes
  • List Price Per Sqft: 108.35
  • Special Features: VirtualTour

Interior Features

  • Dining Room Type: Formal
  • Flooring: Carpet, Vinyl
  • Interior Amenities: Walk-in Closet(s), Kitchen Island, Ceiling Fan(s), Walk-in Shower, Blinds/Shades, Walk-In Closet(s)
  • Master Bedroom Level: Primary Living Area
  • Stories: 1
  • Laundry Features: Dryer Hookup, Washer Hookup
  • Full Bathrooms: 2
  • Total Bedrooms: 3
  • Door Features: Storm Door(s)
  • Fireplace Features: None
  • Has Fireplace?: No
  • Total Bedrooms: 6
  • Room Types: Living Room, Family Room, Dining Area, Master Bedroom, Bedroom 2, Bedroom 3, Dining Room
  • Bathrooms Total Source: Computed
  • Bathrooms Total Notational: 2.00
  • Attic Features: None
  • Living Area Range: 1400 - 1599

Exterior Features

  • Exterior Features: Storm Doors
  • Exterior Finish: Vinyl Siding
  • Fencing: Partial, Wood
  • Roof: Metal
  • Road Frontage Type: None, Unpaved
  • Waterfront?: No
  • Foundation Details: Crawl Space
  • Patio And Porch Features: Covered, Porch, Screened

Garage/Parking

  • Has Attached Garage?: No
  • Garaged Spaces: 2.00
  • Parking Features: Concrete
  • Total Parking Spaces: 2.00
  • Attached Garage Spaces: 2.00

Utilities

  • Utilities: None
  • Heating System Fuel Source: Electric
  • Water Source: Well
  • Security Features: Smoke Detector(s)
  • Cooling: Central Air
  • Has Cooling?: Yes
  • Heating: Electric, Heat Pump
  • Heating Yn: Yes
  • Sewer Provider: Septic Permit On File, Septic Tank

Condo/Co-op/Association

  • Has H O A?: No

Schools

  • Elementary School: Gaston STEM Leadership Academy
  • High School: Northampton County
  • Middle Or Junior School: Gaston

Lot Info

  • Deed Book: 713
  • Deed Page: 245.00
  • Zoning: AR
  • Lot Size Acres: 2.08
  • Lot Size: Irregular - 200x586x105x295x323
  • Lot Size Sq Ft: 90605.00
  • Purchase Contract Date: 2025-09-26
  • Parcel#: 01-06977
  • Cobra Zone Y N: No
  • Federal Flood Insurance Available Y N: Yes
  • Vehicle Identification Number1: 0
  • Vehicle Identification Number2: 0
  • Permitted Use: Public

Tax Info

  • Tax Year: 2024
  • Tax Book Number: N/A
  • Tax Map Number: N/A
  • Tax Other Assessment Amount Frequency: None
  • Tax Amount: 863.57

Property History

We collect this data history from publicly available records. To have your information removed, we recommend requesting removal directly through your county’s website.

Date Event Price List to Sale Price per Sq Ft
11/07/2025 11/07/25 Sold $158,000 -7.0% $101 / Sq Ft
09/26/2025 09/26/25 Pending -- -- --
08/20/2025 08/20/25 For Sale $169,900 -- $108 / Sq Ft
Source: Hive MLS

Agents Affiliated with this Home

  • Section Image
  • Section Image
See All Agents

Map

Source: Hive MLS

MLS Number: 100526046

Hive MLS
Your Personal Tour Guide

Ask me questions while you tour the home.