NOT LISTED FOR SALE
4 Beds
2 Baths
1,404 Sq Ft
7,262 Sq Ft Lot

Sale Details

Date Sold: August 29, 2025

Last sale price $450,000 $321 Per Sq Ft

1 Day on Market

Highlights

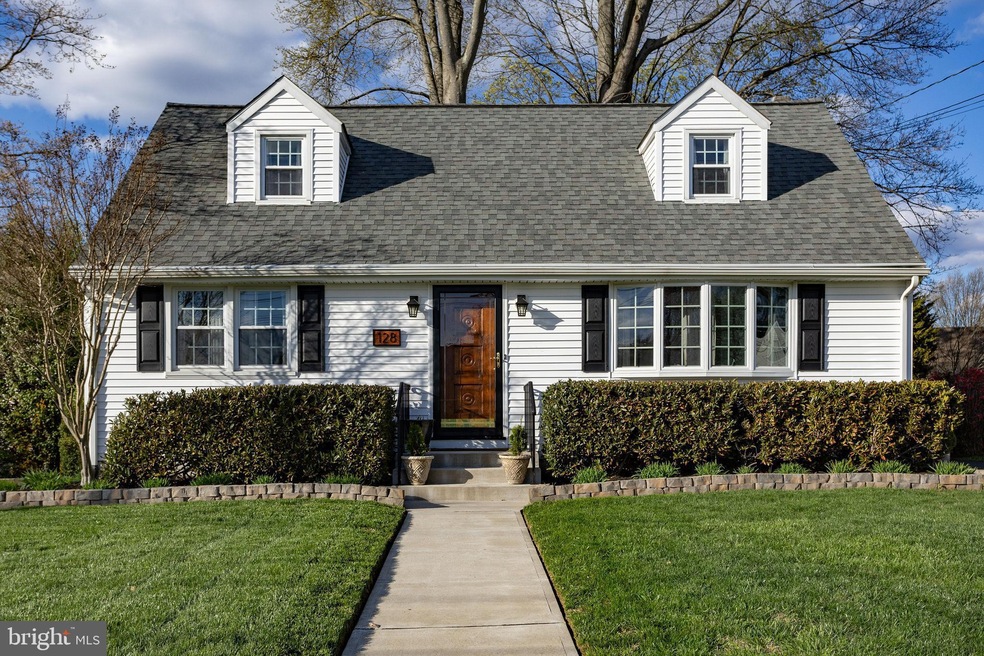
  • Cape Cod Architecture
  • Main Floor Bedroom
  • Screened Porch
  • Engineered Wood Flooring
  • No HOA
  • Built-In Double Oven

About This Home

As of August 2025

Move right into this comfortable and relaxing Cape with its major improvements and tasteful updates in the desirable Hillwood Manor neighborhood! New, neutral-colored paint, and light fixtures. All hardwood flooring throughout has been refinished to its original luster.
The spacious kitchen boasts freshly painted, all-wood cabinets, stainlesssteel workstation sink, a newer refrigerator (2018), and a new dishwasher (2024). The first-floor full bath was updated in 2018 with modern finishes. The four bedrooms span two floors with two spacious upstairs bedrooms that share an updated hall bath. There's a newer central air & heating system with a built-in humidifier. It's been lovingly landscaped for eye-catching curb appeal with automated, outdoor lighting and new concrete including the front porch, walkway, and properly graded basement door surround. The newer roof, siding (2018), and outdoor appointments add to its charm. Walk around back to the all-season sunroom which has new wood plank flooring (2023) and newer Anderson windows (2018). There's a newer shed for outdoor tools (2019). The full basement has a newer washer (2020), dryer, and newer hotwater heater (2018) with ample storage and easy finishing possibilities. The Bilco door has a newer concrete surround and concrete pad for the grill station (2021). This home offers a convenient location for commuters within a quiet development with meandering sidewalks on both sides of each road.

Last Agent to Sell the Property

Lori Giberson

(609) 298-9888 james@jamestraynham.com Smires & Associates License #1866467 Listed on: 04/26/2025

Smires & Associates

Last Buyer's Agent

Scott Aland

(267) 435-8015 kenenochs@compass.com Compass RE License #RS358056

Compass RE

Home Details

Home Type

  • Single Family

Est. Annual Taxes

  • $8,196

Year Built

  • Built in 1959 | Remodeled in 2018

Lot Details

  • 7,262 Sq Ft Lot
  • Lot Dimensions are 70.00 x 103.75
  • Partially Fenced Property
  • Property is in excellent condition
  • Property is zoned R-2

Home Design

  • Cape Cod Architecture
  • Block Foundation
  • Frame Construction
  • Shingle Roof

Interior Spaces

  • 1,404 Sq Ft Home
  • Property has 2 Levels
  • Ceiling Fan
  • Bay Window
  • Combination Kitchen and Dining Room
  • Screened Porch
  • Storm Doors

Kitchen

  • Built-In Double Oven
  • Cooktop
  • Dishwasher

Flooring

  • Engineered Wood
  • Ceramic Tile

Bedrooms and Bathrooms

  • Dual Flush Toilets
  • Bathtub with Shower
  • Walk-in Shower

Laundry

  • Washer
  • Gas Dryer

Unfinished Basement

  • Exterior Basement Entry
  • Sump Pump
  • Laundry in Basement

Parking

  • 3 Parking Spaces
  • 3 Driveway Spaces

Accessible Home Design

  • More Than Two Accessible Exits

Outdoor Features

  • Screened Patio
  • Exterior Lighting
  • Shed

Utilities

  • Humidifier
  • Forced Air Heating and Cooling System
  • Heating System Uses Natural Gas
  • Vented Exhaust Fan
  • 150 Amp Service
  • 110 Volts
  • Natural Gas Water Heater
  • Cable TV Available

Community Details

  • No Home Owners Association
  • Hillwood Manor Subdivision

Listing and Financial Details

  • Tax Lot 00013
  • Assessor Parcel Number 02-00214 06-00013

Home Details

Home Type

Single Family

Est. Annual Taxes

$8,196

Year Built

Built in 1959 | Remodeled in 2018

Lot Details

7,262 Sq Ft Lot

Listing Details

  • Property Type: Residential
  • Structure Type: Detached
  • Architectural Style: Cape Cod
  • Accessibility Features: 2+ Access Exits
  • Ownership: Fee Simple
  • Exclusions: Personal Property
  • Historic: No
  • Inclusions: washer, dryer, refrigerator
  • New Construction: No
  • Story List: Main, Upper 1
  • Expected On Market: 4/26/2025 12:00:00 AM
  • Federal Flood Zone: No
  • Year Built: 1959
  • Year Renovated: 2018
  • Automatically Close On Close Date: Yes
  • Special Features: None
  • Property Sub Type: Detached

Interior Features

  • Appliances: Cooktop, Oven - Double, Oven - Wall, Refrigerator, Water Heater, Dryer - Gas, Dual Flush Toilets, Dishwasher, Washer, Exhaust Fan, Humidifier
  • Flooring Type: Ceramic Tile, Hardwood, Engineered Wood
  • Interior Amenities: Bathroom - Tub Shower, Bathroom - Stall Shower, Combination Kitchen/Dining, Entry Level Bedroom, Ceiling Fan(s), Wood Floors
  • Window Features: Bay/Bow
  • Fireplace: No
  • Door Features: Storm
  • Foundation Details: Block
  • Levels Count: 2
  • Room List: Bathroom 1, Bathroom 2, Screened Porch
  • Basement: Yes
  • Basement Type: Unfinished, Outside Entrance, Sump Pump
  • Laundry Type: Basement
  • Total Sq Ft: 1404
  • Living Area Sq Ft: 1404
  • Price Per Sq Ft: 308.33
  • Above Grade Finished Sq Ft: 1404
  • Above Grade Finished Area Units: Square Feet

Beds/Baths

  • Bedrooms: 4
  • Main Level Bedrooms: 2
  • Total Bathrooms: 2
  • Full Bathrooms: 2
  • Main Level Bathrooms: 1.00
  • Upper Level Bathrooms: 1
  • Upper Level Bathrooms: 1.00
  • Main Level Full Bathrooms: 1

Exterior Features

  • Other Structures: Above Grade, Below Grade
  • Other Structures List: Shed
  • Construction Materials: Frame
  • Exterior Features: Exterior Lighting, Sidewalks
  • Roof: Shingle
  • Spa: No
  • Water Access: No
  • Waterfront: No
  • Water Oriented: No
  • Pool: No Pool
  • Tidal Water: No
  • Water View: No

Garage/Parking

  • Garage: No
  • Parking Features: Asphalt Driveway
  • Total Garage And Parking Spaces: 3
  • Type Of Parking: Driveway
  • Number of Spaces in Driveway: 3

Utilities

  • Central Air Conditioning: Yes
  • Cooling Fuel: Electric
  • Cooling Type: Central A/C
  • Electric Service: 110 Volts, 150 Amps
  • Heating Fuel: Natural Gas
  • Heating Type: Forced Air
  • Heating: Yes
  • Hot Water: Natural Gas
  • Sewer/Septic System: Public Sewer
  • Utilities: Cable Tv Available
  • Water Source: Public
  • Internet Services: Cable

Condo/Co-op/Association

  • Condo Co-Op Association: No
  • HOA: No
  • Senior Community: No
  • Association Recreation Fee: No

Schools

  • School District Source: Listing Agent

Lot Info

  • Fencing: Partially
  • Lot Size Acres: 0.17
  • Lot Dimensions: 70.00 x 103.75
  • Lot Size Units: Square Feet
  • Lot Sq Ft: 7262.00
  • Outdoor Living Structures: Porch(es), Enclosed, Screened
  • Property Condition: Excellent, Very Good
  • Zoning: R-2

Rental Info

  • Ground Rent Exists: No
  • Lease Considered: No
  • Vacation Rental: No
  • Property Manager: No

Tax Info

  • Tax Annual Amount: 8196.00
  • Assessor Parcel Number: 02-00214 06-00013
  • Tax Lot: 00013
  • County Tax Payment Frequency: Annually
  • Tax Year: 2024

MLS Schools

  • School District Name: EWING TOWNSHIP PUBLIC SCHOOLS
Create a Home Valuation Report for This Property
The Home Valuation Report is an in-depth analysis detailing your home's value as well as a comparison with similar homes in the area

Home Values in the Area

Source: Public Records

Average Home Value in this Area


Source: Public Records

Property History

We collect this data history from publicly available records. To have your information removed, we recommend requesting removal directly through your county’s website.

Date Event Price List to Sale Price per Sq Ft
08/29/2025 08/29/25 Sold $450,000 +4.0% $321 / Sq Ft
04/28/2025 04/28/25 Pending -- -- --
04/26/2025 04/26/25 For Sale $432,900 -- $308 / Sq Ft
Source: Bright MLS

Agents Affiliated with this Home

  • Section Image
  • Section Image
See All Agents

Map

Source: Bright MLS

MLS Number: NJME2058284

Bright MLS
Your Personal Tour Guide

Ask me questions while you tour the home.