
Paul Rabon
For Sale By Owner Plus, REALTORS - Hershey
(717) 915-5271
100 Total Sales
1 in Conestoga Woods
$260,000 Price
Estimated Value: $234,000 - $265,011
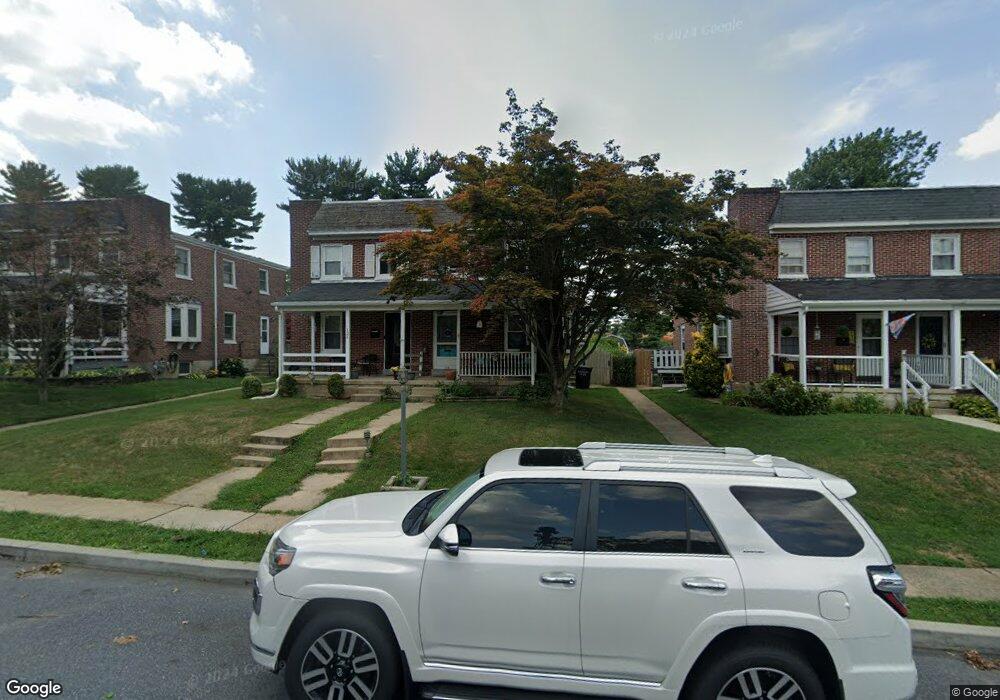
This home is located at 128 Nassau Rd, Lancaster, PA 17602 and is currently estimated at $249,253, approximately $222 per square foot. 128 Nassau Rd is a home located in Lancaster County with nearby schools including Burrowes Elementary School, Wickersham Elementary School, and Lincoln Middle School.
We collect this data history from publicly available records. To have your information removed, we recommend requesting removal directly through your county’s website.
Paul Rabon
For Sale By Owner Plus, REALTORS - Hershey
(717) 915-5271
100 Total Sales
1 in Conestoga Woods
$260,000 Price
Anne M. Lusk
Lusk & Associates Sotheby's International Realty
(717) 935-8473
619 Total Sales
1 in Conestoga Woods
$270,000 Price
Chuck Honabach
Realty ONE Group Unlimited
(717) 807-6455
200 Total Sales
1 in Conestoga Woods
$342,799 Price
Marilyn Berger Shank
Keller Williams Elite
(717) 844-9893
110 Total Sales
1 in Conestoga Woods
$1,100,000 Price
Robert Hess
Kingsway Realty - Lancaster
(223) 216-2212
85 Total Sales
3 in Conestoga Woods
$565K - $610K Price Range
EW
Edgar Wright
Edgar M. Wright, Realtor
(717) 696-1563
43 Total Sales
3 in Conestoga Woods
$152K - $300K Price Range
We collect this data history from publicly available records. To have your information removed, we recommend requesting removal directly through your county’s website.
| Date | Buyer | Sale Price | Title Company |
|---|---|---|---|
| $74,900 | -- |
We collect this data history from publicly available records. To have your information removed, we recommend requesting removal directly through your county’s website.
| Date | Status | Borrower | Loan Amount |
|---|---|---|---|
| Open | $41,900 | ||
| Open | $66,631 | ||
| Closed | $74,800 |
We collect this data history from publicly available records. To have your information removed, we recommend requesting removal directly through your county’s website.
| Year | Tax Paid | Tax Assessment Tax Assessment Total Assessment is a certain percentage of the fair market value that is determined by local assessors to be the total taxable value of land and additions on the property. | Land | Improvement |
|---|---|---|---|---|
| 2026 | $3,362 | $114,900 | $34,800 | $80,100 |
| 2025 | $3,314 | $114,900 | $34,800 | $80,100 |
| 2024 | $3,314 | $114,900 | $34,800 | $80,100 |
| 2023 | $3,237 | $114,900 | $34,800 | $80,100 |
| 2022 | $3,044 | $114,900 | $34,800 | $80,100 |
| 2021 | $2,952 | $114,900 | $34,800 | $80,100 |
| 2020 | $2,952 | $114,900 | $34,800 | $80,100 |
| 2019 | $2,890 | $114,900 | $34,800 | $80,100 |
| 2018 | $3,686 | $114,900 | $34,800 | $80,100 |
| 2017 | $2,700 | $82,600 | $25,000 | $57,600 |
| 2016 | $2,651 | $82,600 | $25,000 | $57,600 |
| 2015 | $358 | $82,600 | $25,000 | $57,600 |
| 2014 | $1,776 | $82,600 | $25,000 | $57,600 |
Ask me questions while you tour the home.