NOT LISTED FOR SALE
3 Beds
2.5 Baths
1,989 Sq Ft
0.45 Acre Lot

Sale Details

Date Sold: October 31, 2016

Last sale price $332,000 $167 Per Sq Ft

7 Days on Market

Highlights

  • Indoor Spa
  • Whirlpool Bathtub
  • 2 Fireplaces
  • In Ground Pool
  • Attic
  • End Unit

About This Home

As of October 2016

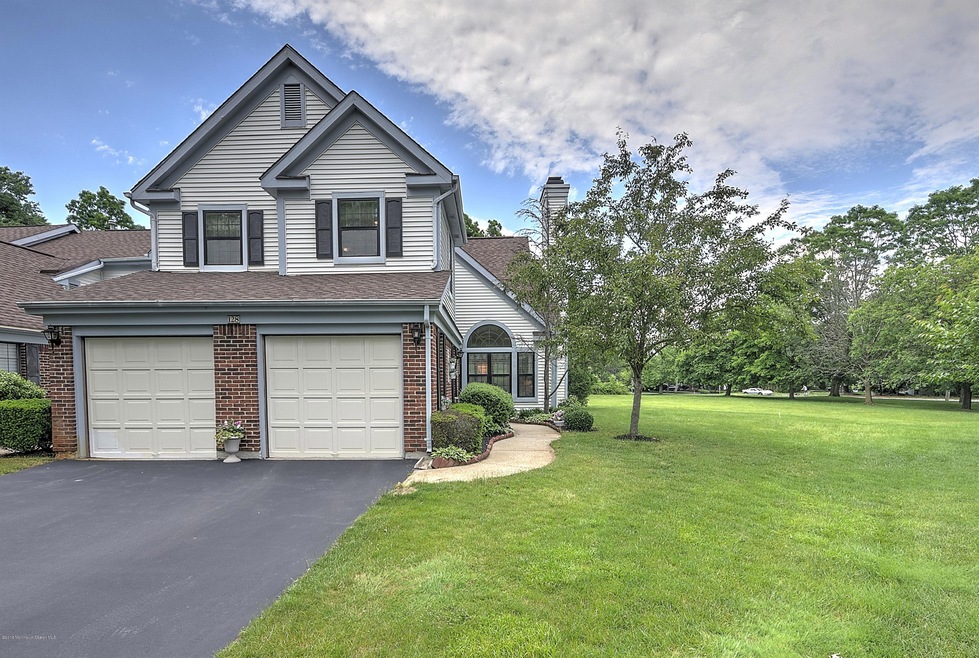
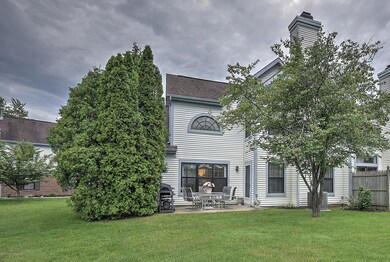
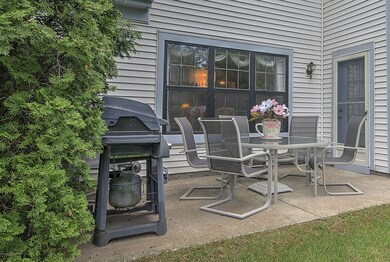
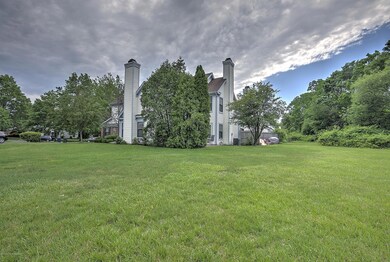
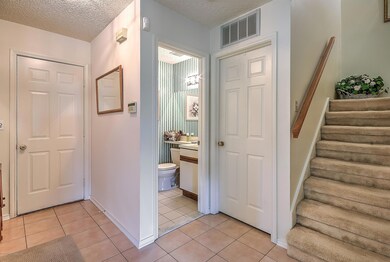
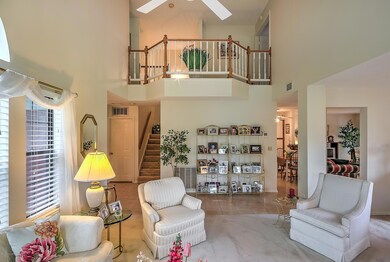
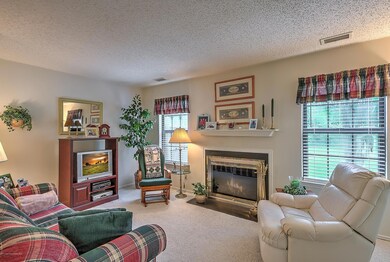
Exclusive End Unit Wellington Model located in the Pristine Development, The Manor at Wayside. First time on the market in 22 yrs, entry way is private, open floor plan with spacious dining and living room with cathedral ceiling. The eat-in-kitchen offers plenty of cabinet space and overlooks a beautiful family room with access to private patio which is perfect for entertaining. The second floor has an open balcony setting looking over the living room. A true master suite offers 2 closets and a perfect dressing area with an additional sink. Master bath offers oversized jacquzzi and walk-in shower. Two bright guest bedrooms offer a full bathroom. Laundry room, 2 car garage, attic storage are just the bonuses. Common area offers in ground pool, club house and brand new tennis court

Last Agent to Sell the Property

Kathryn Bateman

O'Brien Realty, LLC License #0679305 Listed on: 09/12/2016

Last Buyer's Agent

Olga Hannout

RE/MAX Gateway

Create a Home Valuation Report for This Property
The Home Valuation Report is an in-depth analysis detailing your home's value as well as a comparison with similar homes in the area

Townhouse Details

Home Type

  • Townhome

Est. Annual Taxes

  • $6,932

Year Built

  • Built in 1988

Lot Details

  • End Unit
  • Landscaped
  • Oversized Lot
  • Sprinkler System

HOA Fees

  • $375 Monthly HOA Fees

Parking

  • 2 Car Attached Garage
  • Oversized Parking
  • Garage Door Opener

Home Design

  • Slab Foundation
  • Shingle Roof
  • Aluminum Siding

Interior Spaces

  • 2-Story Property
  • Central Vacuum
  • Ceiling Fan
  • Light Fixtures
  • 2 Fireplaces
  • Wood Burning Fireplace
  • Blinds
  • Window Screens
  • Entrance Foyer
  • Living Room
  • Dining Room
  • Indoor Spa
  • Home Security System

Kitchen

  • Eat-In Kitchen
  • Stove
  • Portable Range
  • Microwave
  • Dishwasher
  • Compactor

Flooring

  • Wall to Wall Carpet
  • Ceramic Tile

Bedrooms and Bathrooms

  • 3 Bedrooms
  • Primary bedroom located on second floor
  • Walk-In Closet
  • Whirlpool Bathtub
  • Primary Bathroom includes a Walk-In Shower

Laundry

  • Laundry Room
  • Dryer
  • Washer

Attic

  • Attic Fan
  • Pull Down Stairs to Attic

Outdoor Features

  • In Ground Pool
  • Patio

Schools

  • Ocean Twnshp Elementary School
  • Southern Reg Middle School
  • Ocean Twp High School

Utilities

  • Forced Air Heating and Cooling System
  • Heating System Uses Natural Gas
  • Natural Gas Water Heater

Listing and Financial Details

  • Assessor Parcel Number 37-00034-000008-0000-C2904

Community Details

Overview

  • Front Yard Maintenance
  • Association fees include common area, exterior maint, lawn maintenance, pool, snow removal
  • The Manor @ Wayside Subdivision
  • On-Site Maintenance

Recreation

  • Tennis Courts
  • Community Pool
  • Snow Removal

Pet Policy

  • Dogs Allowed

Additional Features

  • Common Area
  • On-Site Manager or Management

Townhouse Details

Home Type

Townhome

Est. Annual Taxes

$6,932

Year Built

Built in 1988

Lot Details

0.45 Acres

HOA Fees

$375 per month

Parking

2

Listing Details

  • Property Type: Residential
  • Property Sub Type: Condominium
  • ResoLotFeatures: Corner Lot, Oversized
  • ResoPoolFeatures: Common, In Ground
  • Reso Association Amenities: Tennis Court, Professional Management, Association, Pool, Common Area, Landscaping
  • Reso Association Fee Includes: Common Area, Exterior Maint, Lawn Maintenance, Pool, Snow Removal
  • Inclusions: Washer, Window Treatments, Blinds/Shades, Ceiling Fan(s), Counter Top Range, Dishwasher, Central Vacuum, Compactor, Dryer, Light Fixtures, Microwave, Security System, Stove, Refrigerator, Screens, Attic Fan, Fireplace Equipment, Garage Door Opener
  • Subdivision Name: The Manor @ Wayside
  • Architectural Style: End Unit, Townhouse
  • Reso Flooring: Ceramic Tile, Tile, W/W Carpet
  • Reso Interior Features: Attic, Attic - Pull Down Stairs, Hot Tub, Security System
  • Property Attached Yn: Yes
  • Year Built: 1988
  • General Property Info Waterview: No
  • General Property Info Fireplace: Yes
  • General Property Info Basement: No
  • General Property Info HOA: No
  • General Property Info Pool: Yes
  • Ownership Type Condominium: Yes
  • Style Attached2: Yes
  • WaterSewer Public Sewer: Yes
  • ExteriorPatio: Yes
  • Common Elements Common Area: Yes
  • Common Elements Pool4: Yes
  • Pool Common2: Yes
  • Fee Includes Common Area2: Yes
  • Fee Includes Exterior Maint: Yes
  • Fee Includes Pool3: Yes
  • General Property Info Farm: No
  • Location Middle School: Southern Reg
  • Lot Description Corner Lot: Yes
  • Interior Attic - Pull Down Stairs: Yes
  • Cooling Central Air: Yes
  • Roof Shingled: Yes
  • Rooms Laundry: Yes
  • Rooms Living Room: Yes
  • Included Stove: Yes
  • WaterSewer Public Water: Yes
  • Floors Ceramic Tile: Yes
  • Water Heater Natural Gas2: Yes
  • Parking Asphalt: Yes
  • SidingAluminum: Yes
  • General Property Info Handicap Access: No
  • General Property Info # Fireplaces: 2.0
  • Interior Attic: Yes
  • Allowable Dogs: Yes
  • Included BlindsShades: Yes
  • Included Light Fixtures: Yes
  • Living Room Floor - WW Carpet7: Yes
  • Dining Room Floor - WW Carpet6: Yes
  • Exterior Sprinkler Under: Yes
  • Style Townhouse: Yes
  • Included Ceiling Fan(s): Yes
  • Included Screens: Yes
  • Included Window Treatments: Yes
  • Kitchen Floor - Ceramic4: Yes
  • Common Elements Landscaping: Yes
  • Rooms Garage4: Yes
  • Foyer Fireplace - Woodburning: Yes
  • Living Room Fireplace - Woodburning2: Yes
  • Kitchen Eat-In: Yes
  • Parking Oversized2: Yes
  • Included Security System2: Yes
  • Common Elements Tennis Court: Yes
  • Floors Tile: Yes
  • Style End Unit: Yes
  • Included Attic Fan: Yes
  • Included Counter Top Range: Yes
  • Exterior Security System3: Yes
  • Interior Hot Tub: Yes
  • Foyer Floor - WW Carpet: Yes
  • Special Features: None

Interior Features

  • Basement: No
  • Full Bathrooms: 2
  • Half Bathrooms: 1
  • Total Bedrooms: 3
  • Stories: 2
  • Other Rooms:Dining Room: Yes
  • Appliances Included:Dishwasher: Yes
  • Appliances Included:Refrigerator: Yes
  • Basement:Slab: Yes
  • Appliances Included:Dryer: Yes
  • Appliances Included:Washer: Yes
  • Appliances Included:Microwave: Yes
  • Other Rooms:Foyer: Yes
  • Features Interior:Security System: Yes
  • Appliances Included:Compactor: Yes
  • Appliances Included:Central Vacuum: Yes
  • Primary Bedroom:Floor - WW Carpet3: Yes
  • Primary Bedroom Level:Second43: Yes
  • Primary Bath:Floor - Ceramic7: Yes
  • Primary Bath:Shower Stall: Yes
  • Primary Bedroom:Walk-in Closet: Yes
  • Primary Bath Whirlpool: Yes

Exterior Features

  • Roof: Shingle
  • Waterfront: No
  • Exclusions: n/a
  • Construction Type: Aluminum Siding
  • Exterior Features: Patio, Security System, Sprinkler Under
  • Foundation Details: Slab
  • Exterior Features:Pool-In Ground: Yes

Garage/Parking

  • Garage: Yes
  • Attached Garage: Yes
  • Garage Spaces: 2.0
  • Parking Features: Asphalt
  • General Property Info:Garage: Yes
  • _pound_ AppliancesIncluded:Garage Door Opener: Yes

Utilities

  • Sewer: Public Sewer
  • Cooling: Central Air
  • Cooling Y N: Yes
  • Heating: Natural Gas, Forced Air
  • HeatingYN: Yes
  • Water Source: Public
  • Heating:Natural Gas: Yes
  • Heating:Forced Air: Yes

Condo/Co-op/Association

  • Senior Community: No
  • Association Fee: 375.0
  • Association Fee Frequency: Monthly
  • Association: No
  • Fee Includes Lawn Maintenance: Yes

Association/Amenities

  • Association Fee Includes:Snow Removal: Yes

Schools

  • Middle Or Junior School: Southern Reg

Lot Info

  • Parcel #: 37-00034-000008-0000-C2904
  • Zoning Description: Residential, Neighborhood

Tax Info

  • Tax Year: 2015
  • Tax Annual Amount: 6932.0

MLS Schools

  • Elementary School: Ocean Twnshp
  • High School: Ocean Twp

Home Values in the Area

Source: Public Records

Average Home Value in this Area


Source: Public Records

Agents Specializing in Wanamassa, NJ

See All Agents

Property History

We collect this data history from publicly available records. To have your information removed, we recommend requesting removal directly through your county’s website.

Date Event Price List to Sale Price per Sq Ft
10/31/2016 10/31/16 Sold $332,000 -- $167 / Sq Ft
Source: MOREMLS (Monmouth Ocean Regional REALTORS®)

Agents Affiliated with this Home

  • Section Image
  • Section Image
See All Agents

Map

Source: MOREMLS (Monmouth Ocean Regional REALTORS®)

MLS Number: 21623647

MOREMLS (Monmouth Ocean Regional REALTORS®)

APN: 37 00034-0003-00008-0000-C2904

Your Personal Tour Guide

Ask me questions while you tour the home.