
Christopher Baird
Responds Quickly
Lake Gaston Realty, Inc.
(434) 686-7477
60 Total Sales
7 in South Hill
$140K - $1M Price Range


Estimated Value: $352,469 - $379,000
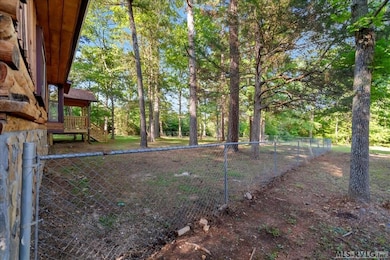
Back on the market at no fault of the seller. Home inspection completed with repairs made. Escape to complete privacy in this beautifully remodeled log cabin offering over 2,000 sq ft of updated comfort on 15 gated acres. Conveniently located near I-85, South Hill, and just 5 minutes from a public Lake Gaston boat ramp. The home features brand-new bathrooms, a redesigned modern kitchen, new flooring, and a new HVAC system. Warm wood ceilings and oversized windows enhance the rustic charm and natural light. The primary suite includes a private porch, and a full-length covered front porch adds welcoming appeal. A perfect blend of seclusion, convenience, and move-in-ready style.
Last Agent to Sell the Property
Exit Town & Lake Realty, South Hill Brokerage Phone: 4344472766 License #0225227782 Listed on: 07/17/2025
We collect this data history from publicly available records. To have your information removed, we recommend requesting removal directly through your county’s website.
Christopher Baird
Lake Gaston Realty, Inc.
(434) 686-7477
60 Total Sales
7 in South Hill
$140K - $1M Price Range
Lorraine Atkinson
Coldwell Banker Advantage
(984) 789-3038
67 Total Sales
5 in South Hill
$170K - $415K Price Range
Chip Camp
Whitetail Properties Real Estate LLC
(217) 407-7128
221 Total Sales
1 in South Hill
$184,077 Price
Tina Garner
Southern Pine Realty Solutions
(434) 266-5551
22 Total Sales
1 in South Hill
$130,000 Price
Conner Franck
POINTE REALTY GROUP LLC
(434) 262-4961
66 Total Sales
12 in South Hill
$27K - $410K Price Range
Kim Hicks
Coldwell Banker Advantage
(866) 515-7026
30 Total Sales
1 in South Hill
$552,000 Price
We collect this data history from publicly available records. To have your information removed, we recommend requesting removal directly through your county’s website.
| Date | Buyer | Sale Price | Title Company |
|---|---|---|---|
| $365,000 | None Listed On Document | ||
| $81,451 | None Listed On Document | ||
| $90,000 | Attorney | ||
| $103,447 | Attorney | ||
| $103,447 | None Available |
We collect this data history from publicly available records. To have your information removed, we recommend requesting removal directly through your county’s website.
| Date | Status | Borrower | Loan Amount |
|---|---|---|---|
| Open | $377,045 |
We collect this data history from publicly available records. To have your information removed, we recommend requesting removal directly through your county’s website.
| Date | Event | Price | List to Sale | Price per Sq Ft | Prior Sale |
|---|---|---|---|---|---|
| 04/14/2026 04/14/26 | Sold | $365,000 | -1.4% | $174 / Sq Ft | |
| 01/13/2026 01/13/26 | Pending | -- | -- | -- | |
| 12/13/2025 12/13/25 | For Sale | $370,000 | 0.0% | $176 / Sq Ft | |
| 09/16/2025 09/16/25 | Pending | -- | -- | -- | |
| 07/17/2025 07/17/25 | For Sale | $370,000 | +722.2% | $176 / Sq Ft | |
| 01/24/2020 01/24/20 | Sold | $45,000 | -30.8% | $21 / Sq Ft | View Prior Sale |
| 12/20/2019 12/20/19 | Pending | -- | -- | -- | |
| 11/12/2019 11/12/19 | For Sale | $65,000 | -- | $30 / Sq Ft |
We collect this data history from publicly available records. To have your information removed, we recommend requesting removal directly through your county’s website.
| Year | Tax Paid | Tax Assessment Tax Assessment Total Assessment is a certain percentage of the fair market value that is determined by local assessors to be the total taxable value of land and additions on the property. | Land | Improvement |
|---|---|---|---|---|
| 2025 | $561 | $155,900 | $41,500 | $114,400 |
| 2024 | $561 | $155,900 | $41,500 | $114,400 |
| 2023 | $559 | $139,800 | $38,000 | $101,800 |
| 2022 | $559 | $139,800 | $38,000 | $101,800 |
| 2021 | $667 | $158,900 | $29,100 | $129,800 |
| 2020 | $667 | $158,900 | $29,100 | $129,800 |
| 2019 | $66 | $158,000 | $28,400 | $129,600 |
| 2018 | $664 | $158,000 | $28,400 | $129,600 |
| 2017 | $680 | $161,900 | $32,300 | $129,600 |
| 2016 | $680 | $161,900 | $32,300 | $129,600 |
| 2015 | -- | $164,600 | $33,300 | $131,300 |
| 2013 | -- | $164,600 | $33,300 | $131,300 |
Seller's Agent in 2026
Rebecca Bulluck
Exit Town & Lake Realty, South Hill
(434) 917-0579
125 Total Sales
Buyer's Agent in 2026
JC Eldreth
The Pointe Realty Group (Littleton)
(919) 785-1100
95 Total Sales
P
Seller's Agent in 2020
Phil Rawlings
Wilkie Real Estate
(252) 537-9012
59 Total Sales
N
Buyer's Agent in 2020
Non Mls
Source: Roanoke Valley Lake Gaston Board of REALTORS®
MLS Number: 139790
APN: 19462
Ask me questions while you tour the home.