
Seller's Agent in 2026
Alexander Hencheck
HMS Real Estate
(513) 469-2400
11,220 Total Sales

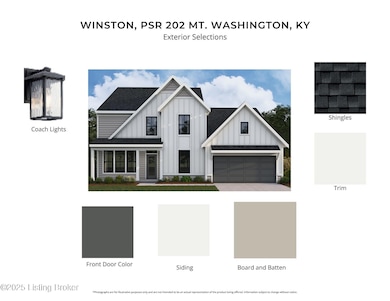
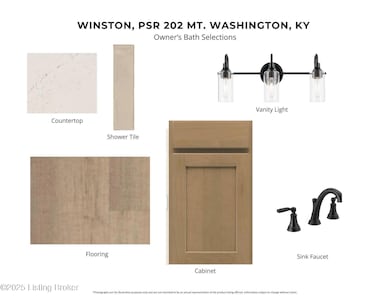
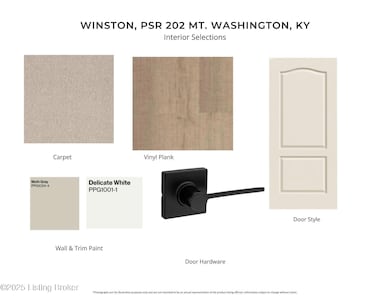
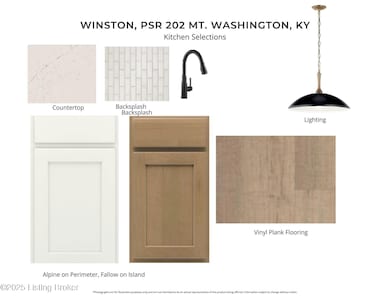


New construction by Fischer Homes in the beautiful River Crest; Preserves at community, featuring the stunning Winston design. This unique plan offers 4 bedrooms 2 full baths, and 1 half baths. The expansive family room is the perfect gathering space. Spacious open kitchen with a large island and walk-in pantry connects to the morning room, that walks out to the patio. Study area off entryway. The owner's suite is on its own level and features a spacious private bath and oversized walk-in closet. Upper level features 3 bedrooms, loft area, and hall bathroom. A spacious 2-bay garage, concrete driveway, and sidewalks complete this exceptional home.
Last Agent to Sell the Property
HMS Real Estate License #193556 Listed on: 10/27/2025
We collect this data history from publicly available records. To have your information removed, we recommend requesting removal directly through your county’s website.
| Date | Event | Price | List to Sale | Price per Sq Ft |
|---|---|---|---|---|
| 06/05/2026 06/05/26 | Sold | $517,777 | -2.0% | $179 / Sq Ft |
| 04/22/2026 04/22/26 | Pending | -- | -- | -- |
| 02/23/2026 02/23/26 | Price Changed | $528,343 | +0.4% | $183 / Sq Ft |
| 10/27/2025 10/27/25 | For Sale | $526,166 | -- | $182 / Sq Ft |
Seller's Agent in 2026
Alexander Hencheck
HMS Real Estate
(513) 469-2400
11,220 Total Sales
Buyer's Agent in 2026
Brian Chism
NextHome Chism Realty
(270) 545-9684
140 Total Sales
Source: Metro Search, Inc.
MLS Number: 1701934
Disclaimer: Certain information contained herein is derived from information provided by parties other than Homes.com. All information provided is deemed reliable, but is not guaranteed to be accurate and should be independently verified.
Based on information submitted to the MLS GRID. All data is obtained from various sources and may not have been verified by broker or MLS GRID. Supplied Open House Information is subject to change without notice. All information should be independently reviewed and verified for accuracy. Properties may or may not be listed by the office/agent presenting the information. Some IDX listings have been excluded from this website. IDX information is provided exclusively for personal, non-commercial use, and may not be used for any purpose other than to identify prospective properties consumers may be interested in purchasing.
IDX listing data provided by Multiple Listing Service, Inc. Information is supplied by the seller and other third parties and has not been verified.
Based on information submitted to the MLS GRID
Ask me questions while you tour the home.