NOT LISTED FOR SALE
3 Beds
2 Baths
1,344 Sq Ft
1 Acre Lot

Sale Details

Date Sold: January 17, 2023

Last sale price $68,300 $51 Per Sq Ft

21 Days on Market

Highlights

  • Horses Allowed On Property
  • Interior Lot
  • Breakfast Bar
  • Porch
  • Double Pane Windows
  • Living Room

About This Home

As of January 2023

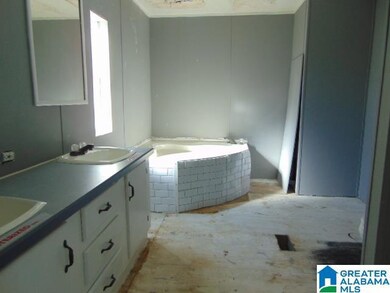
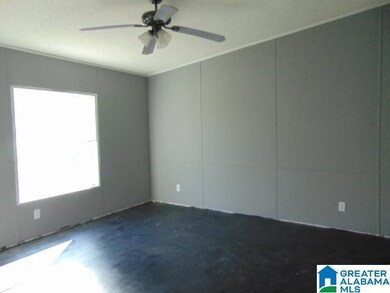
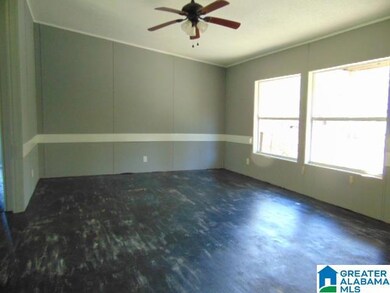
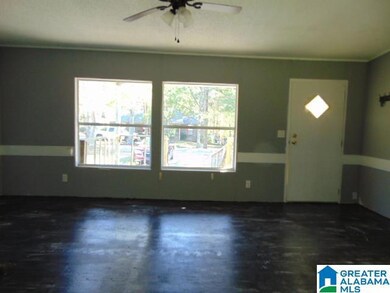
Cute little doublewide on a nice level lot. There is another mobilehome hook-up on the property. 3 bedrooms, 2 baths and an open living/kitchen area with lots of built-ins. Covered front porch for drinking your coffee in the morning.

Last Agent to Sell the Property

Darlene Rice

EXIT Royal Realty Listed on: 11/17/2022

Last Buyer's Agent

Darlene Rice

EXIT Royal Realty Listed on: 11/17/2022

Property Details

Home Type

  • Manufactured Home

Est. Annual Taxes

  • $267

Year Built

  • Built in 1998

Lot Details

  • 1 Acre Lot
  • Interior Lot
  • Irregular Lot

Parking

  • Driveway

Home Design

  • Vinyl Siding

Interior Spaces

  • 1,344 Sq Ft Home
  • 1-Story Property
  • Double Pane Windows
  • Living Room
  • Dining Room
  • Crawl Space

Kitchen

  • Breakfast Bar
  • Stove
  • Laminate Countertops

Bedrooms and Bathrooms

  • 3 Bedrooms
  • 2 Full Bathrooms
  • Bathtub and Shower Combination in Primary Bathroom
  • Garden Bath
  • Separate Shower

Laundry

  • Laundry Room
  • Laundry on main level
  • Washer and Electric Dryer Hookup

Schools

  • Jemison Elementary And Middle School
  • Jemison High School

Utilities

  • Central Air
  • Heating Available
  • Electric Water Heater
  • Septic Tank

Additional Features

  • Porch
  • Horses Allowed On Property

Listing and Financial Details

Property Details

Home Type

Manufactured Home

Est. Annual Taxes

$267

Year Built

Built in 1998

Lot Details

1 Acres

Listing Details

  • Class: RESIDENTIAL
  • Property Access: Paved Road, Public Road
  • Down Payment Assistance: Yes
  • Down Payment Assistance URL: https://www.workforce-resource.com/dpr/listing/GALMLS/1339282?w=PubMLS
  • Living Area: 1344
  • Legal Description: RW OF CO RD #5 THE SW. ALG THE SE RW OF CO RD 5 FOR 451 TH SE FOR 195.69 TO POB CONT SE.299.61 TO PT IN C L OF ROBIN LANE THE
  • Number Levels: 1-Story
  • Property Type: Manufactured
  • Year Built Description: Existing
  • Year Built: 1998
  • Special Features: None
  • Property Sub Type: MobileManufactured
  • Year Built: 1998

Interior Features

  • Interior Amenities: Handiman Special
  • Floors: Subflooring
  • Bedroom/Bathroom Features: Garden Tub, Separate Shower, Tub/Shower Combo
  • Bedrooms: 3
  • Full Bathrooms: 2
  • Total Bathrooms: 2
  • Concatenated Rooms: |Living1|DiningRoom1|Kitchen1|MasterBR1|MasterBath1|Bedroom1|Bedroom1|FullBath1|Laundry1|
  • Room 1: Living, On Level: 1
  • Room 2: Dining Room, On Level: 1
  • Room 3: Kitchen, On Level: 1
  • Room 4: Master Bedroom, On Level: 1
  • Room 5: Master Bath, On Level: 1
  • Room 6: Bedroom, On Level: 1
  • Room 7: Bedroom, On Level: 1
  • Room 8: Full Bath, On Level: 1
  • Room 9: Laundry, On Level: 1
  • Rooms Level 1: Bedroom (LVL 1), Dining Room (LVL 1), Full Bath (LVL 1), Kitchen (LVL 1), Laundry (LVL 1), Living (LVL 1), Master Bath (LVL 1), Master Bedroom (LVL 1)
  • Kitchen Countertops: Laminate
  • Kitchen Equipment: Stove-Electric
  • Kitchen Features: Breakfast Bar
  • Laundry: Yes
  • Laundry Dryer Hookup: Dryer-Electric
  • Laundry Features: Washer Hookup
  • Laundry Location: Laundry (MLVL)
  • Laundry Space: Room
  • Main Level Sq Ft: 1344

Exterior Features

  • Construction: Siding-Vinyl
  • Exterior Features: Porch
  • Foundation: Crawl Space
  • Water Heater: Electric (WTRHTR)

Garage/Parking

  • Parking Features: Driveway Parking

Utilities

  • Heating: Electric (HEAT)
  • Cooling: Central (COOL)
  • Sewer/Septic System: Septic
  • Water: Public Water
  • HVAC Area: 1344

Lot Info

  • Assessor Parcel Number: 06-08-34-0-000-002.014
  • Lot Description: Horses Permitted, Interior Lot, Irregular Lot
  • Number Acres: 1

Green Features

  • Energy Green Features: Doub Paned Windows

Tax Info

  • Tax District: MAPLESVILLE
  • Annual Tax: 267

MLS Schools

  • Elementary School: JEMISON
  • High School: JEMISON
  • Jr Middle School: JEMISON
Create a Home Valuation Report for This Property
The Home Valuation Report is an in-depth analysis detailing your home's value as well as a comparison with similar homes in the area

Home Values in the Area

Source: Public Records

Average Home Value in this Area


Source: Public Records

Property History

We collect this data history from publicly available records. To have your information removed, we recommend requesting removal directly through your county’s website.

Date Event Price List to Sale Price per Sq Ft
01/17/2023 01/17/23 Sold $68,300 +36.9% $51 / Sq Ft
12/08/2022 12/08/22 Pending -- -- --
11/17/2022 11/17/22 For Sale $49,900 -- $37 / Sq Ft
Source: Greater Alabama MLS

Agents Affiliated with this Home

  • Section Image
See All Agents

Map

Source: Greater Alabama MLS

MLS Number: 1339282

Greater Alabama MLS
Your Personal Tour Guide

Ask me questions while you tour the home.