
Erica Deuschle
Responds Quickly
Keller Williams Main Line
(610) 463-0417
1,475 Total Sales
3 in Glenside
$405K - $629K Price Range


Estimated Value: $382,000 - $565,000
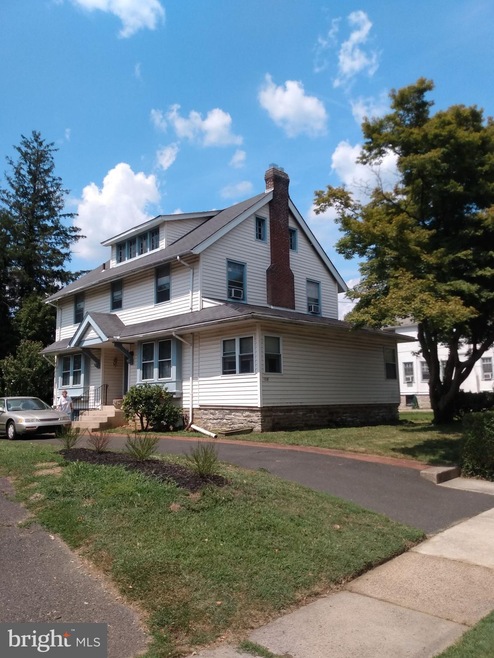
Opportunity in Glenside! Beautiful traditional center hall colonial home on desirable street in Glenside. Fantastic foyer entrance with original hardwood floors, custom wood banisters on staircase and millwork throughout. Spacious living room has a brick fireplace with French doors leading to an enclosed bonus room porch with lots of light and character. This home has 4 large bedrooms with beautiful 5 paneled solid wood doors. Large hallway with access to the full size walk up attic with hardwood floors, that can be easily renovated into a master bedroom and new bath . Attic has a large four window shed dormer and additional windows on each side of the home giving plenty of sunlight. This square footage allows for a great opportunity for that special buyer who can use their imagination and envision this home's potential and value! This home is waiting for a new owner to enjoy all the benefits the house and location have to offer. Brand new heater installed 2022. Quick drive to route 309, the PA turnpike. Convenient to train, Keswick village, shopping , theater and restaurants.
Last Agent to Sell the Property
(215) 692-1611 e.groves@dilucia.com Advantage Real Estate Services License #RS164147L Listed on: 04/20/2022
Co-Listed By
(215) 692-1611 annemacy@gmail.com Advantage Real Estate Services License #RM062559B
Last Buyer's Agent
(484) 801-4500 nick@boscaino.com Weichert, Realtors - Cornerstone License #RS320498
We collect this data history from publicly available records. To have your information removed, we recommend requesting removal directly through your county’s website.
Erica Deuschle
Keller Williams Main Line
(610) 463-0417
1,475 Total Sales
3 in Glenside
$405K - $629K Price Range
Niall McCall
Vylla Home
(484) 806-1249
60 Total Sales
1 in Glenside
$260,000 Price
Patrick Joos
Keller Williams Real Estate-Blue Bell
(267) 903-7014
150 Total Sales
6 in Glenside
$293K - $525K Price Range
Craig Lerch
EXP Realty, LLC
(856) 460-2589
106 Total Sales
3 in Glenside
$109K - $715K Price Range
Patricia Crane
Keller Williams Real Estate-Horsham
(866) 955-4817
55 Total Sales
1 in Glenside
$311,500 Price
Tim Brogan
Coldwell Banker Realty
(215) 608-0466
91 Total Sales
1 in Glenside
$255,000 Price
We collect this data history from publicly available records. To have your information removed, we recommend requesting removal directly through your county’s website.
| Date | Buyer | Sale Price | Title Company |
|---|---|---|---|
| $350,000 | Weichert Closing Services Co | ||
| -- | None Available | ||
| $36,900 | -- |
We collect this data history from publicly available records. To have your information removed, we recommend requesting removal directly through your county’s website.
| Date | Status | Borrower | Loan Amount |
|---|---|---|---|
| Open | $317,268 |
We collect this data history from publicly available records. To have your information removed, we recommend requesting removal directly through your county’s website.
| Date | Event | Price | List to Sale | Price per Sq Ft |
|---|---|---|---|---|
| 05/25/2022 05/25/22 | Sold | $350,000 | -7.3% | $129 / Sq Ft |
| 04/24/2022 04/24/22 | Pending | -- | -- | -- |
| 04/20/2022 04/20/22 | For Sale | $377,500 | -- | $139 / Sq Ft |
We collect this data history from publicly available records. To have your information removed, we recommend requesting removal directly through your county’s website.
| Year | Tax Paid | Tax Assessment Tax Assessment Total Assessment is a certain percentage of the fair market value that is determined by local assessors to be the total taxable value of land and additions on the property. | Land | Improvement |
|---|---|---|---|---|
| 2026 | $7,304 | $144,850 | ||
| 2025 | $6,708 | $144,850 | $46,080 | $98,770 |
| 2024 | $6,708 | $144,850 | $46,080 | $98,770 |
| 2023 | $6,428 | $144,850 | $46,080 | $98,770 |
| 2022 | $6,222 | $144,850 | $46,080 | $98,770 |
| 2021 | $5,887 | $144,850 | $46,080 | $98,770 |
| 2020 | $5,803 | $144,850 | $46,080 | $98,770 |
| 2019 | $5,803 | $144,850 | $46,080 | $98,770 |
| 2018 | $5,803 | $144,850 | $46,080 | $98,770 |
| 2017 | $5,632 | $144,850 | $46,080 | $98,770 |
| 2016 | $5,576 | $144,850 | $46,080 | $98,770 |
| 2015 | $5,241 | $144,850 | $46,080 | $98,770 |
| 2014 | $5,241 | $144,850 | $46,080 | $98,770 |
EG
Seller's Agent in 2022
Elena Groves
Advantage Real Estate Services
(215) 692-1611
4 Total Sales
AM
Seller Co-Listing Agent in 2022
Anne Macy
Advantage Real Estate Services
(215) 669-0817
19 Total Sales
JC
Buyer's Agent in 2022
Jim Cant
Weichert, Realtors - Cornerstone
(610) 633-8666
32 Total Sales
Source: Bright MLS
MLS Number: PAMC2034512
APN: 30-00-58792-002
Disclaimer: Certain information contained herein is derived from information provided by parties other than Homes.com. All information provided is deemed reliable, but is not guaranteed to be accurate and should be independently verified.
The data relating to real estate for sale on this website appears in part through the BRIGHT Internet Data Exchange program, a voluntary cooperative exchange of property listing data between licensed real estate brokerage firms, and is provided by BRIGHT through a licensing agreement.
Listing information is from various brokers who participate in the Bright MLS IDX program and not all listings may be visible on the site.
The property information being provided on or through the website is for the personal, non-commercial use of consumers and such information may not be used for any purpose other than to identify prospective properties consumers may be interested in purchasing.
Some properties which appear for sale on the website may no longer be available because they are for instance, under contract, sold or are no longer being offered for sale.
Property information displayed is deemed reliable but is not guaranteed.
Copyright 2026 Bright MLS, Inc.
Ask me questions while you tour the home.