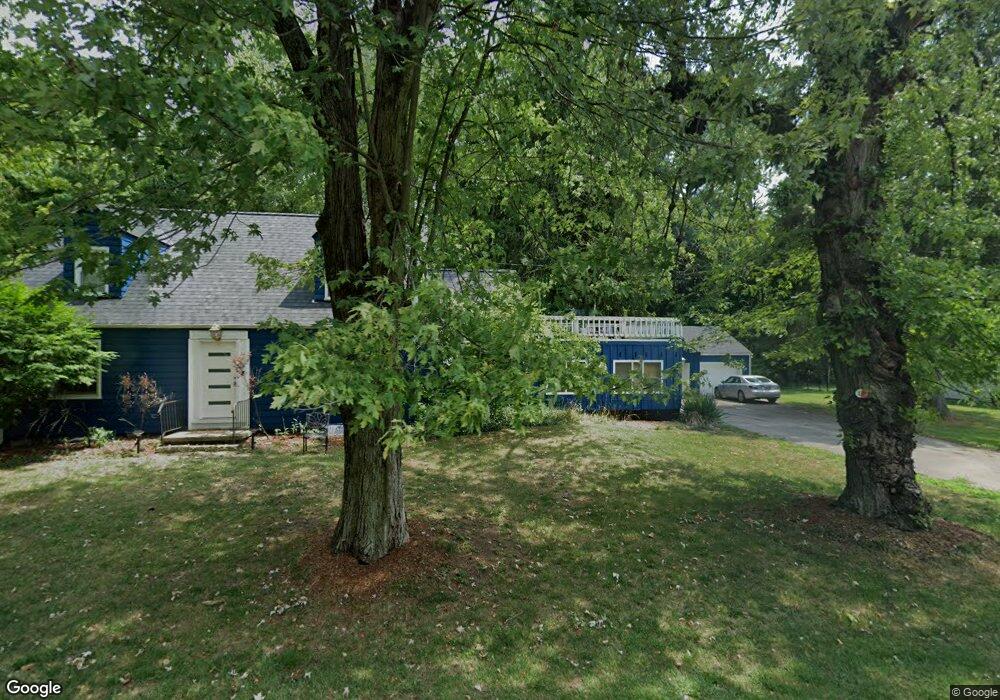
$374,900
$10K PRICE DROP

Estimated payment $2,409/month

Total Views 3,564
4 Beds
2 Baths
2,070 Sq Ft
$181 Price per Sq Ft

Highlights

  • Cape Cod Architecture
  • Main Floor Primary Bedroom
  • No HOA
  • Wood Flooring
  • Sun or Florida Room
  • Den

About This Home

Beautifully updated 4-bedroom, 2-bath home offering 2,070 SF of move-in-ready living space! Relax in the inviting 3-season room, enjoy stunning sunsets and the community parade from the private balcony, or unwind in the fenced backyard. Features include a 3-car garage, full basement, stainless steel appliances, French doors to the backyard, and a smart home system with Nest thermostat, August smart locks, and keyless entry. Major updates include a new roof (2022), LVP floors, windows, doors, interior/exterior paint (2022), tankless water heater (2023), garage doors (2024), kitchen and basement tile (2025), updated lighting. Upstairs offers two spacious bedrooms with walk-in closets, an office, and balcony access.

Listing Agent

Sandy Raines

The Raines Group, Inc. License #432150 Listed on: 07/17/2026

Co-Listing Agent

Krista Lofthouse

The Raines Group, Inc. License #2019006932

Home Details

Home Type

  • Single Family

Est. Annual Taxes

  • $4,237

Year Built

  • Built in 1945

Lot Details

  • 11,326 Sq Ft Lot

Parking

  • 3 Car Detached Garage

Home Design

  • Cape Cod Architecture
  • Block Foundation
  • Wood Siding

Interior Spaces

  • 2,070 Sq Ft Home
  • 2-Story Property
  • Wood Burning Fireplace
  • Den
  • Sun or Florida Room
  • Laundry on lower level

Kitchen

  • Eat-In Kitchen
  • Electric Range
  • Microwave
  • Dishwasher
  • Instant Hot Water

Flooring

  • Wood
  • Laminate
  • Ceramic Tile

Bedrooms and Bathrooms

  • 4 Bedrooms | 2 Main Level Bedrooms
  • Primary Bedroom on Main
  • In-Law or Guest Suite

Basement

  • Basement Fills Entire Space Under The House
  • Recreation or Family Area in Basement

Outdoor Features

  • Balcony
  • Patio

Community Details

  • No Home Owners Association

Listing and Financial Details

  • Assessor Parcel Number 064-309714-00.000

Home Details

Home Type

Single Family

Est. Annual Taxes

$4,237

Year Built

Built in 1945

Lot Details

0.26 Acres

Parking

3

Listing Details

  • Type: Residential
  • Accessible Features: No
  • Year Built: 1945
  • Tax Year: 2025
  • Property Sub-Type: Single Family Residence
  • Lot Size Acres: 0.26
  • Reso Association Amenities: Sidewalk
  • Co List Office Mls Id: c1158
  • Co List Office Phone: 614-924-9000
  • Co List Office Phone: 614-924-9000
  • MLS Status: Active
  • Architectural Style: Cape Cod
  • ResoBuildingAreaSource: Realist
  • Reso Fireplace Features: One, Wood Burning
  • Reso Interior Features: On-Demand Water Heater
  • Unit Levels: Two
  • New Construction: No
  • Efficiency: No
  • Location Property Info List PriceSqFt: 181.11
  • Remarks Misc Hot Sheet Comments: price
  • Basement Basement YN2: Yes
  • Accessory Dwelling Unit Existing Accessory Dwelling Unit: No
  • Rooms:Rooms: 1st Flr Primary Suite, Den/Home Office - Non Bsmt, Eat Space/Kit, Mother-In-Law Suite, Rec Rm/Bsmt, LL Laundry, 3-Season Room
  • Special Features: None
  • Property Sub Type: Detached

Interior Features

  • Upstairs Bedrooms: 2
  • Upstairs 1 Full Bathrooms: 1
  • Entry Level Full Bathrooms: 1
  • Basement: Full
  • Entry Level Eating Space: 1
  • Entry Level Family Room: 1
  • Recreation Room (Downstairs 1): 1
  • Utility Space (Downstairs 1): 1
  • Appliances: Dishwasher, Electric Range, Microwave, Refrigerator
  • Basement YN: Yes
  • Full Bathrooms: 2
  • Total Bedrooms: 4
  • Fireplace: Yes
  • Flooring: Ceramic/Porcelain, Laminate, Wood
  • Main Level Bedrooms: 2
  • General Property Info Baths FH: 2.0

Exterior Features

  • Common Walls: No Common Walls
  • Construction Type: Wood Siding
  • Exterior Features: Balcony
  • Foundation Details: Block
  • Patio And Porch Features: Patio
  • Exterior:Exterior: Wood Siding

Garage/Parking

  • Attached Garage: No
  • Garage Spaces: 3.0
  • Attached Garage: Yes
  • Parking Features:Parking Features: Detached Garage

Utilities

  • Sewer: Public Sewer
  • Water Source: Public

Condo/Co-op/Association

  • Association: No

Schools

  • Junior High Dist: SOUTHWEST LICKING LSD 4510 LIC CO.

Lot Info

  • Parcel Number: 064-309714-00.000
  • Lot Size Sq Ft: 11325.6
  • Additional Parcels: No

Tax Info

  • Tax Annual Amount: 4237.44

Map

Create a Home Valuation Report for This Property
The Home Valuation Report is an in-depth analysis detailing your home's value as well as a comparison with similar homes in the area

Home Values in the Area

Source: Public Records

Average Home Value in this Area


Source: Public Records

Tax History

We collect this data history from publicly available records. To have your information removed, we recommend requesting removal directly through your county’s website.

Year Tax Paid Tax Assessment Tax Assessment Total Assessment is a certain percentage of the fair market value that is determined by local assessors to be the total taxable value of land and additions on the property. Land Improvement
2025 $4,237 $101,510 $23,770 $77,740
2024 $4,298 $101,510 $23,770 $77,740
2023 $4,294 $101,510 $23,770 $77,740
2022 $3,095 $62,720 $14,280 $48,440
2021 $3,129 $62,720 $14,280 $48,440
2020 $3,177 $62,720 $14,280 $48,440
2019 $3,032 $47,780 $11,900 $35,880
2018 $2,630 $0 $0 $0
2017 $2,406 $0 $0 $0
2016 $2,290 $0 $0 $0
2015 $2,206 $0 $0 $0
2014 $2,809 $0 $0 $0
2013 $2,168 $0 $0 $0
Source: Public Records

Property History

We collect this data history from publicly available records. To have your information removed, we recommend requesting removal directly through your county’s website.

Date Event Price List to Sale Price per Sq Ft
08/06/2026 08/06/26 Price Changed $374,900 -2.6% $181 / Sq Ft
07/17/2026 07/17/26 For Sale $385,000 -- $186 / Sq Ft
Source: Columbus and Central Ohio Regional MLS

Purchase History

We collect this data history from publicly available records. To have your information removed, we recommend requesting removal directly through your county’s website.

Date Type Sale Price Title Company
Sheriffs Deed $170,100 Sojourners Title Agency
Warranty Deed $145,000 Talon Box
Source: Public Records

Mortgage History

We collect this data history from publicly available records. To have your information removed, we recommend requesting removal directly through your county’s website.

Date Status Loan Amount Loan Type
Previous Owner $21,949 No Value Available
Previous Owner $141,324 FHA
Previous Owner $10,000 Credit Line Revolving
Previous Owner $60,300 Unknown
Source: Public Records

Source: Columbus and Central Ohio Regional MLS

MLS Number: 226026311

Columbus and Central Ohio Regional MLS

APN: 064-309714-00.000

Your Personal Tour Guide

Ask me questions while you tour the home.