NOT LISTED FOR SALE

128 Seay Ln Mena, AR 71953

Mena Area

Estimated Value: $354,931

4 Beds
3 Baths
2,280 Sq Ft
$156/Sq Ft Est. Value

Sale Details

Date Sold: April 29, 2026

Last sale price $360,000 $158 Per Sq Ft

Est. 1% decrease in value since last sale

Current estimated payment $2,304 / mo

135 Days on Market

Highlights

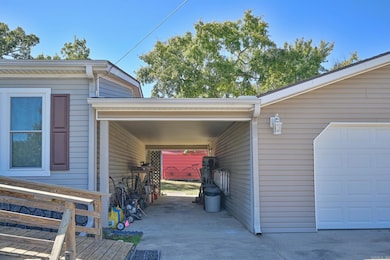
  • RV Access or Parking
  • Deck
  • Wooded Lot
  • 20 Acre Lot
  • Pond
  • Traditional Architecture

About This Home

As of April 2026

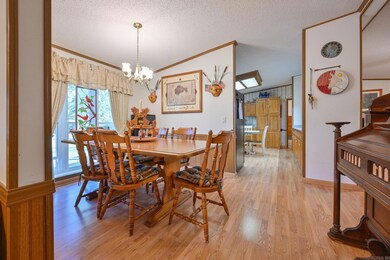
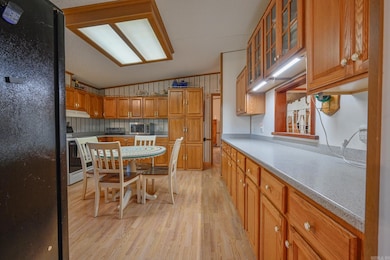
Country Living Close to Town – Home #1- 4B/2B 2280 sq ft, #2- 2/B 2/B 896 sq ft. Enjoy peaceful living on the outskirts of Mena city limits with two immaculate homes on one property — perfect for extended family, guests, or rental income! Features include: New roof, windows, and flooring, and much more – move-in ready! Home #1 has TWO en suites! RV hookup for guests or travel convenience. Multiple outbuildings and carports for storage, workshop, or hobbies. Storm shelter near both homes. Partially fenced yard and partially wooded acreage for privacy. Garden spot ready for your next harvest. Enjoy the abundant wildlife right at your back door. Very close to the Rich Mountain Bike Trail System — ideal for outdoor enthusiasts! This property offers the perfect balance of country charm and modern updates, with space to spread out and room for everyone. Will this be your forever home or will it be an investment property? Options are endless. Just minutes from downtown Mena – schedule your showing today and start living the good life!

Last Agent to Sell the Property

Derenda King

Select Realty Listed on: 10/27/2025

Last Buyer's Agent

Derenda King

Select Realty Listed on: 10/27/2025

Property Details

Home Type

  • Mobile/Manufactured

Est. Annual Taxes

  • $700

Year Built

  • Built in 2000

Lot Details

  • 20 Acre Lot
  • Rural Setting
  • Partially Fenced Property
  • Level Lot
  • Cleared Lot
  • Wooded Lot

Home Design

  • Traditional Architecture
  • Pillar, Post or Pier Foundation
  • Wallpaper
  • Architectural Shingle Roof
  • Metal Siding
  • Masonite

Interior Spaces

  • 2,280 Sq Ft Home
  • 1-Story Property
  • Paneling
  • Sheet Rock Walls or Ceilings
  • Ceiling Fan
  • Gas Log Fireplace
  • Insulated Windows
  • Window Treatments
  • Family Room
  • Separate Formal Living Room
  • Formal Dining Room
  • Home Office
  • Sun or Florida Room
  • Fire and Smoke Detector

Kitchen

  • Eat-In Kitchen
  • Electric Range
  • Stove
  • Microwave
  • Plumbed For Ice Maker
  • Dishwasher
  • Corian Countertops

Flooring

  • Laminate
  • Tile
  • Vinyl

Bedrooms and Bathrooms

  • 4 Bedrooms
  • Walk-In Closet
  • In-Law or Guest Suite
  • 3 Full Bathrooms

Laundry

  • Laundry Room
  • Washer and Electric Dryer Hookup

Parking

  • 6 Car Detached Garage
  • Carport
  • Parking Pad
  • Automatic Garage Door Opener
  • RV Access or Parking

Outdoor Features

  • Pond
  • Deck
  • Outdoor Storage
  • Storm Cellar or Shelter
  • Shop
  • Porch

Schools

  • Mena Elementary And Middle School
  • Mena High School

Utilities

  • Central Heating and Cooling System
  • Heat Pump System
  • Propane
  • Well
  • Electric Water Heater
  • Septic System
  • Satellite Dish

Additional Features

  • Handicap Accessible
  • Double Wide

Listing and Financial Details

  • Assessor Parcel Number 0000-06379-0000

Property Details

Home Type

Mobile/Manufactured

Est. Annual Taxes

$700

Year Built

Built in 2000

Lot Details

20 Acres

Listing Details

  • Class: Residential
  • Style: Traditional
  • Ext Features: Deck, Porch, Partially Fenced, Outside Storage Area, Guttering, Storm Cellar, Shop, Rv Parking, Under Pinning
  • LVT Date: 10/27/2025
  • Mobilemodular: Mobile, Single Wide, Double Wide
  • Road Surface: Gravel, Paved
  • Street Designation: Lane
  • Type: Mobile/Mod/Mfg W/Property
  • Warranty: As-Is, Prsnt Cnd At Clsng
  • Estimated Year Built: 2000
  • Internet Type: Internet-Satellite
  • Special Features: None
  • Property Sub Type: MobileManufactured
  • Year Built: 2000

Interior Features

  • Dining Room: Separate Dining Room, Eat-In Kitchen
  • Fireplace: Gas Logs Present
  • Bedrooms: Primary Bedroom Apart, Guest Bedroom Apart, 4 Bedrooms Same Level
  • Estimated Sq Ft: 2280
  • Bedrooms: 4
  • Floors: Vinyl, Tile, Laminate
  • Foundation: Piers
  • Full Bathrooms: 3
  • Interiors: Washer Connection, Dryer Connection-Electric, Water Heater-Electric, Smoke Detector(s), Window Treatments, Walk-In Closet(s), Handicapped Design, Ceiling Fan(s), Kit Counter-Corian
  • Kitchen Equip: Free-Standing Stove, Microwave, Electric Range, Dishwasher, Refrigerator-Stays, Ice Maker Connection
  • Other Rooms: Formal Living Room, Den/Family Room, Office/Study, Sun Room, Laundry
  • Stories: One Story
  • Walls Ceilings: Sheet Rock, Paneling, Wallpaper, Sheet Rock Ceiling

Exterior Features

  • Exterior: Metal/Vinyl Siding, Masonite
  • Roof: Architectural Shingle

Garage/Parking

  • Parking: Garage, Carport, Parking Pads, Detached, Auto Door Opener, Six Car Or More

Utilities

  • Utilities: Septic, Water-Public, Well, Elec-Municipal (+Entergy), Gas-Propane/Butane, Tv-Satellite Dish
  • Heat Air: Central Cool-Electric, Central Heat-Electric, Heat Pump

Schools

  • Junior High: Mena

Lot Info

  • Estimated Lot Size: 20
  • Estimated Lot Size: 20
  • Lot: Level, Rural Property, Pond, Wooded, Cleared, Not In Subdivision
  • Geo Subdivision: AR
  • Parcel Number: 0000-06379-0000

Green Features

  • Energy Features: Insulated Windows

Tax Info

  • Annual Taxes: 700

MLS Schools

  • Elementary School: Mena
  • HighSchool: Mena
  • Middle School: Mena
Create a Home Valuation Report for This Property
The Home Valuation Report is an in-depth analysis detailing your home's value as well as a comparison with similar homes in the area

Home Values in the Area

Source: Public Records

Average Home Value in this Area


Source: Public Records

Property History

We collect this data history from publicly available records. To have your information removed, we recommend requesting removal directly through your county’s website.

Date Event Price List to Sale Price per Sq Ft
04/29/2026 04/29/26 Sold $360,000 -5.3% $158 / Sq Ft
03/11/2026 03/11/26 Pending -- -- --
11/24/2025 11/24/25 Price Changed $380,000 -1.3% $167 / Sq Ft
10/27/2025 10/27/25 For Sale $385,000 -- $169 / Sq Ft
Source: Cooperative Arkansas REALTORS® MLS

Agents Affiliated with this Home

  • Section Image
See All Agents

Map

Source: Cooperative Arkansas REALTORS® MLS

MLS Number: 25043055

Cooperative Arkansas REALTORS® MLS

APN: 0000-06379-0000

Your Personal Tour Guide

Ask me questions while you tour the home.