NOT LISTED FOR SALE

128 Silver Springs Dr Benton, AR 72015

Haskell Area

Estimated Value: $379,216 - $418,000

4 Beds
2 Baths
2,700 Sq Ft
$145/Sq Ft Est. Value

Sale Details

Date Sold: October 15, 2025

Last sale price $379,000 $140 Per Sq Ft

Est. 4% increase in value since last sale

Current estimated payment $2,428 / mo

94 Days on Market

Highlights

  • All Bedrooms Downstairs
  • Clubhouse
  • Wood Flooring
  • Sitting Area In Primary Bedroom
  • Traditional Architecture
  • Whirlpool Bathtub

About This Home

As of October 2025

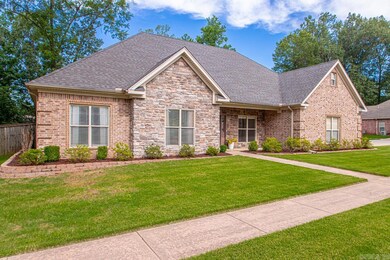
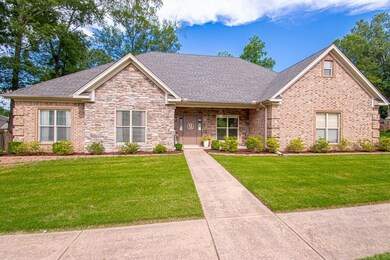
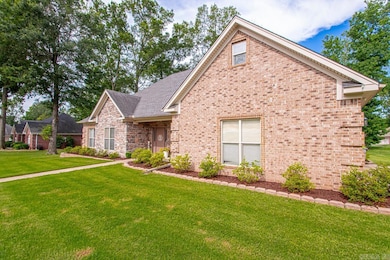
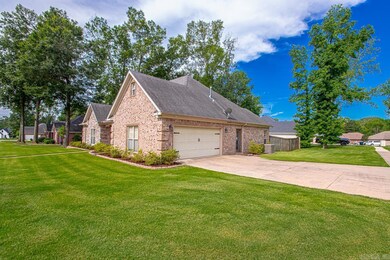
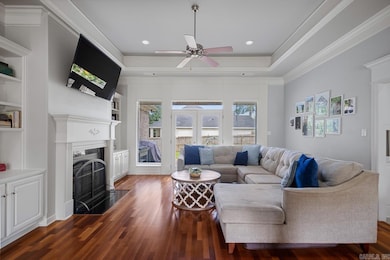
Beautiful 4 bedroom, 2 bath, & BONUS ROOM home in Benton on a corner lot! This house has been VERY WELL MAINTAINED!!! Hardwood floors in the living room, 11 foot tray ceiling, gas log fireplace, with built-ins on either side of fireplace. Kitchen is VERY LARGE!!! Kitchen has appliances that are less than 3 years old. It has a wall oven, gas cooktop, & large island. There are 3 additional guest bedrooms that are large with large closets. Primary bedroom has a tray ceiling recessed lighting and sitting area in the primary. Primary bath has jetted tub & double vanities. You will enjoy the backyard patio! Plenty of room to entertain!!! The backyard is very large! There is a double gate on the side to access the backyard. Driveway is plenty wide for multiple cars! Replacements include: Roof is 2018, HVAC August 2024, Dishwasher 2025, Range & Microwave in 2022! Access to the golf course, swimming pool, tennis & pickleball courts!!! Schedule your appointment today!

Last Agent to Sell the Property

Jennifer Carter

Baxley-Penfield-Moudy Realtors Listed on: 06/13/2025

Last Buyer's Agent

Alaina Revak

Century 21 Parker & Scroggins Realty - Benton

Century 21 Parker & Scroggins Realty - Benton

Home Details

Home Type

  • Single Family

Est. Annual Taxes

  • $3,138

Year Built

  • Built in 2004

Lot Details

  • 100 Sq Ft Lot
  • Wood Fence
  • Landscaped
  • Corner Lot
  • Level Lot

HOA Fees

  • $10 Monthly HOA Fees

Home Design

  • Traditional Architecture
  • Brick Exterior Construction
  • Slab Foundation
  • Brick Frame
  • Frame Construction
  • Pitched Roof
  • Architectural Shingle Roof
  • Composition Roof

Interior Spaces

  • 2,700 Sq Ft Home
  • 1.5-Story Property
  • Built-in Bookshelves
  • Tray Ceiling
  • Sheet Rock Walls or Ceilings
  • Ceiling Fan
  • Recessed Lighting
  • Fireplace With Glass Doors
  • Gas Log Fireplace
  • Insulated Windows
  • Window Treatments
  • Insulated Doors
  • Breakfast Room
  • Formal Dining Room
  • Bonus Room
  • Game Room

Kitchen

  • Eat-In Kitchen
  • Breakfast Bar
  • Built-In Oven
  • Gas Range
  • Microwave
  • Plumbed For Ice Maker
  • Dishwasher
  • Quartz Countertops
  • Disposal

Flooring

  • Wood
  • Carpet
  • Tile

Bedrooms and Bathrooms

  • 4 Bedrooms
  • Sitting Area In Primary Bedroom
  • All Bedrooms Down
  • Walk-In Closet
  • In-Law or Guest Suite
  • 2 Full Bathrooms
  • Whirlpool Bathtub
  • Walk-in Shower

Laundry

  • Laundry Room
  • Washer and Electric Dryer Hookup

Attic

  • Attic Floors
  • Attic Ventilator

Home Security

  • Home Security System
  • Fire and Smoke Detector

Parking

  • 2 Car Garage
  • Side or Rear Entrance to Parking
  • Automatic Garage Door Opener

Outdoor Features

  • Covered Patio or Porch

Schools

  • Harmony Grove Elementary School
  • Harmony Grove High School

Utilities

  • High Efficiency Air Conditioning
  • Central Heating and Cooling System
  • Programmable Thermostat
  • Underground Utilities
  • Gas Water Heater
  • Satellite Dish
  • Cable TV Available
  • TV Antenna

Listing and Financial Details

  • $1,078 per year additional tax assessments

Community Details

Overview

  • Other Mandatory Fees

Recreation

  • Tennis Courts
  • Community Playground
  • Community Pool

Additional Features

  • Clubhouse
  • Video Patrol

Home Details

Home Type

Single Family

Est. Annual Taxes

$3,138

Year Built

Built in 2004

Lot Details

100 Sq Ft Lot

HOA Fees

$10 per month

Listing Details

  • Restrictions: Covenants, Bill Of Assurance
  • Class: Residential
  • Style: Traditional
  • Ext Features: Patio, Porch, Fully Fenced, Guttering, Wood Fence, Covered Patio
  • Inside City Limits: Yes
  • LVT Date: 06/13/2025
  • Road Surface: Paved
  • Street Designation: Drive
  • Third Party Exports: Daily Record
  • Type: Detached
  • Warranty: Normal Wrkng Ordr, As O&a
  • Estimated Year Built: 2004
  • Internet Type: Internet-Cable, Internet-Fiber, Internet-Satellite, Internet-Wireless
  • Special Features: None
  • Property Sub Type: Detached
  • Year Built: 2004

Interior Features

  • Dining Room: Separate Dining Room, Eat-In Kitchen, Separate Breakfast Rm, Living/Dining Combo, Breakfast Bar
  • Fireplace: Gas Starter, Gas Logs Present, Glass Doors
  • Bedrooms: Primary Bedroom/Main Lv, Guest Bedroom/Main Lv, Primary Bed. Sitting Area, All Bedrooms Down, 4 Bedrooms Same Level
  • Estimated Sq Ft: 2700
  • Bedrooms: 4
  • Floors: Carpet, Wood, Tile
  • Foundation: Slab
  • Full Bathrooms: 2
  • Interiors: Washer Connection, Dryer Connection-Electric, Water Heater-Gas, Whirlpool/Hot Tub/Spa, Smoke Detector(s), Security System, Window Treatments, Floored Attic, Walk-In Closet(s), Built-Ins, Ceiling Fan(s), Walk-In Shower, Breakfast Bar, Video Surveillance, Kit Counter-Quartz
  • Kitchen Equip: Microwave, Gas Range, Dishwasher, Disposal, Pantry, Ice Maker Connection, Wall Oven
  • Other Rooms: Game Room, Bonus Room, Laundry
  • Stories: One Story, 1.5 Story
  • Walls Ceilings: Sheet Rock, Sheet Rock Ceiling, Tray Ceiling

Exterior Features

  • Exterior: Brick, Frame, Brick & Frame Combo
  • Roof: Composition, Architectural Shingle, Pitch, 3 Tab Shingles

Garage/Parking

  • Parking: Garage, Two Car, Auto Door Opener, Side Entry

Utilities

  • Utilities: Sewer-Public, Water-Public, Elec-Municipal (+Entergy), Gas-Natural, Tv-Cable, Tv-Antenna, Tv-Satellite Dish, All Underground
  • Heat Air: Central Cool-Electric, Central Heat-Gas

Condo/Co-op/Association

  • Amenities: Swimming Pool(s), Tennis Court(s), Playground, Clubhouse, Mandatory Fee
  • Condo Association Fee: 120
  • Frequency: Annual

Lot Info

  • Estimated Lot Size: 100 x 124 x 117 x 117
  • Lot: Level, Corner Lot, Extra Landscaping, In Subdivision
  • Geo Subdivision: AR

Green Features

  • Energy Features: Insulated Windows, Insulated Doors, Attic Vent-Turbo
  • Green Features: High Efficiency Hvac>14, Programmable Thermostat

Tax Info

  • Annual Taxes: 3138

MLS Schools

  • Elementary School: Harmony Grove
  • HighSchool: Harmony Grove

Ownership History

We collect this data history from publicly available records. To have your information removed, we recommend requesting removal directly through your county’s website.

Date Name Owned For Owner Type

Purchase Details

Listed on
Jun 13, 2025
Closed on
Oct 15, 2025
Sold by
Bought by
Seller's Agent
Jennifer Carter
Baxley-Penfield-Moudy Realtors
Buyer's Agent
Alaina Revak
Century 21 Parker & Scroggins Realty - Benton
List Price
$379,000
Sold Price
$379,000
Views
71
Current Estimated Value
$392,804

Home Financials for this Owner

Home Financials are based on the most recent Mortgage that was taken out on this home.
Estimated Appreciation
$13,804
Avg. Annual Appreciation
4.57%
Original Mortgage
$303,200
Interest Rate
0.0635%
Mortgage Type
Reverse Mortgage Home Equity Conversion Mortgage

Purchase Details

Closed on
Feb 25, 2021
Sold by
Bought by

Home Financials for this Owner

Home Financials are based on the most recent Mortgage that was taken out on this home.
Original Mortgage
$240,300
Interest Rate
0.027%
Mortgage Type
New Conventional

Purchase Details

Listed on
Feb 14, 2019
Closed on
Apr 11, 2019
Sold by
Bought by
Seller's Agent
Susan Sumners
CBRPM Bryant
Buyer's Agent
Debbie Orton
Crye-Leike REALTORS Benton Branch
List Price
$269,900
Sold Price
$259,000
Premium/Discount to List
-$10,900
-4.04%

Home Financials for this Owner

Home Financials are based on the most recent Mortgage that was taken out on this home.
Avg. Annual Appreciation
5.86%
Original Mortgage
$246,050
Interest Rate
0.043%
Mortgage Type
New Conventional

Purchase Details

Closed on
Oct 11, 2004
Bought by

Purchase Details

Closed on
Aug 22, 2002
Bought by
Source: Public Records

Range of Values:

--
Value Increase
--
Percent Increase
--
Adjusted for Inflation
Collateral Analytics

Collateral Analytics Collateral Analytics AVMs (Automated Valuation Model) employ a number of statistical approaches combined with neighborhood-specific comparable selection guarantees the most up-to-date and precise valuations.

Not Available

Collateral Analytics does not have data for the current month. Please view the chart for historical values.

ICE

ICE Mortgage Technology ICE Mortgage Technology’s AVM (Automated Valuation Model) is a state-of-the-art online residential property valuation tool that provides a quick and accurate estimate of the value of almost any home in the U.S.

Not Available

ICE Mortgage Technology does not have data for the current month. Please view the chart for historical values.

First American

First American First American Data & Analytics’ next-generation AVM combines unrivaled data assets with a blended ensemble of valuation models to produce highly accurate, reliable valuations you can trust.

Not Available

First American does not have data for the current month. Please view the chart for historical values.

Quantarium

Quantarium Quantarium’s valuation service, repeatedly proven the industry’s most accurate and comprehensive, is supercharged with a self-learning and auto-tuning AI engine that continually becomes smarter and more accurate as it processes daily inputs from the industry’s leading RE data lake.

Not Available

Quantarium does not have data for the current month. Please view the chart for historical values.

Average Value
Not Available
List Price
Sold Price
Create a Home Valuation Report for This Property
The Home Valuation Report is an in-depth analysis detailing your home's value as well as a comparison with similar homes in the area

Home Values in the Area

Source: Public Records

Average Home Value in this Area


Source: Public Records

Purchase History

We collect this data history from publicly available records. To have your information removed, we recommend requesting removal directly through your county’s website.

Date Buyer Sale Price Title Company
$379,000 Magnolia Title
$267,000 Curtis Fran
$259,000 Lenders Title Company
$236,000 --
$33,000 --
-- --
Source: Public Records

Mortgage History

We collect this data history from publicly available records. To have your information removed, we recommend requesting removal directly through your county’s website.

Date Status Borrower Loan Amount
Open $303,200
Closed $240,300
Previous Owner $247,000
Previous Owner $246,050
Previous Owner $223,350
Previous Owner $222,000
Previous Owner $26,000
Source: Public Records

Property History

We collect this data history from publicly available records. To have your information removed, we recommend requesting removal directly through your county’s website.

Date Event Price List to Sale Price per Sq Ft Prior Sale
10/15/2025 10/15/25 Sold $379,000 0.0% $140 / Sq Ft
09/15/2025 09/15/25 Pending -- -- --
06/13/2025 06/13/25 For Sale $379,000 +46.3% $140 / Sq Ft
04/15/2019 04/15/19 Sold $259,000 -4.0% $93 / Sq Ft View Prior Sale
04/10/2019 04/10/19 Pending -- -- --
02/14/2019 02/14/19 For Sale $269,900 -- $97 / Sq Ft
Source: Cooperative Arkansas REALTORS® MLS

Tax History

We collect this data history from publicly available records. To have your information removed, we recommend requesting removal directly through your county’s website.

Year Tax Paid Tax Assessment Tax Assessment Total Assessment is a certain percentage of the fair market value that is determined by local assessors to be the total taxable value of land and additions on the property. Land Improvement
2025 $3,138 $53,001 $6,480 $46,521
2024 $2,995 $53,001 $6,480 $46,521
2023 $4,216 $53,001 $6,480 $46,521
2022 $4,216 $53,001 $6,480 $46,521
2021 $3,983 $48,980 $5,400 $43,580
2020 $3,983 $48,980 $5,400 $43,580
2019 $3,845 $48,980 $5,400 $43,580
2018 $3,459 $48,980 $5,400 $43,580
2017 $3,275 $48,980 $5,400 $43,580
2016 $2,483 $43,940 $5,400 $38,540
2015 $3,091 $43,940 $5,400 $38,540
2014 $3,091 $43,940 $5,400 $38,540
Source: Public Records

Agents Affiliated with this Home

  • Section Image
  • Section Image
  • Section Image
  • Section Image
See All Agents

Map

Source: Cooperative Arkansas REALTORS® MLS

MLS Number: 25023432

Cooperative Arkansas REALTORS® MLS

APN: 860-02490-283

Your Personal Tour Guide

Ask me questions while you tour the home.