NOT LISTED FOR SALE

128 Star View Dr Rexburg, ID 83440

Rexburg Area

Estimated Value: $564,000 - $638,962

6 Beds
3 Baths
3,882 Sq Ft
$157/Sq Ft Est. Value

Sale Details

Date Sold: October 25, 2024

Current estimated payment $3,630 / mo

2 Days on Market

Highlights

  • Spa
  • New Flooring
  • Vaulted Ceiling
  • Madison Senior High School Rated A-
  • Newly Painted Property
  • Main Floor Primary Bedroom

About This Home

As of October 2024

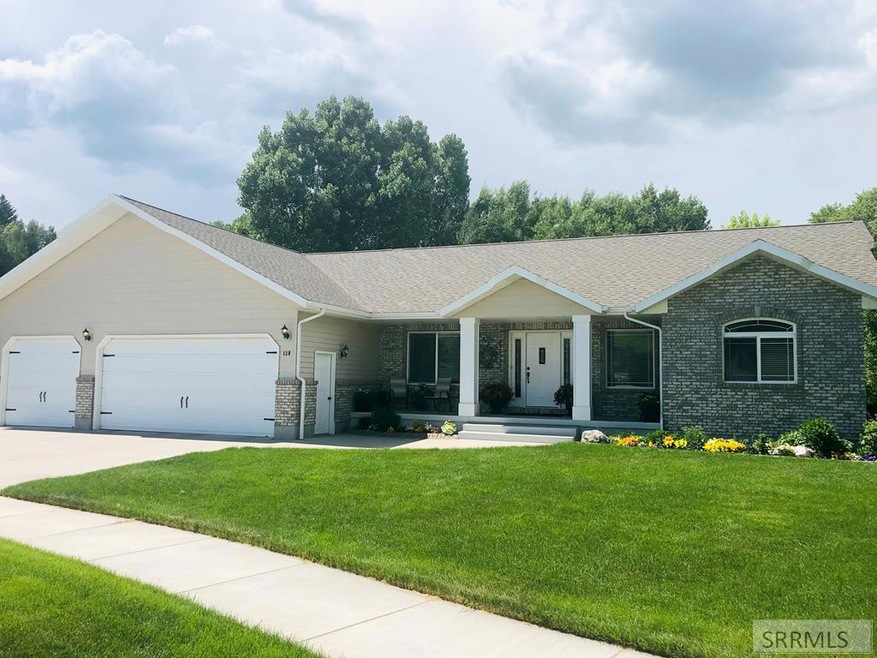
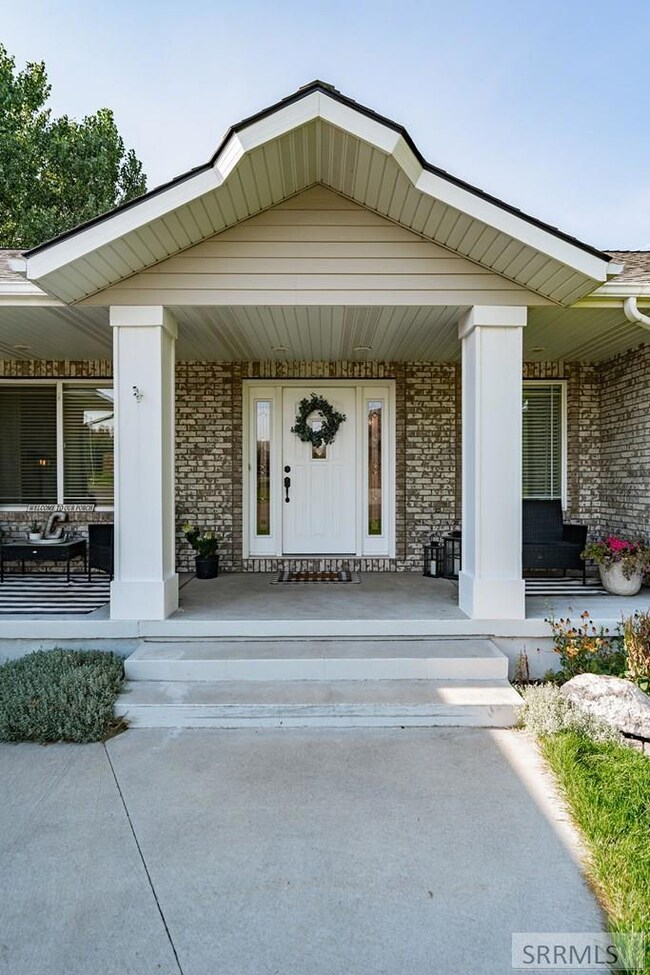
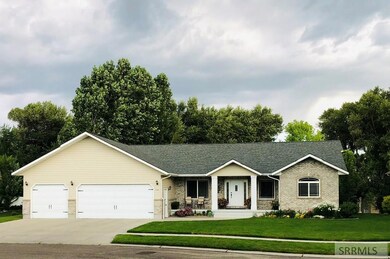
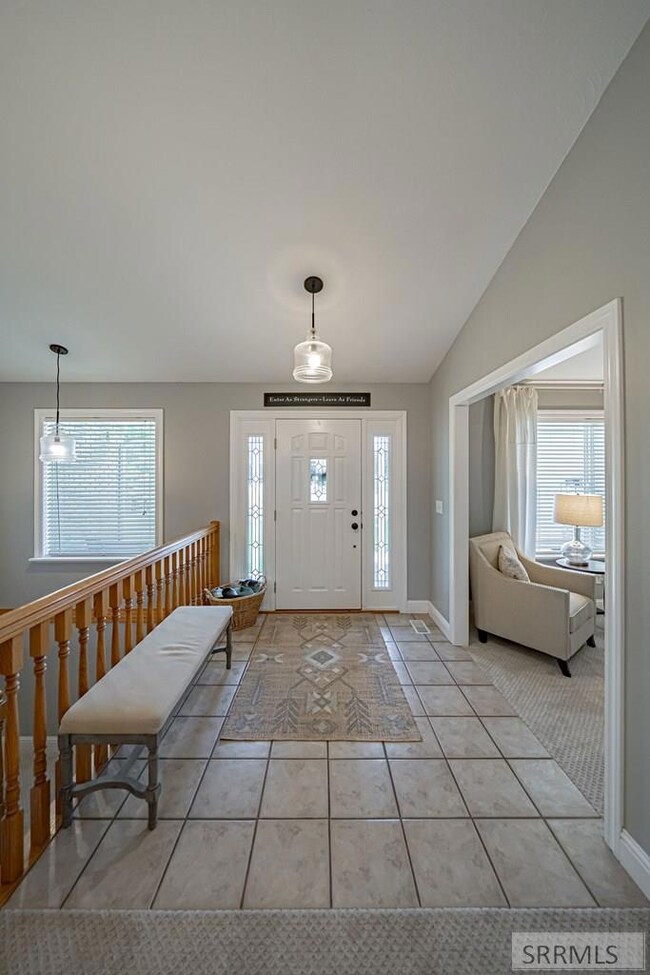
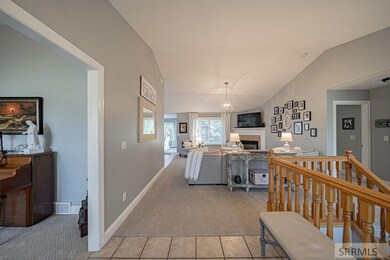
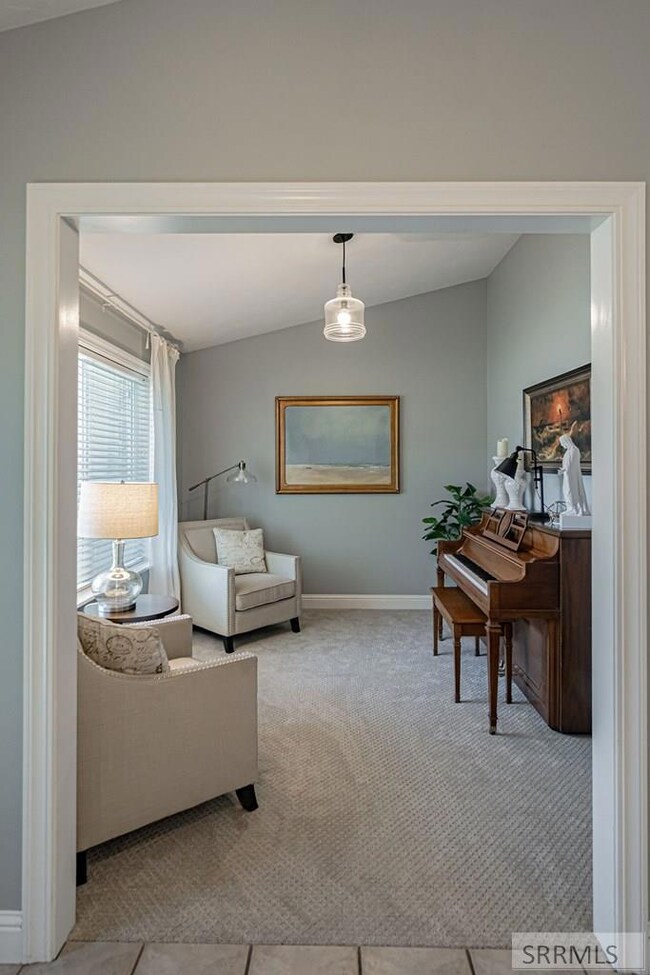
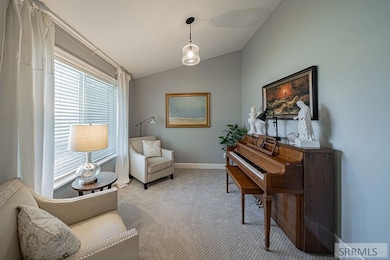
Welcome to your serene dream home tucked away in Hidden Valley! This expansive 6-bedroom home is beautifully landscaped with perennial flowers and mature trees complete with a charming covered front porch and back patio. Upon entering, new carpet throughout the upstairs compliments the office and living area, which boasts a gas fireplace and vaulted ceilings that seamlessly flow into the newly updated kitchen equipped with modern appliances and granite countertops. The adjacent dining room has a picturesque view of the established backyard and trees. The home features a generous main floor master suite with tray ceilings, dual sinks, a jetted garden bath, a separate shower, and a spacious walk-in closet. Also off of the kitchen is a large main floor laundry room and extended three car garage. The upper level also has two additional well-sized bedrooms, and a bathroom. The basement is perfect for gatherings, featuring a large family room, three more bedrooms, and a huge bathroom with extensive built-in cabinets, vanity, dual sinks, and new LVP flooring. Additional practical features include a storage room, a mechanical room with two water heaters, a water softener, AND bonus laundry hookups. Just around the corner from Hidden Valley Park you will love this location!

Last Agent to Sell the Property

Jordan Cherrington

Real Estate Two70 License #SP53479 Listed on: 09/13/2024

Last Buyer's Agent

Brayden Buxton

Real Broker LLC License #SP54166

Real Broker LLC
Create a Home Valuation Report for This Property
The Home Valuation Report is an in-depth analysis detailing your home's value as well as a comparison with similar homes in the area

Home Details

Home Type

  • Single Family

Est. Annual Taxes

  • $3,990

Year Built

  • Built in 2005

Lot Details

  • 14,854 Sq Ft Lot
  • Level Lot
  • Sprinkler System
  • Many Trees

HOA Fees

  • $6 Monthly HOA Fees

Parking

  • 3 Car Attached Garage
  • Garage Door Opener
  • Open Parking

Home Design

  • Newly Painted Property
  • Architectural Shingle Roof
  • Vinyl Siding
  • Concrete Perimeter Foundation

Interior Spaces

  • 2-Story Property
  • Wired For Data
  • Vaulted Ceiling
  • Ceiling Fan
  • Gas Fireplace
  • Mud Room
  • Family Room
  • Formal Dining Room
  • Home Office

Kitchen

  • Breakfast Bar
  • Double Oven
  • Gas Range
  • Microwave
  • Dishwasher
  • Disposal

Flooring

  • New Flooring
  • Tile Flooring

Bedrooms and Bathrooms

  • 6 Bedrooms
  • Primary Bedroom on Main
  • Walk-In Closet
  • 3 Full Bathrooms
  • Spa Bath

Laundry

  • Laundry on main level
  • Washer
  • Gas Dryer

Finished Basement

  • Basement Fills Entire Space Under The House
  • Laundry in Basement
  • Natural lighting in basement

Outdoor Features

  • Spa
  • Covered Patio or Porch

Schools

  • Adams 321El Elementary School
  • Madison 321Jh Middle School
  • Madison 321Hs High School

Utilities

  • Central Air
  • Heating System Uses Natural Gas
  • Gas Water Heater
  • Water Softener is Owned

Community Details

  • Hidden Valley Mad Subdivision

Home Details

Home Type

Single Family

Est. Annual Taxes

$3,990

Year Built

Built in 2005

Lot Details

0.34 Acres

HOA Fees

$6 per month

Parking

3

Listing Details

  • Has Basement: Daylight, Finished, Full
  • Inclusions: Microwave, Refrigerator, Double Ovens, Dishwasher, Washer, Dryer
  • Prop. Type: Residential
  • Property Sub Type: Single Family Residence
  • Lot Size Acres: 0.341
  • Subdivision Name: Hidden Valley-Mad
  • Directions: North Hill Rd past Madison Jr High. Turn Right on Hidden Valley Rd. Go up hill & turn right on Starview Dr. House is toward the end of the street on the right.
  • Above Grade Finished Sq Ft: 1941
  • Carport Y N: No
  • Garage Yn: Yes
  • Unit Levels: Two
  • New Construction: No
  • Building Stories: 2
  • Year Built: 2005
  • Special Features: None
  • Stories: 2

Interior Features

  • Interior Amenities: Breakfast Bar, Den/Study, Formal Dining Room, Main Floor Family Room, Master Downstairs, Master Bath, Mud Room, Office, Pantry, Ceiling Fan(s), Wired for Data, New Paint-Full, Vaulted Ceiling(s), Walk-In Closet(s), Granite Counters
  • Spa Features: Bath
  • Private Spa: Yes
  • Appliances: Plumbed For Water Softener, Dishwasher, Double Oven, Dryer-Gas, Disposal, Microwave, Gas Range, Refrigerator, Washer, Gas Water Heater, Water Softener Owned
  • Full Bathrooms: 3
  • Total Bedrooms: 6
  • Below Grade Sq Ft: 1941
  • Fireplace Features: 1, Gas
  • Fireplace: Yes
  • Flooring: New Floor Coverings-Partial, Tile
  • Living Area: 3882

Exterior Features

  • Roof: Architectural
  • View: None
  • Fencing: None
  • Lot Features: Concrete Curbing, Established Lawn, Many Trees, Flower Beds, Sprinkler-Auto, Sprinkler System Full, Level, Near University/College
  • View: No
  • Construction Type: Poured, Vinyl
  • Foundation Details: Concrete Perimeter
  • Patio And Porch Features: 2, Covered Porch, Patio
  • Property Condition: Existing

Garage/Parking

  • Attached Garage: Yes
  • Covered Parking Spaces: 3
  • Garage Spaces: 3
  • Open Parking: Yes
  • Parking Features: 3 Stalls, Attached, Tandem, Garage Door Opener, Concrete
  • Total Parking Spaces: 3

Utilities

  • Sewer: Public Sewer
  • Laundry Features: In Basement, Main Level
  • Cooling: Central Air
  • Cooling Y N: Yes
  • Heating: Natural Gas
  • Heating Yn: Yes
  • Electric: Rocky Mountain Power
  • Water Source: Public

Condo/Co-op/Association

  • Senior Community: No
  • Amenities: None
  • Association Fee: 75
  • Association Fee Frequency: Annually
  • Association: Yes

Schools

  • Middle Or Junior School: Madison 321JH

Lot Info

  • Land Lease Amount Frequency: Monthly
  • Lot Size Sq Ft: 14853.96
  • Zoning Description: Rexburg-Low Density Residen 2
  • ResoLotSizeUnits: SquareFeet

Tax Info

  • Tax Year: 2023
  • Tax Annual Amount: 3990.1

Multi Family

  • Above Grade Finished Area Units: Square Feet

MLS Schools

  • Elementary School: Adams 321EL
  • HighSchool: Madison 321HS

Ownership History

We collect this data history from publicly available records. To have your information removed, we recommend requesting removal directly through your county’s website.

Date Name Owned For Owner Type

Purchase Details

Listed on
Sep 13, 2024
Closed on
Sep 19, 2024
Sold by
Coleman James Dean and Coleman Kristin A
Bought by
Seller's Agent
Jordan Cherrington
Real Estate Two70
Buyer's Agent
Brayden Buxton
Real Broker LLC
List Price
$615,000
Views
14
Current Estimated Value
$610,991

Home Financials for this Owner

Home Financials are based on the most recent Mortgage that was taken out on this home.
Avg. Annual Appreciation
-0.35%
Original Mortgage
$304,500
Outstanding Balance
$298,047
Interest Rate
6.2%
Mortgage Type
New Conventional
Estimated Equity
$312,944

Purchase Details

Closed on
Dec 1, 2021
Sold by
Coleman Kristin A and Coleman James Den
Bought by
Coleman James Dean

Home Financials for this Owner

Home Financials are based on the most recent Mortgage that was taken out on this home.
Original Mortgage
$440,000
Interest Rate
3.09%
Mortgage Type
New Conventional

Purchase Details

Listed on
Jul 14, 2019
Closed on
Aug 8, 2019
Sold by
Kivett Stanley Wayne and Kivett Angela L
Bought by
Coleman James Dean and Coleman Kristin A
Seller's Agent
Advantage Team
Idaho Agents Real Estate
Buyer's Agent
Advantage Team
Idaho Agents Real Estate
List Price
$345,500

Home Financials for this Owner

Home Financials are based on the most recent Mortgage that was taken out on this home.
Avg. Annual Appreciation
8.43%
Original Mortgage
$335,135
Interest Rate
3.7%
Mortgage Type
New Conventional
Source: Public Records

Purchase History

We collect this data history from publicly available records. To have your information removed, we recommend requesting removal directly through your county’s website.

Date Buyer Sale Price Title Company
-- Flying S Title And Escrow
Coleman James Dean -- Alliance Ttl Rexburg Office
Coleman James Dean -- Alliance Title
Coleman James Dean -- Alliance Ttl Rexburg Office
Source: Public Records

Mortgage History

We collect this data history from publicly available records. To have your information removed, we recommend requesting removal directly through your county’s website.

Date Status Borrower Loan Amount
Open $304,500
Previous Owner Coleman James Dean $68,000
Previous Owner Coleman James Dean $440,000
Previous Owner Coleman James Dean $335,135
Source: Public Records

Property History

We collect this data history from publicly available records. To have your information removed, we recommend requesting removal directly through your county’s website.

Date Event Price List to Sale Price per Sq Ft Prior Sale
10/25/2024 10/25/24 Sold -- -- --
09/15/2024 09/15/24 Pending -- -- --
09/13/2024 09/13/24 For Sale $615,000 +78.0% $158 / Sq Ft
08/14/2019 08/14/19 Sold -- -- -- View Prior Sale
07/15/2019 07/15/19 Pending -- -- --
07/14/2019 07/14/19 For Sale $345,500 -- $89 / Sq Ft
Source: Snake River Regional MLS

Tax History

We collect this data history from publicly available records. To have your information removed, we recommend requesting removal directly through your county’s website.

Year Tax Paid Tax Assessment Tax Assessment Total Assessment is a certain percentage of the fair market value that is determined by local assessors to be the total taxable value of land and additions on the property. Land Improvement
2025 $3,227 $496,921 $65,000 $431,921
2024 -- $491,921 $60,000 $431,921
2023 $3,172 $494,380 $60,000 $434,380
2022 $4,320 $466,130 $50,000 $416,130
2021 $4,141 $405,327 $50,000 $355,327
2020 $3,385 $342,001 $50,000 $292,001
2019 $3,583 $313,856 $50,000 $263,856
2018 $3,591 $313,856 $50,000 $263,856
2017 $4,981 $289,193 $50,000 $239,193
2016 $4,672 $278,942 $50,000 $228,942
2015 $4,249 $255,023 $0 $0
2013 -- $252,460 $0 $0
Source: Public Records

Agents Affiliated with this Home

  • Section Image
  • Section Image
  • Section Image
See All Agents

Map

Source: Snake River Regional MLS

MLS Number: 2169974

Snake River Regional MLS

APN: RPRHDVY7010080

Your Personal Tour Guide

Ask me questions while you tour the home.