NOT LISTED FOR SALE
2 Beds
2 Baths
1,451 Sq Ft
-- Built

Highlights

  • Vaulted Ceiling
  • Traditional Architecture
  • Crown Molding
  • L.J. Alleman Middle School Rated A-
  • Skylights
  • Walk-In Closet

About This Home

As of October 2019


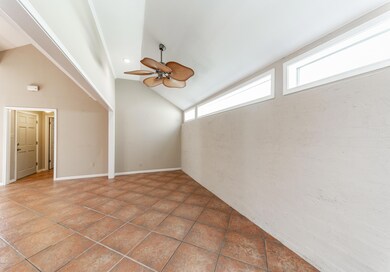

Spacious patio home located off Settlers Trace within walking distance to River Ranch! This 2 bedroom, 2 bathroom home has a spacious living room with a vaulted ceiling and a wood burning fireplace. The master suite has a vaulted ceiling, large walk-in closet and an on-suite bathroom. The second master suite has an on-suite bathroom and 2 closets. The backyard is fenced in and has beautiful trees and a patio for entertaining. This home includes all kitchen appliances and has a walk-in laundry room with washer/dryer hookups. There is a two car garage with plenty of storage. Pets are allowed at the owner's discretion with a non-refundable pet deposit. Contact me to see this house! Owner/agent.

Last Agent to Rent the Property

Stefanie Kellner

Compass License #0995685223 Listed on: 10/09/2019

Compass

Last Renter's Agent

Rachel Hebert

Mirian Real Estate

Condo Details

Home Type

  • Condominium

Lot Details

  • Privacy Fence
  • Wood Fence
  • Landscaped

Parking

  • 2 Car Garage

Home Design

  • Traditional Architecture
  • Brick Exterior Construction
  • Slab Foundation
  • Composition Roof
  • Stucco

Interior Spaces

  • 1,451 Sq Ft Home
  • 1-Story Property
  • Crown Molding
  • Vaulted Ceiling
  • Skylights
  • Wood Burning Fireplace
  • Window Treatments
  • Washer and Electric Dryer Hookup

Kitchen

  • Microwave
  • Dishwasher
  • Disposal

Flooring

  • Carpet
  • Tile

Bedrooms and Bathrooms

  • 2 Bedrooms
  • Walk-In Closet
  • 2 Full Bathrooms

Outdoor Features

  • Open Patio
  • Exterior Lighting

Schools

  • Cpl. M. Middlebrook Elementary School
  • Ljalleman Middle School
  • Comeaux High School

Utilities

  • Central Heating and Cooling System
  • Community Sewer or Septic

Listing and Financial Details

  • 12 Month Lease Term
  • Available 10/9/19
  • Tax Lot 15A

Community Details

Overview

  • Woodridge Estates Subdivision

Pet Policy

  • Pets Allowed

Condo Details

Home Type

Condominium

Lot Details

0 Sq Ft Lot

Rental Info

  • Lease Term: 1 Year
  • Available Date: 2019-10-09

Listing Details

  • Property Sub Type: Condominium
  • Prop. Type: Residential Lease
  • Horses: No
  • Subdivision Name: Woodridge Estates
  • Directions: Kaliste Saloom to Steiner Rd, at 3 way stop at Settlers Trace continue straight, home on right.
  • Architectural Style: Traditional
  • Carport Y N: No
  • Garage Yn: Yes
  • Building Stories: 1
  • List_136: 92.03431
  • Special Features: None
  • Stories: 1

Interior Features

  • Appliances: Dishwasher, Disposal, Electric Range, Microwave, Refrigerator
  • Full Bathrooms: 2
  • Total Bedrooms: 2
  • Fireplace Features: 1 Fireplace, Wood Burning
  • Fireplaces: 1
  • Fireplace: Yes
  • Flooring: Carpet, Tile
  • Interior Amenities: Crown Molding, Master Bath, Vaulted Ceiling(s), Walk-In Closet(s)
  • Living Area: 1451
  • Window Features: Window Treatments, Skylight(s)

Exterior Features

  • Fencing: Privacy, Wood
  • Lot Features: Landscaped, Level
  • Construction Type: Brick Veneer, Stucco
  • Exterior Features: Lighting
  • Foundation Details: Slab
  • Patio And Porch Features: Open
  • Roof: Composition

Garage/Parking

  • Parking Features: 2 Car

Utilities

  • Laundry Features: Electric Dryer Hookup, Washer Hookup
  • Cooling: Central Air
  • Cooling Y N: Yes
  • Heating: Central, Electric
  • Heating Yn: Yes
  • Electric: Elec: City
  • Electricity On Property: Yes
  • Sewer: Comm Sewer

Condo/Co-op/Association

  • Pets Allowed: Yes

Schools

  • Elementary School: Cpl. M. Middlebrook
  • High School: Comeaux
  • Middle Or Junior School: Ljalleman

Tax Info

  • Tax Lot: 15A
Create a Home Valuation Report for This Property
The Home Valuation Report is an in-depth analysis detailing your home's value as well as a comparison with similar homes in the area

Home Values in the Area

Source: Public Records

Average Home Value in this Area


Source: Public Records

Property History

We collect this data history from publicly available records. To have your information removed, we recommend requesting removal directly through your county’s website.

Date Event Price List to Sale Price per Sq Ft
10/26/2019 10/26/19 Rented $1,350 0.0% --
10/21/2019 10/21/19 Under Contract -- -- --
10/09/2019 10/09/19 For Rent $1,350 -- --
Source: REALTOR® Association of Acadiana

Agents Affiliated with this Home

  • Section Image
See All Agents

Map

Source: REALTOR® Association of Acadiana

MLS Number: 19010155

REALTOR® Association of Acadiana
Your Personal Tour Guide

Ask me questions while you tour the home.