
Seller's Agent in 2018
Kent Covington
CB Sea Coast Advantage MI
(843) 455-1700
117 Total Sales
Estimated Value: $621,151
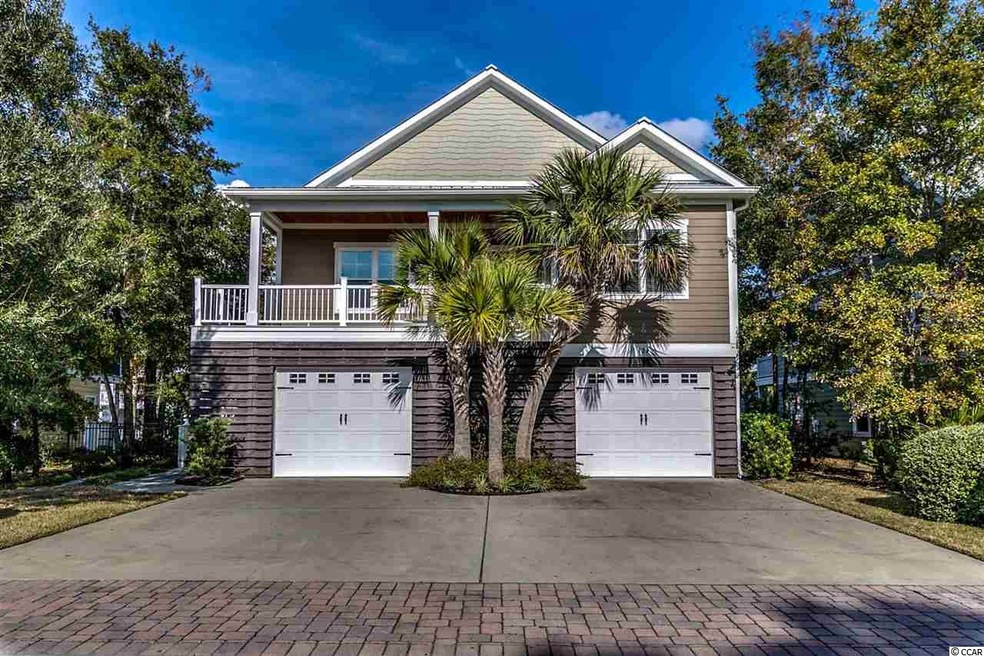
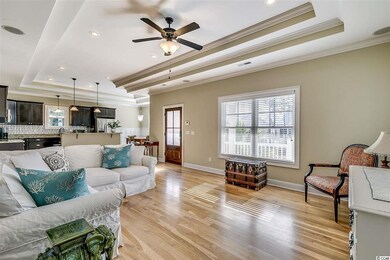
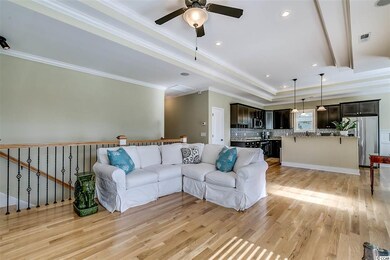
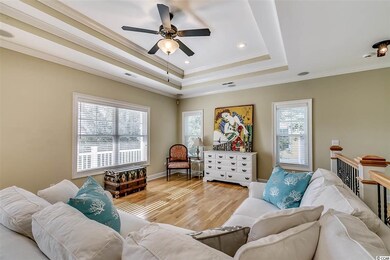
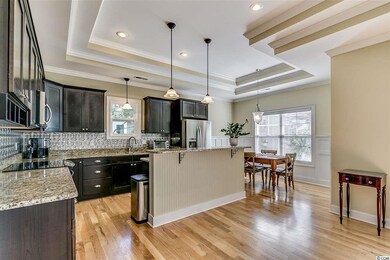
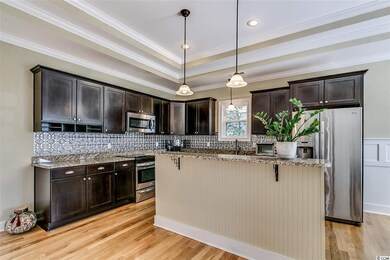
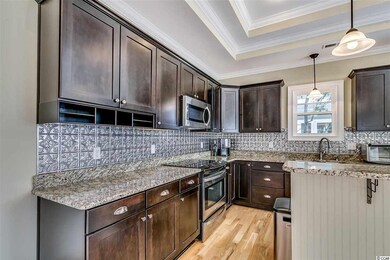
Gorgeous 3bd/3bth Raised Beach Style Home located in South Bay Village, a private 30 homesite community of Murrells Inlet ! Home features include: living room wired for surround sound, Tray Ceilings throughout the Kitchen/Living areas as well as the top floor master bedroom, master bath shower with massage jets & a separate garden style tub, fresh new paint throughout the home, and brand new carpet in both upstairs bedrooms. Kitchen features a granite countertops, stainless steel appliances, backsplash tiles, and wainscoting in the dining area. Home is set up for an alarm system and features a wifi connected keyless entry system for the front door. First/Ground floor level includes a large laundry/mud room and area for a small office. The ground level bedroom, which includes a private full bath can be used like a mother in-law suite or 2nd master bedroom. Exterior features include an outdoor freestanding fireplace in backyard, large 2-car garage underneath with two secured storage rooms, back porch wired speakers, outdoor custom built open shower, and a natural gas hookup on the back porch. Just a short walk or bike ride to The Marsh Walk with it's amazing marsh views and famous seafood restaurants. Wacca Wache Marina, Crazy Sister Marina, Brookgreen Gardens, Huntington Oceanfront State Park are also minutes away. Call today for a showing !
Last Agent to Sell the Property
CB Sea Coast Advantage MI License #77830 Listed on: 12/06/2017
We collect this data history from publicly available records. To have your information removed, we recommend requesting removal directly through your county’s website.
We collect this data history from publicly available records. To have your information removed, we recommend requesting removal directly through your county’s website.
| Date | Buyer | Sale Price | Title Company |
|---|---|---|---|
| $315,000 | None Available | ||
| Saleeby Yusuf M | $285,000 | -- | |
| Smith Alexander B | $103,000 | -- | |
| South Bay Village Llc | $1,900,000 | -- | |
| Carolina First Bank | -- | -- |
We collect this data history from publicly available records. To have your information removed, we recommend requesting removal directly through your county’s website.
| Date | Status | Borrower | Loan Amount |
|---|---|---|---|
| Open | $91,900 | ||
| Open | Phillips Amanda L | $282,000 | |
| Previous Owner | Saleeby Yusuf M | $228,000 |
We collect this data history from publicly available records. To have your information removed, we recommend requesting removal directly through your county’s website.
| Date | Event | Price | List to Sale | Price per Sq Ft | Prior Sale |
|---|---|---|---|---|---|
| 02/26/2018 02/26/18 | Sold | $315,000 | -1.5% | $166 / Sq Ft | |
| 01/24/2018 01/24/18 | Price Changed | $319,900 | -3.0% | $168 / Sq Ft | |
| 01/02/2018 01/02/18 | Price Changed | $329,900 | -1.5% | $174 / Sq Ft | |
| 12/06/2017 12/06/17 | For Sale | $334,900 | +17.5% | $176 / Sq Ft | |
| 04/16/2013 04/16/13 | Sold | $285,000 | -6.6% | $136 / Sq Ft | View Prior Sale |
| 03/06/2013 03/06/13 | Pending | -- | -- | -- | |
| 02/26/2013 02/26/13 | For Sale | $305,000 | -- | $145 / Sq Ft |
We collect this data history from publicly available records. To have your information removed, we recommend requesting removal directly through your county’s website.
| Year | Tax Paid | Tax Assessment Tax Assessment Total Assessment is a certain percentage of the fair market value that is determined by local assessors to be the total taxable value of land and additions on the property. | Land | Improvement |
|---|---|---|---|---|
| 2025 | $1,911 | $14,090 | $4,176 | $9,914 |
| 2024 | $1,911 | $12,250 | $3,600 | $8,650 |
| 2023 | $1,788 | $12,250 | $3,600 | $8,650 |
| 2022 | $1,500 | $12,250 | $3,600 | $8,650 |
| 2021 | $1,454 | $12,252 | $3,600 | $8,652 |
| 2020 | $1,450 | $12,252 | $3,600 | $8,652 |
| 2019 | $1,395 | $11,828 | $3,600 | $8,228 |
| 2018 | $1,377 | $113,520 | $0 | $0 |
| 2017 | $1,190 | $0 | $0 | $0 |
| 2016 | $1,177 | $11,352 | $0 | $0 |
| 2015 | $1,071 | $0 | $0 | $0 |
| 2014 | $1,071 | $270,300 | $100,000 | $170,300 |
| 2012 | -- | $270,300 | $100,000 | $170,300 |
Seller's Agent in 2018
Kent Covington
CB Sea Coast Advantage MI
(843) 455-1700
117 Total Sales
Buyer's Agent in 2018
Brad Maloch
RE/MAX
(843) 260-6885
38 Total Sales
AS
Seller's Agent in 2013
Austyn Smith
Realty ONE Group Dockside
Buyer's Agent in 2013
Henry Roberts
Litchfield Real Estate
(843) 446-0732
135 Total Sales
Source: Coastal Carolinas Association of REALTORS®
MLS Number: 1725412
APN: 41-0120-053-02-09
Disclaimer: Certain information contained herein is derived from information provided by parties other than Homes.com. All information provided is deemed reliable, but is not guaranteed to be accurate and should be independently verified.
Provided courtesy of the Coastal Carolinas MLS. Copyright 2026 of the Coastal Carolinas MLS. All rights reserved. Information is provided exclusively for consumers' personal, non-commercial use, and may not be used for any purpose other than to identify prospective properties consumers may be interested in purchasing, and that the data is deemed reliable but is not guaranteed accurate by the Coastal Carolinas MLS.
Ask me questions while you tour the home.