
NOT LISTED FOR SALE

128 U S 3 Carroll, NH 03595

9 Beds
5 Baths
4,520 Sq Ft
0.82 Acre Lot

Sale Details

Date Sold: November 29, 2017

Last sale price $60,000 $13 Per Sq Ft

48 Days on Market

About This Home

As of November 2017

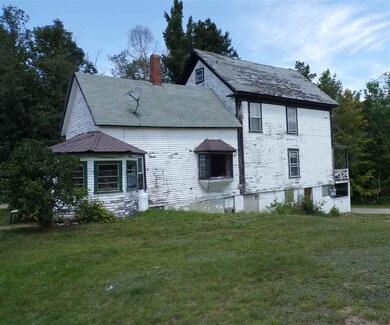
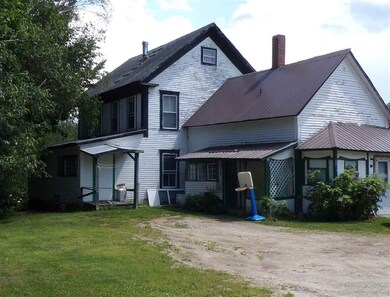
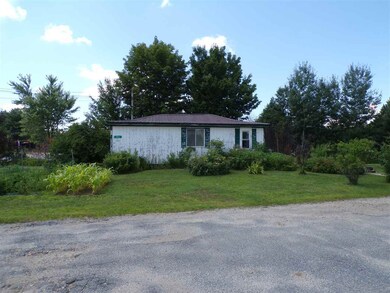
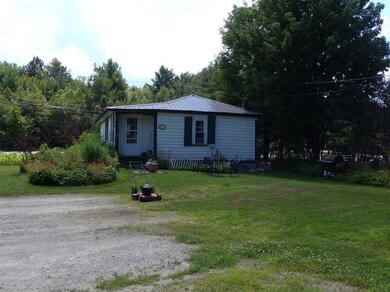
A Diamond in the Rough!!!! The perfect gem!!! You will not find anything else like it! A great location and high traffic area. Keep it as a Multi Unit, turn into a Single Family with two small rentals, An Opportunity for a Business, or turn it into a vacation rental. Price reflects needed work and is below assessed value. A must see! Property being Sold "As Is".

Last Agent to Sell the Property

Tammy Bronejko

Coldwell Banker Wright Realty Listed on: 08/07/2017
Coldwell Banker Wright Realty

Last Buyer's Agent

Ken Bolland

Coldwell Banker LinWood RE/Franconia License #069072

Property Details

Home Type

  • Multi-Family

Year Built

  • Built in 1835

Lot Details

  • 35,719 Sq Ft Lot
  • Level Lot

Home Design

  • Concrete Foundation
  • Block Foundation
  • Wood Frame Construction
  • Shingle Roof
  • Metal Roof
  • Clap Board Siding

Interior Spaces

  • 4,520 Sq Ft Home
  • 2-Story Property
  • Walk-Out Basement

Flooring

  • Carpet
  • Vinyl

Parking

  • 6 Car Parking Spaces
  • Dirt Driveway
  • Paved Parking

Schools

  • Whitefield Elementary School
  • White Mountain Regional High School

Utilities

  • Heating System Uses Gas
  • Heating System Uses Oil
  • Septic Tank
  • Cable TV Available

Community Details

  • 5 Units

Listing and Financial Details

  • Tax Lot 108

Property Details

Home Type

Multi-Family

Year Built

Built in 1835

Lot Details

0.82 Acres

Listing Details

  • Status Detail: Closed
  • Style: Multi-Family
  • Directions: Route 3 in Carroll, just South of the intersection of Route 3 and Route 302. Next to Fosters Crossroads Store.
  • Flood Zone: Unknown
  • Assessment Amount: 226208
  • Assessment Year: 2012
  • Construction: Existing
  • Total Stories: 2
  • Price Per Sq Ft: 13.27
  • Property Class: Multi-Family
  • Sq Ft - Apx Total: 5204
  • Sq Ft - Apx Total Finished: 4520
  • Year Built: 1835
  • List Agent: 280589
  • Special Features: None
  • Property Sub Type: MultiFamily
  • Stories: 2

Interior Features

  • Flooring: Carpet, Vinyl
  • Basement: Yes
  • Basement Access Type: Walkout
  • Basement Description: Concrete
  • Sq Ft - Apx Finished AG: 4520
  • Sq Ft - Apx Unfinished BG: 684

Exterior Features

  • Construction: Wood Frame
  • Driveway: Dirt, Paved
  • Exterior: Clapboard
  • Foundation: Block
  • Road Frontage: Yes
  • Roads: Public
  • Roof: Metal, Shingle - Asphalt

Garage/Parking

  • Parking: Parking Spaces 6+

Utilities

  • Electric: Circuit Breaker(s)
  • Sewer: Septic
  • Water: Public
  • Heating Fuel: Gas - LP/Bottle, Oil
  • Heating: Hot Air
  • Total Heat Units: 1
  • Total Water Heaters: 1
  • Utilities: Cable

Schools

  • Elementary School: Whitefield Elementary School
  • High School: White Mountain Regional HS

Lot Info

  • Map: 206
  • Lot: 108
  • Lot Sq Ft: 35719
  • Lot Acres: 0.82
  • Lot Description: Level, Sloping
  • Surveyed: Unknown
  • Zoning: Residental - Business
  • Deed Book: 602
  • Deed Page: 205
  • Deed Recorded Type: Warranty

Multi Family

  • Total Units: 5
  • Total1 Bedroom Units: 2
  • Total2 Bedroom Units: 2
  • Total3 Plus Bedroom Units: 1

Tax Info

  • Tax Gross Amount: 4299
  • Tax Year: 2016

MLS Schools

  • School District: White Mountains Regional
Create a Home Valuation Report for This Property
The Home Valuation Report is an in-depth analysis detailing your home's value as well as a comparison with similar homes in the area

Property History

We collect this data history from publicly available records. To have your information removed, we recommend requesting removal directly through your county’s website.

Date Event Price List to Sale Price per Sq Ft
11/29/2017 11/29/17 Sold $60,000 -33.3% $13 / Sq Ft
09/24/2017 09/24/17 Pending -- -- --
08/07/2017 08/07/17 For Sale $89,900 -- $20 / Sq Ft
Source: PrimeMLS

Agents Affiliated with this Home

  • Section Image
See All Agents

Map

Source: PrimeMLS

MLS Number: 4652073

PrimeMLS
Your Personal Tour Guide

Ask me questions while you tour the home.