NOT LISTED FOR SALE

128 Westview Dr SW Calhoun, GA 30701

Calhoun Area
3 Beds
2 Baths
1,406 Sq Ft
10,019 Sq Ft Lot

Sale Details

Date Sold: January 21, 2025

Last sale price $262,000 $186 Per Sq Ft

53 Days on Market

Highlights

  • Open-Concept Dining Room
  • Ranch Style House
  • Solid Surface Countertops
  • New Construction
  • Attic
  • Neighborhood Views

About This Home

As of January 2025

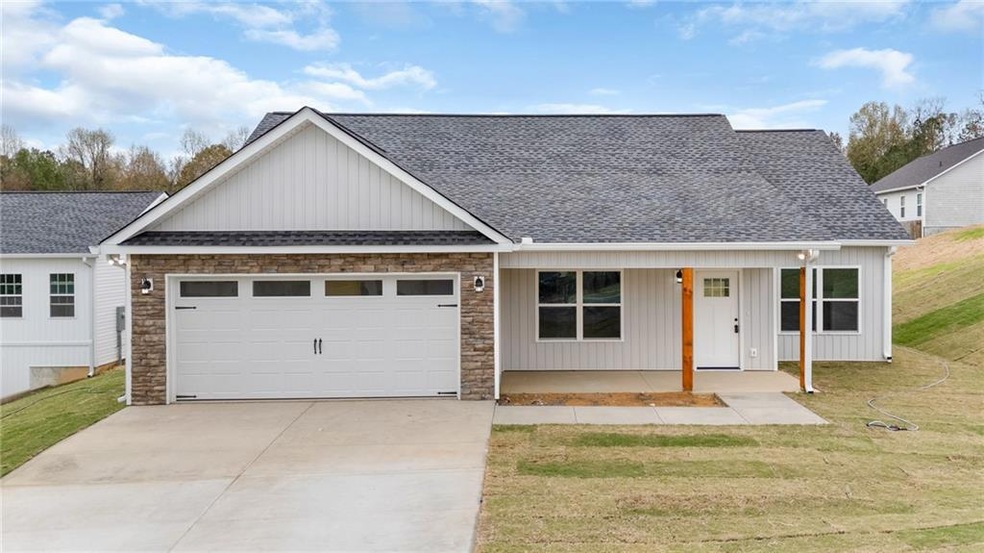
A welcoming and vibrant new ranch home offers beautiful and simple spaces. Step inside to be captivated by the soaring cathedral ceiling and the open-plan living room, dining area and kitchen. Cozy up to the fireplace or enjoy evenings on the rear covered porch. The kitchen offers bright white cabinetry, durable granite counters and stainless appliances. The pale color palette is punctuated with striking black fixtures and durable gray tone luxury plank flooring. This craftsman home offers three spacious bedrooms, and two full bathrooms. The primary suite provides a generous walk-in closet, garden tub and separate shower. The facade is board and batten siding and rich earth tone stone. This home is surrounded by a perfectly landscaped lawn. Must See! Up to $10,000 in BUYER CLOSING COSTS provided through Fairway Independent Mortgage Corporation, Terry Summey, Mortgage Originator.

Last Agent to Sell the Property

Hanna Pate

Century 21 The Avenues License #210217 Listed on: 11/18/2024

Century 21 The Avenues

Last Buyer's Agent

Hanna Pate

Century 21 The Avenues License #210217 Listed on: 11/18/2024

Century 21 The Avenues

Home Details

Home Type

  • Single Family

Est. Annual Taxes

  • $157

Year Built

  • Built in 2024 | New Construction

Lot Details

  • 10,019 Sq Ft Lot
  • Property fronts a county road
  • Landscaped
  • Level Lot
  • Front Yard

Parking

  • 2 Car Garage

Home Design

  • Ranch Style House
  • Slab Foundation
  • Shingle Roof
  • Stone Siding
  • Vinyl Siding

Interior Spaces

  • 1,406 Sq Ft Home
  • Ceiling Fan
  • Recessed Lighting
  • Insulated Windows
  • Living Room with Fireplace
  • Open-Concept Dining Room
  • Luxury Vinyl Tile Flooring
  • Neighborhood Views
  • Pull Down Stairs to Attic

Kitchen

  • Open to Family Room
  • Eat-In Kitchen
  • Electric Range
  • Microwave
  • Dishwasher
  • Kitchen Island
  • Solid Surface Countertops
  • White Kitchen Cabinets

Bedrooms and Bathrooms

  • 3 Main Level Bedrooms
  • Walk-In Closet
  • 2 Full Bathrooms
  • Dual Vanity Sinks in Primary Bathroom
  • Separate Shower in Primary Bathroom

Laundry

  • Laundry in Hall
  • 220 Volts In Laundry

Home Security

  • Carbon Monoxide Detectors
  • Fire and Smoke Detector

Accessible Home Design

  • Accessible Entrance

Outdoor Features

  • Rain Gutters
  • Front Porch

Schools

  • Swain Elementary School
  • Ashworth Middle School
  • Gordon Central High School

Utilities

  • Central Heating and Cooling System
  • Underground Utilities
  • Electric Water Heater
  • Cable TV Available

Community Details

  • Westlake Village Subdivision

Listing and Financial Details

  • Home warranty included in the sale of the property
  • Tax Lot 55
  • Assessor Parcel Number 033 314

Home Details

Home Type

Single Family

Est. Annual Taxes

$157

Year Built

Built in 2024 | New Construction

Lot Details

10,019 Sq Ft Lot

Parking

2

Listing Details

  • Standard Status: Closed
  • Property Type: Residential
  • MLS Status: Closed
  • Property Sub Type: Single Family Residence
  • Architectural Style: Ranch
  • Property Condition: New Construction
  • Year Built: 2024
  • Accessibility Features: Accessible Entrance
  • Levels Stories: One
  • Special Features: NewHome

Property Details

  • Property: Residential Detached

Interior Features

  • Flooring: Luxury Vinyl
  • Fireplace Features: Living Room
  • Number Of Fireplaces: 1
  • Appliances: Dishwasher, Electric Range, Electric Water Heater, Microwave
  • Interior Amenities: Disappearing Attic Stairs, Double Vanity, Recessed Lighting, Walk-In Closet(s)
  • Kitchen Features: Cabinets White, Eat-in Kitchen, Kitchen Island, Pantry, Solid Surface Counters, View to Family Room
  • Common Walls: No Common Walls
  • Additional Rooms: Attic
  • Dining Room Features: Open Concept
  • Square Footage: 1406.00
  • Spa Features: None
  • Window Features: Insulated Windows

Beds/Baths

  • Total Bedrooms: 3
  • Main Bedrooms: 3
  • Total Bathrooms: 2
  • Total Full Baths: 2
  • Main Full Bathrooms: 2
  • Master Bathroom Features: Double Vanity, Separate Tub/Shower

Exterior Features

  • Construction Materials: Stone, Vinyl Siding
  • Roof Type: Shingle
  • Patio And Porch Features: Front Porch, Rear Porch
  • Exterior Features: Rain Gutters
  • View: Neighborhood
  • Pool Private: No
  • Foundation: Slab

Garage/Parking

  • Number of Garage Spaces: 2
  • Parking Features: Garage

Utilities

  • Sewer: Public Sewer
  • Water Source: Public
  • Security: Carbon Monoxide Detector(s), Smoke Detector(s)
  • Cooling: Ceiling Fan(s), Central Air, Electric
  • Heating: Central, Electric
  • Laundry Features: In Hall
  • Utilities: Cable Available, Electricity Available, Sewer Available, Underground Utilities, Water Available
  • Electric: 220 Volts in Laundry

Condo/Co-op/Association

  • Association Fee Frequency: Annually
  • Master Association Fee Frequency: Annually
  • Home Warranty: Yes
  • Subdivision Complex: Westlake Village

Lot Info

  • Acres: 0.2300
  • Lot: 55
  • Section G M D: 3rd
  • Plat Book: 47
  • Plat Page: 88
  • Lot Features: Front Yard, Landscaped, Level
  • Lot Dimensions: x
  • Parcel Number: 033 314
  • Horse Amenities: None
  • Land Lease: No
  • Property Attached Yn: No

Green Features

  • Green Energy Generation: None

Tax Info

  • Taxes: 157.00
  • Tax Year: 2023

MLS Schools

  • Elementary School: Swain
  • High School: Gordon Central
  • Middle School: Ashworth
Create a Home Valuation Report for This Property
The Home Valuation Report is an in-depth analysis detailing your home's value as well as a comparison with similar homes in the area

Property History

We collect this data history from publicly available records. To have your information removed, we recommend requesting removal directly through your county’s website.

Date Event Price List to Sale Price per Sq Ft
01/21/2025 01/21/25 Sold $262,000 -4.7% $186 / Sq Ft
01/10/2025 01/10/25 Pending -- -- --
11/18/2024 11/18/24 For Sale $274,900 -- $196 / Sq Ft
Source: First Multiple Listing Service (FMLS)

Agents Affiliated with this Home

  • Section Image
See All Agents

Map

Source: First Multiple Listing Service (FMLS)

MLS Number: 7484537

First Multiple Listing Service (FMLS)
Your Personal Tour Guide

Ask me questions while you tour the home.