

128 Willowbrook Dr Chehalis, WA 98532
Chehalis AreaEstimated payment $2,856/month
Highlights
- Under Construction
- Territorial View
- Attached Garage
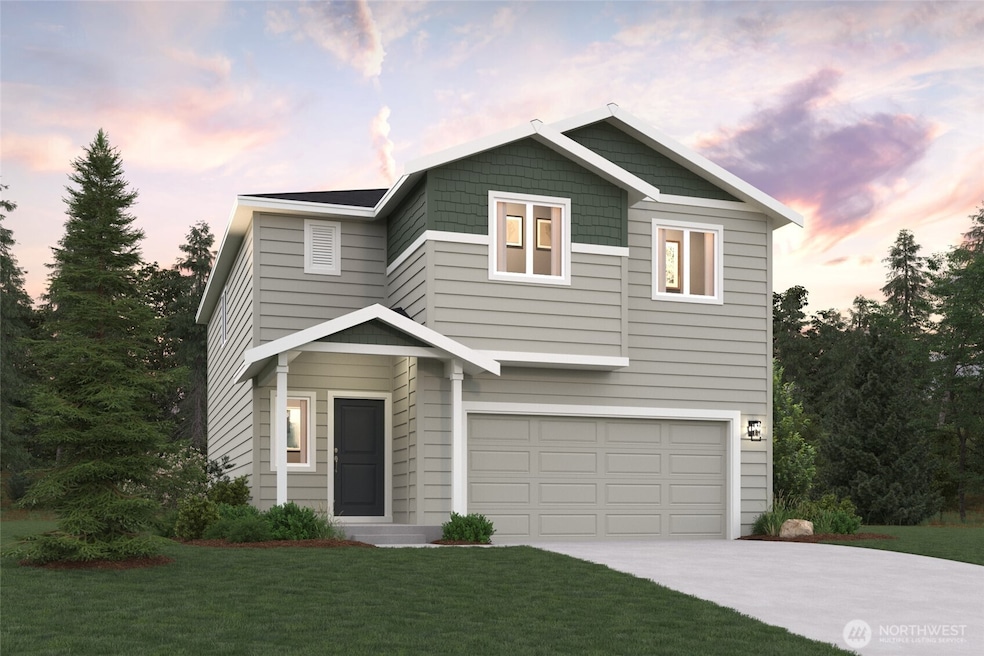
- Contemporary Architecture
- Loft
- Walk-In Closet
About This Home
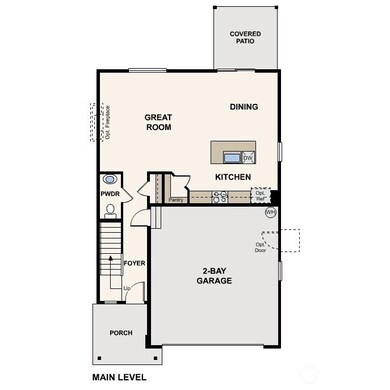
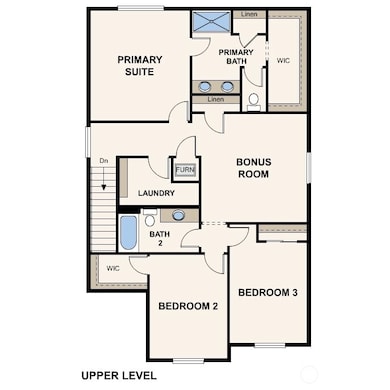
The Lina at Evergreen Grove, Lot 59 offers comfortable living with a w/mainfloor layout that’s perfect for entertaining. Enter the home from the front porch; the long foyer leads to the great room with a fireplace & well-appointed kitchen with a spacious center island & an adjacent dining area. Upstairs, the sizable bonus room provides another gathering area, a convenient laundry room, a full hall bath & 2 secondary beds—one w/WIC. Owner’s suite w/roomy WIC & attached 3/4 bath w/walk-in shower. Heat Pump (AC), EV Charging Pre-Wire. Some personalization options & upgrades available! Buyer Broker must accompany & personally register buyer at 1st visit or reduced SOC-Buyers Bring your Brokers-see Reg. Policy.
Source: Northwest Multiple Listing Service (NWMLS)
MLS#: 2459522

Home Details
Home Type
- Single Family
Year Built
- Built in 2026 | Under Construction
Lot Details
- 6,000 Sq Ft Lot
- Level Lot
HOA Fees
- $75 Monthly HOA Fees
Home Design
- Contemporary Architecture
- Poured Concrete
- Composition Roof
- Cement Board or Planked
Interior Spaces
- 1,959 Sq Ft Home
- 2-Story Property
- Electric Fireplace
- Loft
- Territorial Views
- Laundry Room
Kitchen
- Stove
- Microwave
- Dishwasher
- Disposal
Flooring
- Carpet
- Vinyl Plank
Bedrooms and Bathrooms
- 3 Bedrooms
- Walk-In Closet
- Bathroom on Main Level
Parking
- Attached Garage
- Electric Vehicle Home Charger
Schools
- Chehalis Mid Middle School
- W F West High School
Utilities
- Forced Air Heating and Cooling System
- Heat Pump System
- Water Heater
- High Speed Internet
- High Tech Cabling
Listing and Financial Details
- Down Payment Assistance Available
- Visit Down Payment Resource Website
- Tax Lot 59
- Assessor Parcel Number 017875734139
Community Details
Overview
- Association fees include common area maintenance
- Built by Century Communities
- Newaukum Subdivision
- The community has rules related to covenants, conditions, and restrictions
Recreation
- Park
- Trails
Map
Property History
We collect this data history from publicly available records. To have your information removed, we recommend requesting removal directly through your county’s website.
| Date | Event | Price | List to Sale | Price per Sq Ft | Prior Sale |
|---|---|---|---|---|---|
| 01/14/2026 01/14/26 | Sold | $424,990 | 0.0% | $217 / Sq Ft | View Prior Sale |
| 01/09/2026 01/09/26 | Off Market | $424,990 | -- | -- | |
| 12/31/2025 12/31/25 | Price Changed | $424,990 | -5.6% | $217 / Sq Ft | |
| 12/06/2025 12/06/25 | For Sale | $449,990 | -- | $230 / Sq Ft |
Source: Northwest Multiple Listing Service (NWMLS)
MLS Number: 2459522
Disclaimer: Certain information contained herein is derived from information provided by parties other than Homes.com. All information provided is deemed reliable, but is not guaranteed to be accurate and should be independently verified.
All data is obtained from various sources and may not have been verified by broker or MLS GRID. Supplied Open House Information is subject to change without notice. All information should be independently reviewed and verified for accuracy. Properties may or may not be listed by the office/agent presenting the information. Listing information is provided by the Northwest Multiple Listing Service (NWMLS). Property information is based on available data that may include MLS information, county records, and other sources. Listings marked with the 3 tree icon and provided by NWMLS. All properties are subject to prior sale or withdrawal. IDX information is provided exclusively for consumers’ personal noncommercial use, that it may not be used for any purpose other than to identify prospective properties consumers may be interested in purchasing, that the data is deemed reliable but is not guaranteed by MLS GRID. ©2026 NWMLS.
Based on information submitted to the MLS GRID
Listings courtesy of Northwest Multiple Listing Service (NWMLS) as distributed by MLS GRID
- 120 Willowbrook Dr
- 126 Pine Hollow Dr
- 124 Pine Hollow Dr
- 122 Pine Hollow Dr
- 197 Goldmyer Dr
- 114 Willowbrook Dr
- 167 Goldmyer Dr
- 112 Willowbrook Dr
- 115 Willowbrook Dr
- 161 Goldmyer Dr
- 107 Pine Hollow Dr
- 112 Pine Hollow Dr
- 138 Goldmyer Dr
- 182 Wind River Dr
- 234 Wind River Dr
- 139 Hannah Ln
- 101 Holloway Dr
- 1480 Rush Rd
- 153 Newaukum Village Dr
- 112 Village Way Dr
Ask me questions while you tour the home.