NOT LISTED FOR SALE

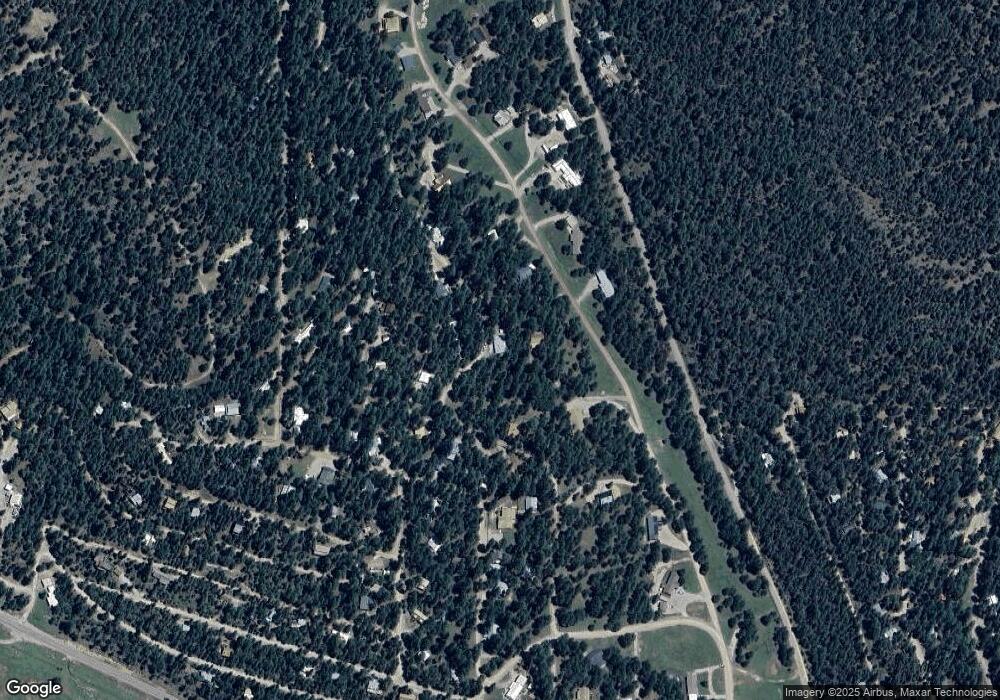
128 Wimsatt Loop Cloudcroft, NM 88317

3 Beds
2 Baths
1,232 Sq Ft
0.52 Acre Lot

Sale Details

Date Sold: August 9, 2013

5 Days on Market

Highlights

  • Deck
  • Walk-In Closet
  • Forced Air Heating System
  • Eat-In Kitchen
  • 1-Story Property
  • Ceiling Fan

About This Home

As of August 2013

Great mountain home in great condition. Has a fireplace and very roomy kitchen with island. Great deck for entertaining. There is a small yard just before entering the door with the lockbox. Has two storage buildings. Seller just put in new retaining wall and gravel driveways. Great parking and views off deck.

Last Agent to Sell the Property

JANICE GARDNER

Non Member Real Estate License #37751 Listed on: 06/14/2013

Last Buyer's Agent

KENNA FOREMAN

Non Member Real Estate License #47070

Create a Home Valuation Report for This Property
The Home Valuation Report is an in-depth analysis detailing your home's value as well as a comparison with similar homes in the area

Property Details

Home Type

  • Mobile/Manufactured

Year Built

  • Built in 2002

Lot Details

  • 0.52

Parking

  • No Garage

Home Design

  • Shingle Roof
  • Vinyl Siding

Interior Spaces

  • 1,232 Sq Ft Home
  • 1-Story Property
  • Ceiling Fan
  • Washer Hookup

Kitchen

  • Eat-In Kitchen
  • Electric Oven or Range

Bedrooms and Bathrooms

  • 3 Bedrooms
  • Walk-In Closet
  • 2 Bathrooms

Utilities

  • Forced Air Heating System
  • Septic System

Additional Features

  • Deck
  • Double Wide

Community Details

  • Tfre #9 Subdivision

Listing and Financial Details

  • Assessor Parcel Number 12-03461

Property Details

Home Type

Mobile/Manufactured

Year Built

Built in 2002

Lot Details

0.52 Acres

Listing Details

  • OFFICELIST_ADDRESS: 128 Wimsatt Loop
  • Directions: Go east of CC on Hwy 82 and turn left on Wimsatt Loop. Go all the way to the back and then curve around. You will finally come to the house, it will be on your left. Gravel driveways.
  • Exterior Construction: VINYL SIDING
  • Legal Block: 34
  • Legal Lot: 152
  • Price per Sq Ft: 83.4
  • Assessed Sq Ft: 1223
  • Unit Levels: One Story
  • Mobile Home Type: Doublewide
  • Main Above Bsmt Htd Sq Ft Rng: 1201-1400
  • OFFICELIST_STATE: NM
  • FILLSUBDIVISION: TFRE #9
  • Special Features: None
  • Property Sub Type: MobileManufactured
  • Stories: 1
  • Year Built: 2002

Interior Features

  • Appliances Included: CEILING FAN, DRYER CONN,ELEC, REFRIGERATOR, RNG/OVN,ELEC, WASHER CONN., WATER HTR,ELEC
  • Lower Floor 1 Half Bathrooms: 2
  • Lower Floor 1 Bedrooms: 3
  • INTERIORAMENIT: FIREPLC, LIV RM, EAT IN KITCHEN, CRPT,EXCEPT K/B, Walk-in Closet
  • Basement Type: MHO/MOD

Exterior Features

  • PATIOSDECKS: DECK OPEN
  • ROOFTYP: PITCHED SHNGL

Garage/Parking

  • Carport: NONE
  • Garage Spaces: NONE

Utilities

  • Electricity Comments: Great job Kenna!!!
  • Heating: ELEC FORCED AIR, OTHER HEAT
  • Utilities: SEPTIC SYSTEM, PUBLIC ELECTRIC, WATER, ASSN

Fee Information

  • Tax Class: RESIDENTIAL

Schools

  • Schools: CLOUDCROFT

Lot Info

  • Zoning: SINGLE FAMILY, RESTRICT.COVNTS

Building Info

  • ApproxYrBuilt: 2002

Rental Info

  • Max Numof Occupants: VACANT

Tax Info

  • Tax Data Account Number: 12-03461

Ownership History

We collect this data history from publicly available records. To have your information removed, we recommend requesting removal directly through your county’s website.

Date Name Owned For Owner Type

Purchase Details

Closed on
May 22, 2017
Sold by
Bought by

Purchase Details

Closed on
Jan 19, 2017
Sold by
Bought by

Purchase Details

Listed on
Jun 14, 2013
Closed on
Aug 9, 2013
Sold by
Bought by
Seller's Agent
JANICE GARDNER
Non Member Real Estate
Buyer's Agent
KENNA FOREMAN
Non Member Real Estate
List Price
$119,000

Home Financials for this Owner

Home Financials are based on the most recent Mortgage that was taken out on this home.
Original Mortgage
$81,600
Interest Rate
4.49%
Mortgage Type
New Conventional

Purchase Details

Closed on
Jun 11, 2012
Sold by
Bought by

Purchase Details

Closed on
Jan 6, 2012
Sold by
Bought by

Purchase Details

Closed on
Mar 27, 2009
Sold by
Bought by
Source: Public Records

Purchase History

We collect this data history from publicly available records. To have your information removed, we recommend requesting removal directly through your county’s website.

Date Buyer Sale Price Title Company
-- None Available
-- None Available
-- None Available
-- None Available
-- None Available
-- None Available
Source: Public Records

Mortgage History

We collect this data history from publicly available records. To have your information removed, we recommend requesting removal directly through your county’s website.

Date Status Borrower Loan Amount
Previous Owner $81,600
Source: Public Records

Property History

We collect this data history from publicly available records. To have your information removed, we recommend requesting removal directly through your county’s website.

Date Event Price List to Sale Price per Sq Ft
08/09/2013 08/09/13 Sold -- -- --
06/19/2013 06/19/13 Pending -- -- --
06/14/2013 06/14/13 For Sale $119,000 -- $97 / Sq Ft
Source: Otero County Association of REALTORS®

Tax History

We collect this data history from publicly available records. To have your information removed, we recommend requesting removal directly through your county’s website.

Year Tax Paid Tax Assessment Tax Assessment Total Assessment is a certain percentage of the fair market value that is determined by local assessors to be the total taxable value of land and additions on the property. Land Improvement
2026 $715 $47,436 $10,833 $36,603
2025 $715 $46,055 $10,833 $35,222
2024 $723 $46,534 $10,833 $35,701
2023 $714 $45,179 $10,833 $34,346
2022 $697 $43,863 $10,833 $33,030
2021 $699 $43,783 $10,508 $33,275
2020 $699 $43,783 $10,508 $33,275
2019 $688 $42,925 $10,302 $32,623
2018 $670 $42,500 $10,199 $32,297
2017 $485 $31,000 $4,666 $26,330
2016 $489 $31,000 $0 $0
2015 $493 $31,000 $0 $0
2014 -- $31,001 $4,667 $26,334
Source: Public Records

Agents Affiliated with this Home

See All Agents

Map

Source: Otero County Association of REALTORS®

MLS Number: 147580

Your Personal Tour Guide

Ask me questions while you tour the home.