
Kristie Gholston
Keller Williams Realty Vestavia
(256) 487-9453
35 Total Sales
3 in Calera
$268K - $350K Price Range


Estimated Value: $171,000 - $184,000
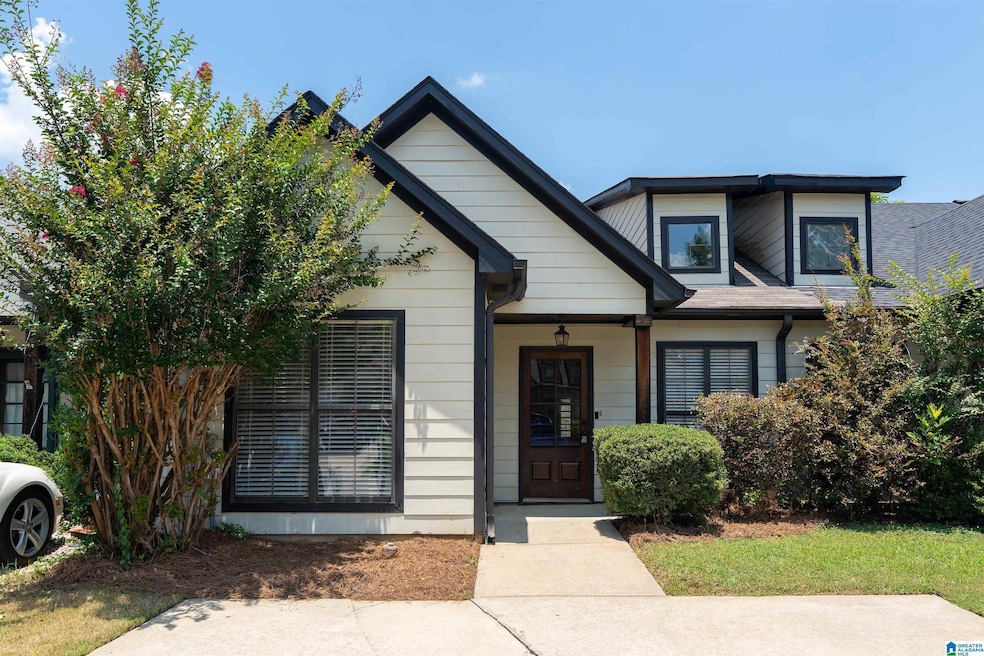
OPEN HOUSE SUNDAY 7/13, 2-4 PM! HOME QUALIFIES FOR 100% FINANCING THROUGH USDA & CADENCE BANK, RIGHT AT HOME PROGRAM! Brand new paint and flooring throughout! Brand new roof 2023! Low maintenance, one-level living in Calera's Cottages of Saratoga walkable townhouse neighborhood. Tons of natural light, generous king-sized master bedroom & bathroom, huge walk-in closet, soaring vaulted living room ceiling, tons of storage, cute covered back patio and backyard! This home is perfect for a first-time homebuyer, great for those looking to downsize, or an excellent rental property! Don't miss your opportunity to own for at least $45k less than any other home in the neighborhood!!!
We collect this data history from publicly available records. To have your information removed, we recommend requesting removal directly through your county’s website.
Kristie Gholston
Keller Williams Realty Vestavia
(256) 487-9453
35 Total Sales
3 in Calera
$268K - $350K Price Range
Jeremy Galloway
EXP Realty LLC
(205) 894-6266
122 Total Sales
3 in Calera
$215K - $294K Price Range
Twila-Connie Team
SELLING LAKE MARTIN
(256) 414-0241
64 Total Sales
1 in Calera
$247,000 Price
Jaime Williams
RE/MAX Advantage
(659) 207-5707
16 Total Sales
3 in Calera
$40K - $335K Price Range
Chris Vonderau
RE/MAX Advantage
(659) 207-5927
110 Total Sales
6 in Calera
$176K - $275K Price Range
Margie Nixon
Norluxe Realty Birmingham LLC
(205) 703-2201
162 Total Sales
2 in Calera
$270K - $297K Price Range
We collect this data history from publicly available records. To have your information removed, we recommend requesting removal directly through your county’s website.
| Date | Buyer | Sale Price | Title Company |
|---|---|---|---|
| $172,000 | None Listed On Document | ||
| Monroe Real Estate Llc | $153,000 | None Listed On Document | |
| Shm Properties Llc | $63,500 | None Available |
We collect this data history from publicly available records. To have your information removed, we recommend requesting removal directly through your county’s website.
| Date | Status | Borrower | Loan Amount |
|---|---|---|---|
| Open | $163,400 | ||
| Closed | Monroe Real Estate Llc | $117,600 | |
| Previous Owner | Shm Properties Llc | $46,000 | |
| Previous Owner | Shm Properties Llc | $50,800 | |
| Previous Owner | Ksh Construction Llc | $79,000 |
We collect this data history from publicly available records. To have your information removed, we recommend requesting removal directly through your county’s website.
| Date | Event | Price | List to Sale | Price per Sq Ft | Prior Sale |
|---|---|---|---|---|---|
| 08/22/2025 08/22/25 | Sold | $172,000 | -1.1% | $139 / Sq Ft | |
| 07/16/2025 07/16/25 | Pending | -- | -- | -- | |
| 06/27/2025 06/27/25 | For Sale | $174,000 | 0.0% | $141 / Sq Ft | |
| 05/25/2022 05/25/22 | Rented | $1,195 | 0.0% | -- | |
| 03/29/2022 03/29/22 | Price Changed | $1,195 | -4.4% | -- | |
| 03/16/2022 03/16/22 | For Rent | $1,250 | 0.0% | -- | |
| 02/02/2022 02/02/22 | Sold | $153,000 | +14.3% | $124 / Sq Ft | View Prior Sale |
| 01/05/2022 01/05/22 | Price Changed | $133,900 | +3.0% | $108 / Sq Ft | |
| 01/05/2022 01/05/22 | For Sale | $130,000 | -- | $105 / Sq Ft |
We collect this data history from publicly available records. To have your information removed, we recommend requesting removal directly through your county’s website.
| Year | Tax Paid | Tax Assessment Tax Assessment Total Assessment is a certain percentage of the fair market value that is determined by local assessors to be the total taxable value of land and additions on the property. | Land | Improvement |
|---|---|---|---|---|
| 2025 | $1,541 | $28,540 | $0 | $0 |
| 2024 | $1,524 | $28,220 | $0 | $0 |
| 2023 | $1,464 | $26,480 | $0 | $0 |
| 2022 | $1,326 | $24,560 | $0 | $0 |
| 2021 | $1,200 | $22,220 | $0 | $0 |
| 2020 | $1,124 | $20,820 | $0 | $0 |
| 2019 | $1,091 | $20,200 | $0 | $0 |
| 2017 | $1,048 | $19,400 | $0 | $0 |
| 2015 | $985 | $18,240 | $0 | $0 |
| 2014 | $961 | $17,800 | $0 | $0 |
Seller's Agent in 2025
Laura Davis
EXIT Legacy Realty
(205) 789-7235
68 Total Sales
Seller Co-Listing Agent in 2025
Beth Williams
EXIT Legacy Realty
65 Total Sales
Buyer's Agent in 2025
Nathan Storey
Keller Williams Metro South
(205) 296-2712
12 Total Sales
Seller's Agent in 2022
Kate O'Quinn
Keller Williams Realty Vestavia
(205) 209-0388
971 Total Sales
JM
Seller's Agent in 2022
Jessica Madison
Turn Key Realty, LLC
(205) 841-2250
1 Total Sale
Buyer's Agent in 2022
Jordan Burdette
Steel City at Keller Williams Realty
(205) 905-9609
112 Total Sales
Source: Greater Alabama MLS
MLS Number: 21423181
APN: 35-1-11-0-004-052-000
Disclaimer: Certain information contained herein is derived from information provided by parties other than Homes.com. All information provided is deemed reliable, but is not guaranteed to be accurate and should be independently verified.
IDX information is provided exclusively for personal, non-commercial use, and may not be used for any purpose other than to identify prospective properties consumers may be interested in purchasing. Information is deemed reliable but not guaranteed.
Ask me questions while you tour the home.