NOT LISTED FOR SALE

Estimated Value: $649,259

3 Beds
3.5 Baths
3,121 Sq Ft
$208/Sq Ft Est. Value

Sale Details

Date Sold: July 30, 2013

Last sale price $347,000 $111 Per Sq Ft

Est. 87% increase in value since last sale

Current estimated payment $4,210 / mo

484 Days on Market

Highlights

  • On Golf Course
  • Gated Community
  • Deck
  • Country Club
  • Community Lake
  • Wooded Lot

About This Home

As of July 2013

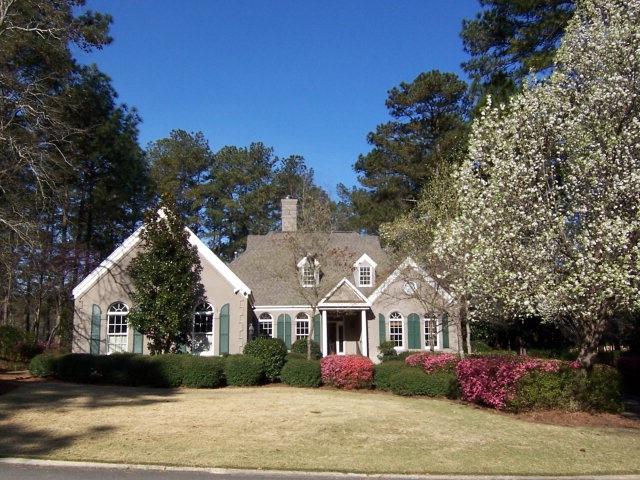
This lovely home sits on one of the finest lots in Woodside! Enjoy water and fairway views from the deck, sunroom, greatroom with cathedral ceiling, or spacious downstairs master suite with double french doors. Great light, tons of windows, quality construction, wonderful floorplan. What an opportunity! Hardcoat stucco per Aiken Pest with transferable termite contract.

Last Agent to Sell the Property

Reilly and Sullivan Team

Meybohm Real Estate - Aiken Listed on: 04/02/2012

Last Buyer's Agent

Joe Murphy

Meybohm Real Estate - Aiken License #SC59707

Meybohm Real Estate - Aiken
Create a Home Valuation Report for This Property
The Home Valuation Report is an in-depth analysis detailing your home's value as well as a comparison with similar homes in the area

Home Details

Home Type

  • Single Family

Year Built

  • Built in 1989

Lot Details

  • 16,117 Sq Ft Lot
  • On Golf Course
  • Landscaped
  • Level Lot
  • Front and Back Yard Sprinklers
  • Wooded Lot

Parking

  • 2 Car Attached Garage
  • Driveway

Home Design

  • Ranch Style House
  • Shingle Roof
  • Composition Roof
  • Stucco

Interior Spaces

  • 3,121 Sq Ft Home
  • Central Vacuum
  • Ceiling Fan
  • Fireplace
  • Insulated Windows
  • Window Treatments
  • Formal Dining Room
  • Crawl Space
  • Storage In Attic
  • Fire and Smoke Detector
  • Washer and Gas Dryer Hookup

Kitchen

  • Self-Cleaning Oven
  • Range
  • Microwave
  • Dishwasher
  • Solid Surface Countertops

Flooring

  • Wood
  • Carpet
  • Tile

Bedrooms and Bathrooms

  • 3 Bedrooms
  • Walk-In Closet

Outdoor Features

  • Deck
  • Patio

Utilities

  • Forced Air Heating and Cooling System
  • Gas Water Heater
  • Cable TV Available

Listing and Financial Details

  • Assessor Parcel Number 107-10-15-011
  • Seller Concessions Not Offered

Community Details

Overview

  • No Home Owners Association
  • Woodside Plantation Subdivision
  • Community Lake

Recreation

  • Golf Course Community
  • Country Club
  • Tennis Courts
  • Community Pool

Additional Features

  • Recreation Room
  • Gated Community

Home Details

Home Type

Single Family

Year Built

Built in 1989

Lot Details

0.37 Acres

Parking

2

Listing Details

  • Cooling System: Central Air, Electric
  • Property Type: Residential
  • Property Sub Type: Single Family Residence
  • Architectural Style: Ranch
  • Unit Levels: One
  • Lot Size Acres: 0.37
  • Road Surface Type: Paved
  • Horses: No
  • Subdivision Name: Woodside Plantation
  • Above Grade Finished Sq Ft: 3121.0
  • Garage Yn: Yes
  • General Property Info:List PriceSqFt: 115.35
  • Appliances Microwave: Yes
  • Appliances Refrigerators: Yes
  • Special Features: VirtualTour

Interior Features

  • Interior Amenities: Smoke Detector(s), Solid Surface Counters, Walk-In Closet(s), Washer Hookup, Window Coverings, Bedroom on 1st Floor, Cable Available, Ceiling Fan(s), Central Vacuum, Electric Dryer Hookup, Gas Dryer Hookup, Primary Downstairs
  • Appliances: Microwave, Range, Self Cleaning Oven, Refrigerator, Gas Water Heater, Dishwasher
  • Has Basement: Crawl Space
  • Flooring: Carpet, Tile, Wood
  • Full Bathrooms: 3
  • Half Bathrooms: 1
  • Total Bedrooms: 3
  • Fireplace: Yes
  • ResoLivingAreaSource: PublicRecords
  • KitchenDining Features:Formal Dining Room: Yes
  • Appliances Dishwasher: Yes
  • Appliances Range: Yes
  • Interior Features:Ceiling Fan(s): Yes
  • Interior Features:Smoke Detector(s): Yes
  • Interior Features:Walk-In Closet(s): Yes
  • Basement Features:Crawl Space: Yes
  • Attic Features:Storage Only: Yes
  • Appliances:Gas Water Heater: Yes
  • Appliances:Self Cleaning Oven: Yes
  • Interior Features:Bedroom on 1st Floor: Yes
  • Interior Features:Cable Available: Yes
  • Interior Features:Primary Downstairs: Yes
  • Interior Features:Washer Hookup: Yes
  • Community Features:Golf: Yes
  • Community Features:Pool: Yes
  • Community Features:Tennis Court(s): Yes
  • Interior Features:Electric Dryer Hookup: Yes
  • Community Features:Country Club: Yes
  • Community Features:Lake2: Yes
  • Community Features:Recreation Area: Yes
  • Interior Features:Window Coverings: Yes
  • Interior Features:Solid Surface Counters: Yes
  • Community Features:Gated: Yes
  • Interior Features:Gas Dryer Hookup: Yes
  • Interior Features:Central Vacuum: Yes

Exterior Features

  • ExteriorFeatures: Insulated Windows
  • Roof: Composition, Shingle
  • Construction Type: Drywall, Stucco
  • Patio And Porch Features: Deck, Patio
  • Lot Features:Landscaped: Yes
  • Lot Features:Sprinklers In Front: Yes
  • Lot Features:Sprinklers In Rear: Yes
  • Patio And Porch Features:Patio2: Yes
  • Lot Features:Level: Yes
  • Lot Features:Wooded: Yes
  • Exterior Features:Insulated Windows: Yes
  • Lot Features:On Golf Course: Yes
  • General Property Info:Accessibility Features: No
  • Construction Materials:Drywall: Yes
  • Patio And Porch Features:Deck: Yes
  • Construction Materials:Stucco: Yes

Garage/Parking

  • Garage Spaces: 2.0
  • Parking Features: Attached, Driveway, Paved
  • Attached Garage: Yes
  • General Property Info:Garage: Yes
  • General Property Info:Garage Spaces: 2.0
  • Parking Features:Attached: Yes
  • Parking Features:Driveway: Yes
  • Parking Features:Paved: Yes

Utilities

  • Sewer: Other, Public Sewer
  • Heating: Oil, Forced Air
  • Water Source: Other, Public
  • Cooling Y N: Yes
  • Heating Yn: Yes
  • Heating:Forced Air: Yes
  • Heating:Oil: Yes

Condo/Co-op/Association

  • Community Features: Country Club, Gated, Golf, Lake, Pool, Recreation Area, Tennis Court(s)
  • Association: No

Association/Amenities

  • General Property Info:Association: No

Lot Info

  • Lot Features: Wooded, Landscaped, Level, On Golf Course, Sprinklers In Front, Sprinklers In Rear
  • Parcel #: 107-10-15-011
  • Lot Size Sq Ft: 16117.2
  • ResoLotSizeUnits: Acres

Building Info

  • Year Built: 1989

Home Values in the Area

Source: Public Records

Average Home Value in this Area


Source: Public Records

Agents Specializing in Woodside, SC

See All Agents

Property History

We collect this data history from publicly available records. To have your information removed, we recommend requesting removal directly through your county’s website.

Date Event Price List to Sale Price per Sq Ft
07/30/2013 07/30/13 Sold $347,000 -10.8% $111 / Sq Ft
06/30/2013 06/30/13 Pending -- -- --
04/02/2012 04/02/12 For Sale $389,000 -- $125 / Sq Ft
Source: Aiken Association of REALTORS®

Agents Affiliated with this Home

  • Section Image
See All Agents

Map

Source: Aiken Association of REALTORS®

MLS Number: 77553

Aiken Association of REALTORS®

APN: 107-10-15-011

Your Personal Tour Guide

Ask me questions while you tour the home.