
Terri Montano
DIAMOND REALTY & PROPERTY, LLC
(970) 812-1822
118 Total Sales
1 in Loma
$180,000 Price
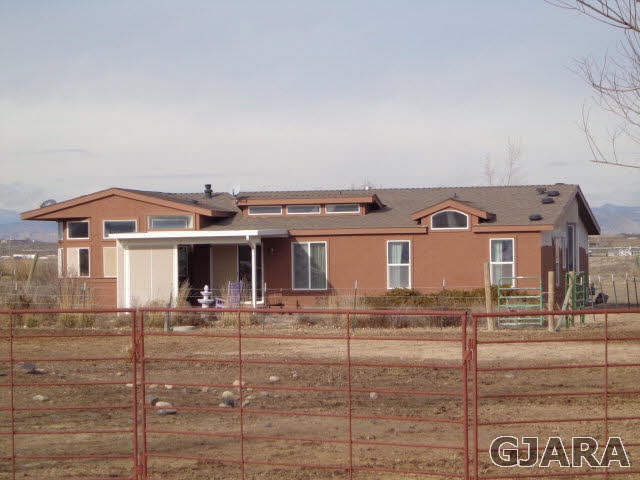
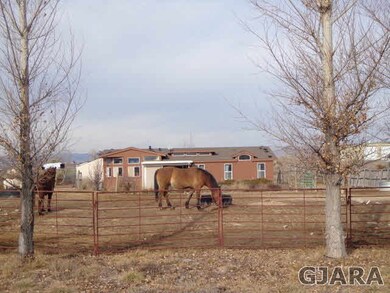

Room for all your toys & projects. Triple wide, stucco manufactured home on .85 of an acre. 2288 square feet. Large rooms, open floor plan, lots of natural light. Sky light, art niche(s), plant shelves, built in china/display cabinet and many more features. Country kitchen with work island, walk in pantry & breakfast bar. Attached patio has southern exposure and plenty of room for entertaining. 14 month home warranty included.
Last Agent to Sell the Property
CHESNICK REALTY, LLC License #EA1320802 Listed on: 01/16/2015
We collect this data history from publicly available records. To have your information removed, we recommend requesting removal directly through your county’s website.
Terri Montano
DIAMOND REALTY & PROPERTY, LLC
(970) 812-1822
118 Total Sales
1 in Loma
$180,000 Price
Rebekah Mendrop
RE/MAX 4000, INC
(970) 644-6917
193 Total Sales
1 in Loma
$464,900 Price
Holly Triplett
THE VAN GUNDY GROUP, INC
(970) 644-6724
84 Total Sales
1 in Loma
$755,000 Price
Anna Derby
RE/MAX 4000, INC
(970) 514-9315
447 Total Sales
1 in Loma
$350,000 Price
Susan Ross
SUSAN ROSS REALTY
(970) 457-6342
20 Total Sales
3 in Loma
$700K - $1.7M Price Range
Nicole Farabee
KELLER WILLIAMS COLORADO WEST REALTY
(970) 609-9950
91 Total Sales
2 in Loma
$475K - $650K Price Range
We collect this data history from publicly available records. To have your information removed, we recommend requesting removal directly through your county’s website.
| Date | Buyer | Sale Price | Title Company |
|---|---|---|---|
| -- | None Listed On Document | ||
| Flint Ryan | $183,000 | Heritage Title | |
| Pleasant Lynn G | -- | -- | |
| Reynolds Brenda H | -- | -- |
We collect this data history from publicly available records. To have your information removed, we recommend requesting removal directly through your county’s website.
| Date | Event | Price | List to Sale | Price per Sq Ft |
|---|---|---|---|---|
| 02/27/2015 02/27/15 | Sold | $183,000 | 0.0% | $80 / Sq Ft |
| 01/22/2015 01/22/15 | Pending | -- | -- | -- |
| 01/16/2015 01/16/15 | For Sale | $183,000 | -- | $80 / Sq Ft |
We collect this data history from publicly available records. To have your information removed, we recommend requesting removal directly through your county’s website.
| Year | Tax Paid | Tax Assessment Tax Assessment Total Assessment is a certain percentage of the fair market value that is determined by local assessors to be the total taxable value of land and additions on the property. | Land | Improvement |
|---|---|---|---|---|
| 2025 | $1,391 | $19,430 | $5,470 | $13,960 |
| 2024 | $1,528 | $21,880 | $3,940 | $17,940 |
| 2023 | $1,528 | $21,880 | $3,940 | $17,940 |
| 2022 | $985 | $13,880 | $2,610 | $11,270 |
| 2021 | $988 | $14,280 | $2,680 | $11,600 |
| 2020 | $790 | $11,680 | $890 | $10,790 |
| 2019 | $745 | $11,680 | $890 | $10,790 |
| 2018 | $775 | $11,060 | $2,700 | $8,360 |
| 2017 | $739 | $11,060 | $2,700 | $8,360 |
| 2016 | $617 | $10,460 | $2,990 | $7,470 |
| 2015 | $626 | $10,460 | $2,990 | $7,470 |
| 2014 | $659 | $11,100 | $2,990 | $8,110 |
Seller's Agent in 2015
Lori Chesnick
CHESNICK REALTY, LLC
(970) 260-0550
9 in this area
200 Total Sales
Buyer's Agent in 2015
Laureen Gutierrez
HOMESMART REALTY PARTNERS
(970) 261-0778
26 Total Sales
Source: Grand Junction Area REALTOR® Association
MLS Number: 673835
APN: 2691-334-03-003
Disclaimer: Certain information contained herein is derived from information provided by parties other than Homes.com. All information provided is deemed reliable, but is not guaranteed to be accurate and should be independently verified.
IDX information is provided exclusively for personal, non-commercial use, and may not be used for any purpose other than to identify prospective properties consumers may be interested in purchasing.
Information is deemed reliable but not guaranteed.
Ask me questions while you tour the home.