
Ricky O'Neal
eXp Realty
(225) 529-0966
56 Total Sales
2 in Scotlandville
$37,502 Price Range
Estimated Value: $188,000

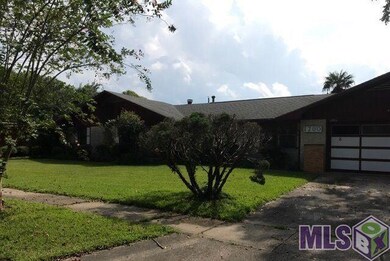
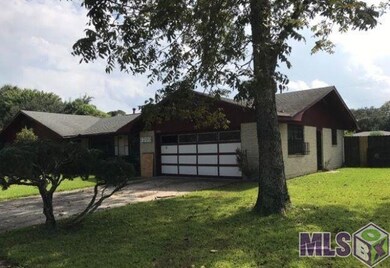
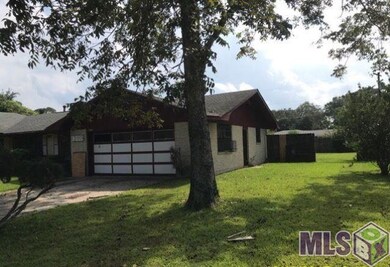
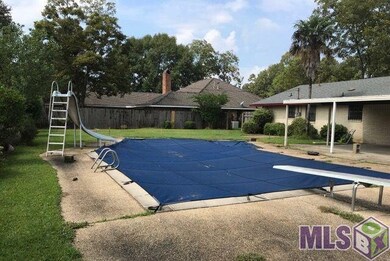
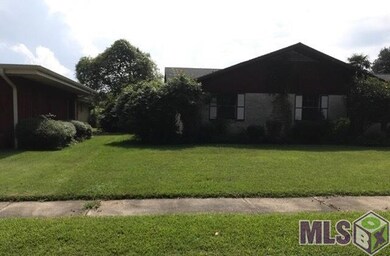
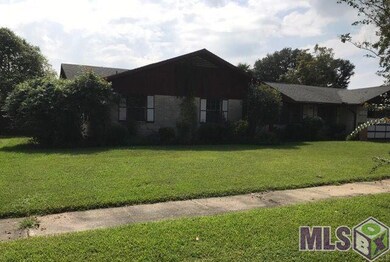
Lovely 3 bedroom 2 bath home located in Park Vista subdivision. Open floor plan with spacious rooms. Great opportunity for both investor or home owner. Come take a look today and imagine the possibilities
Last Agent to Sell the Property
Tiara Shareef
REalHome Services and Solutions, Inc. License #0995697342 Listed on: 10/20/2017
Ricky O'Neal
eXp Realty
(225) 529-0966
56 Total Sales
2 in Scotlandville
$37,502 Price Range
Clonise Stewart
Keller Williams Realty Red Stick Partners
(225) 659-9446
233 Total Sales
4 in Scotlandville
$103K - $154K Price Range
Shaelisa Bradley-Hunt
Bradley-Hunt & Associates Real Estate, LLC
(225) 529-1837
183 Total Sales
4 in Scotlandville
$100K - $235K Price Range
Lathan David
Reve REALTORS
(985) 602-4306
92 Total Sales
1 in Scotlandville
$145,999 Price
Brittney Williams
Fathom Realty LA LLC
(225) 681-9489
21 Total Sales
1 in Scotlandville
$60,000 Price
Stephanie Morris
MS Realty, LLC
(504) 285-2461
47 Total Sales
2 in Scotlandville
$85,000 Price Range
We collect this data history from publicly available records. To have your information removed, we recommend requesting removal directly through your county’s website.
| Date | Event | Price | List to Sale | Price per Sq Ft |
|---|---|---|---|---|
| 01/25/2018 01/25/18 | Sold | -- | -- | -- |
| 12/22/2017 12/22/17 | Pending | -- | -- | -- |
| 10/20/2017 10/20/17 | For Sale | $73,200 | -- | $25 / Sq Ft |
We collect this data history from publicly available records. To have your information removed, we recommend requesting removal directly through your county’s website.
| Year | Tax Paid | Tax Assessment Tax Assessment Total Assessment is a certain percentage of the fair market value that is determined by local assessors to be the total taxable value of land and additions on the property. | Land | Improvement |
|---|---|---|---|---|
| 2025 | $1,721 | $14,040 | $800 | $13,240 |
| 2024 | $1,644 | $14,040 | $800 | $13,240 |
| 2023 | $1,644 | $11,040 | $800 | $10,240 |
| 2022 | $1,318 | $11,040 | $800 | $10,240 |
| 2021 | $1,288 | $11,040 | $800 | $10,240 |
TS
Seller's Agent in 2018
Tiara Shareef
REalHome Services and Solutions, Inc.
UN
Buyer's Agent in 2018
UNREPRESENTED NONLICENSEE
NON-MEMBER OFFICE
4 in this area
2,036 Total Sales
Source: Greater Baton Rouge Association of REALTORS®
MLS Number: 2017016569
APN: 01167723
Disclaimer: Certain information contained herein is derived from information provided by parties other than Homes.com. All information provided is deemed reliable, but is not guaranteed to be accurate and should be independently verified.
IDX information is provided exclusively for personal, non-commercial use, and may not be used for any purpose other than to identify prospective properties consumers may be interested in purchasing. Information is deemed reliable but not guaranteed.
Ask me questions while you tour the home.