
Stefani M Horn
Bellator Real Estate, LLC
(659) 204-4750
59 Total Sales
3 in Sheldon
$467,000 Price Range

Estimated Value: $313,488
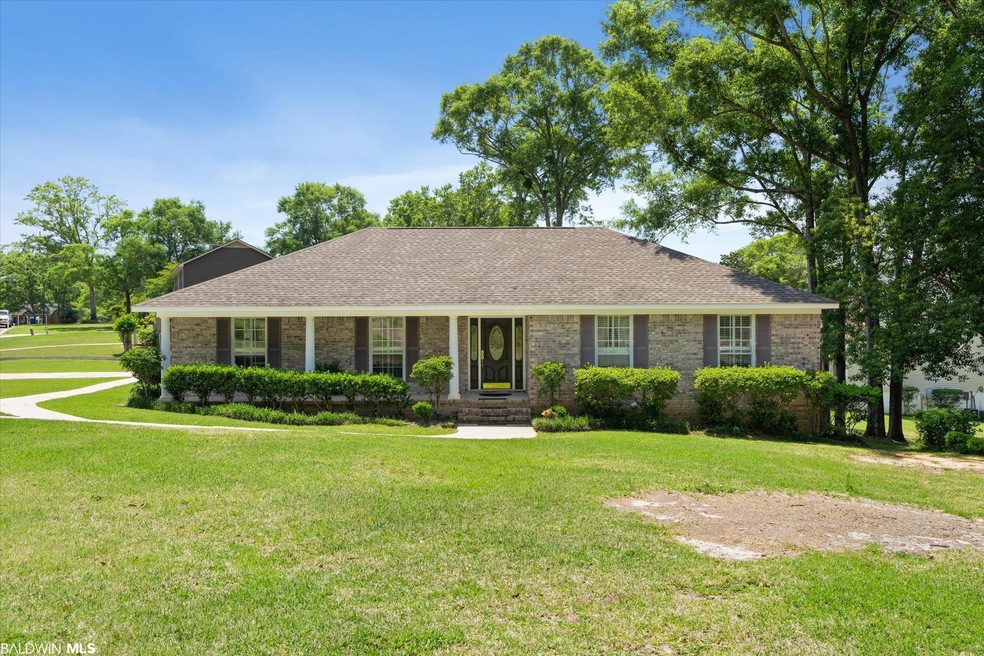
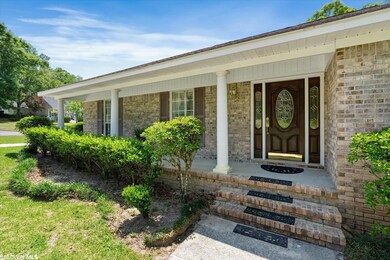
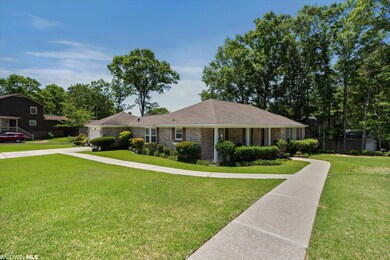
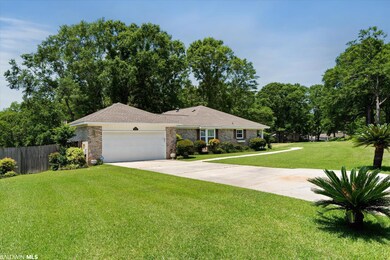
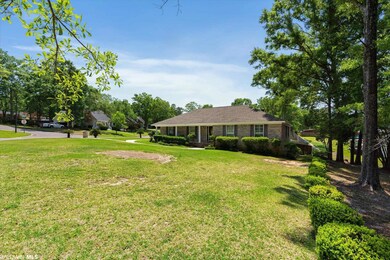
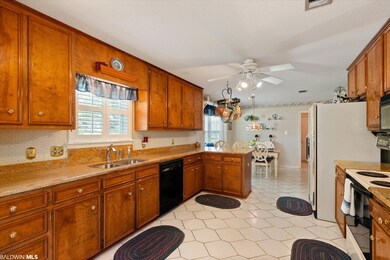
This 4 bedroom 2 bath home has been loved and well maintained and sits in the very desirable Brentwood/Smithfield neighborhoods just north of Grelot Rd. The kitchen offers granite countertops, a breakfast area and a separate dining room. The living room has a cathedral ceiling and gas fireplace. This home is 2460 sq ft and the bedrooms are nicely sized. There is also a den that is perfect for watching football. The wooden back deck overlooks the backyard which is privacy fenced with a storage building for lawn care equipment. This home also offers a 2 car garage, irrigation system with its own meter, & garbage disposal. Per seller, the roof was installed in 2014 & the HVAC has been routinely maintained.
Last Agent to Sell the Property
REMAX By The Bay Brokerage Phone: 251-621-2588 License #96488 Listed on: 06/24/2022
Last Buyer's Agent
Non Member
Non Member Office
We collect this data history from publicly available records. To have your information removed, we recommend requesting removal directly through your county’s website.
Stefani M Horn
Bellator Real Estate, LLC
(659) 204-4750
59 Total Sales
3 in Sheldon
$467,000 Price Range
Hope Brown
Roberts Brothers TREC
(251) 607-1595
113 Total Sales
3 in Sheldon
$245,000 Price Range
Stacey Wasdin
Grand Nova Properties, LLC
(251) 319-3506
44 Total Sales
1 in Sheldon
$266,500 Price
Cindy Moore
Elite Real Estate Mobile
(251) 257-3468
88 Total Sales
1 in Sheldon
$192,500 Price
Danielle Coleman
Exit Allstar Realty
(251) 220-5105
42 Total Sales
1 in Sheldon
$155,000 Price
Hanna Rudzinsky
Eluxe Realty Group LLC
(251) 283-5370
104 Total Sales
1 in Sheldon
$229,250 Price
We collect this data history from publicly available records. To have your information removed, we recommend requesting removal directly through your county’s website.
| Date | Buyer | Sale Price | Title Company |
|---|---|---|---|
| $290,500 | -- | ||
| Taylor Lamar S | $187,800 | None Available | |
| Hollingsworth Kathryn Taylor | -- | None Available |
We collect this data history from publicly available records. To have your information removed, we recommend requesting removal directly through your county’s website.
| Date | Status | Borrower | Loan Amount |
|---|---|---|---|
| Open | $232,400 | ||
| Previous Owner | Taylor Linda C | $25,000 |
We collect this data history from publicly available records. To have your information removed, we recommend requesting removal directly through your county’s website.
| Date | Event | Price | List to Sale | Price per Sq Ft |
|---|---|---|---|---|
| 09/09/2022 09/09/22 | Sold | $290,500 | -3.1% | $118 / Sq Ft |
| 08/18/2022 08/18/22 | Pending | -- | -- | -- |
| 08/05/2022 08/05/22 | For Sale | $299,900 | +3.2% | $122 / Sq Ft |
| 07/21/2022 07/21/22 | Off Market | $290,500 | -- | -- |
| 07/21/2022 07/21/22 | For Sale | $299,900 | 0.0% | $122 / Sq Ft |
| 07/10/2022 07/10/22 | Pending | -- | -- | -- |
| 06/24/2022 06/24/22 | For Sale | $299,900 | -- | $122 / Sq Ft |
We collect this data history from publicly available records. To have your information removed, we recommend requesting removal directly through your county’s website.
| Year | Tax Paid | Tax Assessment Tax Assessment Total Assessment is a certain percentage of the fair market value that is determined by local assessors to be the total taxable value of land and additions on the property. | Land | Improvement |
|---|---|---|---|---|
| 2025 | $905 | $22,280 | $3,500 | $18,780 |
| 2024 | $905 | $22,170 | $3,500 | $18,670 |
| 2023 | $901 | $22,260 | $3,500 | $18,760 |
| 2022 | $863 | $19,520 | $3,500 | $16,020 |
| 2021 | $835 | $18,890 | $3,500 | $15,390 |
| 2020 | $829 | $18,780 | $3,500 | $15,280 |
| 2019 | $832 | $18,840 | $3,500 | $15,340 |
| 2018 | $712 | $17,920 | $0 | $0 |
| 2017 | $720 | $16,220 | $0 | $0 |
| 2016 | $759 | $17,040 | $0 | $0 |
| 2013 | -- | $16,980 | $0 | $0 |
Seller's Agent in 2022
Amber Gray
REMAX By The Bay
(800) 339-2836
1 in this area
135 Total Sales
NM
Buyer's Agent in 2022
Non Member
Non Member Office
Source: Baldwin REALTORS®
MLS Number: 332931
APN: 28-09-30-3-000-001.006
Disclaimer: Certain information contained herein is derived from information provided by parties other than Homes.com. All information provided is deemed reliable, but is not guaranteed to be accurate and should be independently verified.
IDX information is provided exclusively for personal, non-commercial use, and may not be used for any purpose other than to identify prospective properties consumers may be interested in purchasing. Information is deemed reliable but not guaranteed.
Ask me questions while you tour the home.