
Dennette Burris
Coldwell Banker Realty
(866) 986-5160
63 Total Sales
4 in Fort Mohave
$27K - $150K Price Range
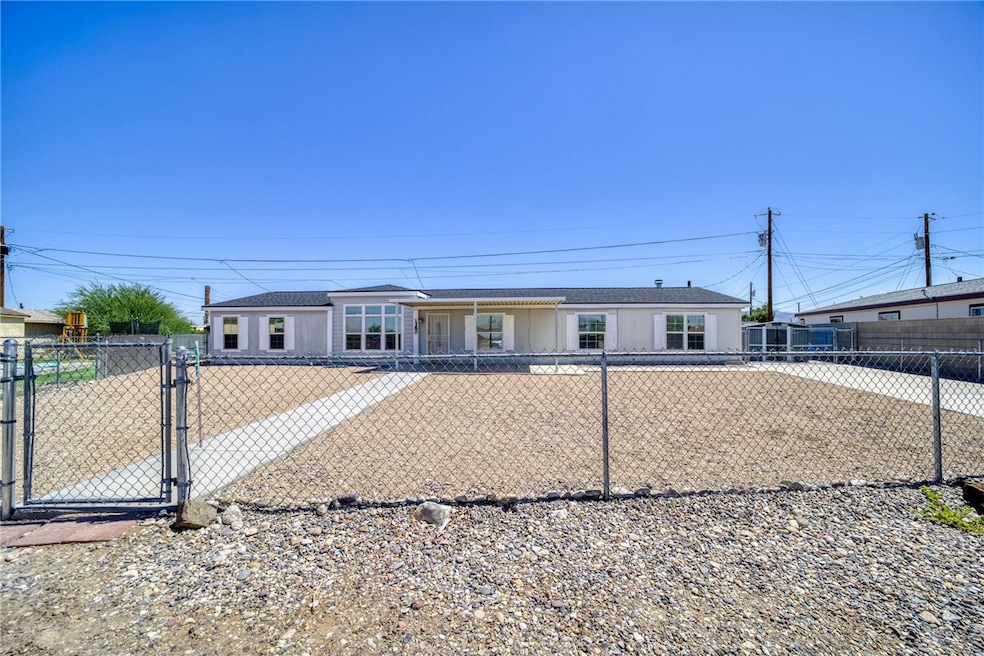
Welcome to Pebble Lake! Step through the drive-through gated entry into a fully fenced private retreat perfect for pets or an RV. A brand-new roof tops this well-maintained charmer, while the covered front patio invites you to enjoy morning coffee or evening conversations outdoors. Bright & open living with vaulted ceilings above the spacious living area, complete with a dramatic coffered ceiling, ceiling fans, and recessed lighting creating a light-filled ambiance. A separate, HUGE living space centers around a striking fireplace, ideal for relaxing evenings or entertaining gatherings. The open kitchen is a dream: a generous island with breakfast bar seating, spacious pantry, and casual dining nook make it a hub for connection and cooking. The layout is seamless, practical, and stylish.The main bathroom pampers with dual sinks, a separate soaking tub and shower offering both relaxation and functionality.A large storage shed ensures clarity and organization no clutter shoved in corners. Call your Realtor today to make an appointment! The property is move in ready and priced to sell!
Last Agent to Sell the Property
BH Keller Williams Arizona Living Realty Brokerage Email: Amy.Emerson@kw.com License #SA712385000 Listed on: 07/08/2025
Co-Listed By
BH Keller Williams Arizona Living Realty Brokerage Email: Amy.Emerson@kw.com License #SA702360000
We collect this data history from publicly available records. To have your information removed, we recommend requesting removal directly through your county’s website.
Dennette Burris
Coldwell Banker Realty
(866) 986-5160
63 Total Sales
4 in Fort Mohave
$27K - $150K Price Range
Jessica Pennington
Northridge Associates
(725) 227-5652
37 Total Sales
1 in Fort Mohave
$585,000 Price
Steven Brasher
Black Mountain Valley Realty
(928) 296-6247
48 Total Sales
1 in Fort Mohave
$315,000 Price
The Jennifer Luzzi Group
Keller Williams Arizona Living Realty
(928) 706-1605
542 Total Sales
11 in Fort Mohave
$70K - $395K Price Range
Lisa Turner
Selman And Associates
(928) 706-9446
109 Total Sales
2 in Fort Mohave
$272K - $383K Price Range
Paul Miller
Century 21 Americana
(619) 257-2914
234 Total Sales
1 in Fort Mohave
$49,000 Price
We collect this data history from publicly available records. To have your information removed, we recommend requesting removal directly through your county’s website.
| Date | Buyer | Sale Price | Title Company |
|---|---|---|---|
| $240,000 | Pioneer Title Agency | ||
| $139,900 | Chicago Title Agency Inc | ||
| $42,000 | First American Title Ins Co |
We collect this data history from publicly available records. To have your information removed, we recommend requesting removal directly through your county’s website.
| Date | Status | Borrower | Loan Amount |
|---|---|---|---|
| Open | $235,653 | ||
| Previous Owner | $146,520 | ||
| Previous Owner | $137,365 | ||
| Previous Owner | $154,500 | ||
| Previous Owner | $119,000 |
We collect this data history from publicly available records. To have your information removed, we recommend requesting removal directly through your county’s website.
| Date | Event | Price | List to Sale | Price per Sq Ft | Prior Sale |
|---|---|---|---|---|---|
| 08/27/2025 08/27/25 | Sold | $240,000 | +2.1% | $105 / Sq Ft | |
| 07/14/2025 07/14/25 | Pending | -- | -- | -- | |
| 07/08/2025 07/08/25 | For Sale | $235,000 | +68.0% | $103 / Sq Ft | |
| 03/07/2019 03/07/19 | Sold | $139,900 | -12.6% | $61 / Sq Ft | View Prior Sale |
| 02/05/2019 02/05/19 | Pending | -- | -- | -- | |
| 08/30/2018 08/30/18 | For Sale | $160,000 | -- | $70 / Sq Ft |
We collect this data history from publicly available records. To have your information removed, we recommend requesting removal directly through your county’s website.
| Year | Tax Paid | Tax Assessment Tax Assessment Total Assessment is a certain percentage of the fair market value that is determined by local assessors to be the total taxable value of land and additions on the property. | Land | Improvement |
|---|---|---|---|---|
| 2027 | $944 | -- | ||
| 2026 | $432 | -- | ||
| 2025 | $823 | $10,393 | $0 | $0 |
| 2024 | $823 | $10,232 | $0 | $0 |
| 2023 | $823 | $9,698 | $0 | $0 |
| 2022 | $808 | $8,811 | $0 | $0 |
| 2021 | $847 | $7,990 | $0 | $0 |
S
Seller's Agent in 2025
Steven Hartwell
BH Keller Williams Arizona Living Realty
(928) 610-8022
36 Total Sales
A
Seller Co-Listing Agent in 2025
Arianna Romero
BH Keller Williams Arizona Living Realty
(928) 279-7177
344 Total Sales
Buyer's Agent in 2025
Leanne Jolly
Sondgeroth Real Estate Group, LLC
(623) 238-1671
90 Total Sales
Seller's Agent in 2019
Lori Ruzek
US SOUTHWEST®
(928) 727-3333
90 Total Sales
Buyer's Agent in 2019
Chris McDaniel
Colorado River Top Producers Realty, LLC
(928) 444-2101
141 Total Sales
Source: Momentum MLS
MLS Number: 030694
Disclaimer: Certain information contained herein is derived from information provided by parties other than Homes.com. All information provided is deemed reliable, but is not guaranteed to be accurate and should be independently verified.
IDX information is provided exclusively for personal, non-commercial use, and may not be used for any purpose other than to identify prospective properties consumers may be interested in purchasing. Information is deemed reliable but not guaranteed.
Ask me questions while you tour the home.