
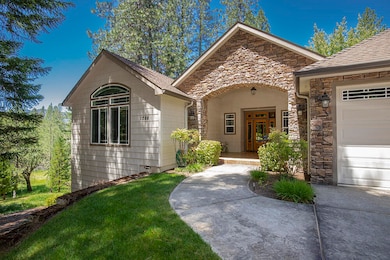


1280 Marcy Loop Rd Grants Pass, OR 97527
Grants Pass AreaEstimated payment $4,767/month
Highlights
- Horses Allowed On Property
- RV Access or Parking
- Mountain View
- Media Room
- Two Primary Bedrooms
- Deck
About This Home
Nestled On 2.2 acres. This stunning 4 bed,3 1/2 bath offers beautiful tree top views from all the large window and deck. This is has home & property been meticulously maintain including compliance with fire insurance requirements. You enter this Gracious home you'll find an open, spacious, yet cozy 3,108 square feet of living space. The kitchen has granite counter tops, is a open concept with breakfast nook & bar, plus a large dining area. This beautiful home has many special features including, a library, a media room with projector, sound system and new carpet through out home, vaulted ceilings, walk-in closets, a generator and more. Outside there is RV parking, Drip system on timers, pasture area with a natural spring and a 2nd well from original home. This Lovely Home has a private setting in the country yet only 10 miles to local hospital, grocery stores, restaurants. Home is situated on a quiet country road & features ample level, useable land. ADU possible per JoCo
Home Details
Home Type
- Single Family
Est. Annual Taxes
- $3,225
Year Built
- Built in 2007
Lot Details
- 2.2 Acre Lot
- Fenced
- Drip System Landscaping
- Front and Back Yard Sprinklers
- Sprinklers on Timer
- Wooded Lot
- Zoning described as Rr2 5; Rural Res 2 5 Ac
Parking
- 3 Car Garage
- Driveway
- RV Access or Parking
Property Views
- Mountain
- Territorial
Home Design
- Traditional Architecture
- Block Foundation
- Composition Roof
Interior Spaces
- 3,108 Sq Ft Home
- 1-Story Property
- Central Vacuum
- Wired For Sound
- Vaulted Ceiling
- Ceiling Fan
- Double Pane Windows
- Vinyl Clad Windows
- Family Room with Fireplace
- Living Room
- Dining Room
- Media Room
- Home Office
Kitchen
- Breakfast Area or Nook
- Double Oven
- Microwave
- Dishwasher
- Granite Countertops
- Disposal
Flooring
- Wood
- Carpet
- Tile
Bedrooms and Bathrooms
- 4 Bedrooms
- Double Master Bedroom
- Walk-In Closet
- Soaking Tub
- Bathtub Includes Tile Surround
Laundry
- Laundry Room
- Dryer
- Washer
Home Security
- Carbon Monoxide Detectors
- Fire and Smoke Detector
Outdoor Features
- Deck
- Outdoor Storage
Schools
- Madrona Elementary School
- Lincoln Savage Middle School
- Hidden Valley High School
Farming
- 2 Irrigated Acres
- Pasture
Utilities
- Cooling Available
- Heat Pump System
- Irrigation Water Rights
- Well
- Water Heater
- Septic Tank
- High Speed Internet
Additional Features
- Easements include utilities
- Horses Allowed On Property
Community Details
- No Home Owners Association
- Built by McKenna
Listing and Financial Details
- Tax Lot 1000
- Assessor Parcel Number R322047
Map
Tax History
We collect this data history from publicly available records. To have your information removed, we recommend requesting removal directly through your county’s website.
| Year | Tax Paid | Tax Assessment Tax Assessment Total Assessment is a certain percentage of the fair market value that is determined by local assessors to be the total taxable value of land and additions on the property. | Land | Improvement |
|---|---|---|---|---|
| 2025 | $3,225 | $448,560 | ||
| 2024 | $3,225 | $435,500 | ||
| 2023 | $2,715 | $422,820 | $0 | $0 |
| 2022 | $2,659 | $410,510 | ||
| 2021 | $2,492 | $398,560 | $0 | $0 |
| 2020 | $2,600 | $386,960 | $0 | $0 |
| 2019 | $2,495 | $375,690 | $0 | $0 |
| 2018 | $2,530 | $364,750 | $0 | $0 |
| 2017 | $2,529 | $354,130 | $0 | $0 |
| 2016 | $2,141 | $343,820 | $0 | $0 |
| 2015 | $2,067 | $333,810 | $0 | $0 |
| 2014 | $2,014 | $324,090 | $0 | $0 |
Property History
We collect this data history from publicly available records. To have your information removed, we recommend requesting removal directly through your county’s website.
| Date | Event | Price | List to Sale | Price per Sq Ft |
|---|---|---|---|---|
| 07/03/2026 07/03/26 | Pending | -- | -- | -- |
| 02/13/2026 02/13/26 | Price Changed | $819,900 | -4.7% | $264 / Sq Ft |
| 11/21/2025 11/21/25 | For Sale | $860,000 | 0.0% | $277 / Sq Ft |
| 11/19/2025 11/19/25 | Off Market | $860,000 | -- | -- |
| 09/24/2025 09/24/25 | Price Changed | $860,000 | -2.8% | $277 / Sq Ft |
| 06/09/2025 06/09/25 | For Sale | $885,000 | -- | $285 / Sq Ft |
Purchase History
We collect this data history from publicly available records. To have your information removed, we recommend requesting removal directly through your county’s website.
| Date | Type | Sale Price | Title Company |
|---|---|---|---|
| Warranty Deed | $508,500 | First American | |
| Bargain Sale Deed | -- | None Available | |
| Bargain Sale Deed | -- | None Available | |
| Warranty Deed | $140,000 | Ticor Title |
Mortgage History
We collect this data history from publicly available records. To have your information removed, we recommend requesting removal directly through your county’s website.
| Date | Status | Loan Amount | Loan Type |
|---|---|---|---|
| Open | $406,800 | New Conventional | |
| Previous Owner | $105,000 | Purchase Money Mortgage |
Source: Oregon Datashare
MLS Number: 220203415

APN: R322047
Disclaimer: Certain information contained herein is derived from information provided by parties other than Homes.com. All information provided is deemed reliable, but is not guaranteed to be accurate and should be independently verified.
© 2026 Oregon Datashare (KCAR | MLSCO | SOMLS). All rights reserved. The data relating to real estate for sale on this web site comes in part from the Internet Data Exchange Program of the Oregon Datashare. Real estate listings held by IDX Brokerage firms other than Ten-X are marked with the Internet Data Exchange logo or the Internet Data Exchange thumbnail logo and detailed information about them includes the name of the listing Brokers. Information provided is for consumers' personal, non-commercial use and may not be used for any purpose other than to identify prospective properties the viewer may be interested in purchasing. The consumer will not copy, retransmit nor redistribute any of the content from this website. Information provided is deemed reliable, but not guaranteed.
- 0 Marcy Loop Rd Unit 7
- 425 Bonnie Ln
- 455 Dutcher Creek Rd
- 141 N Lappland Dr
- 651 Dutcher Creek Rd
- 0 Riverbanks Rd Unit 229908981
- 0 Riverbanks Rd Unit 220220843
- 907 Riverbanks Rd
- 907 Riverbanks Rd Unit 907
- 908 Riverbanks Rd
- 3217 Riverbanks Rd
- 308 Limpy Creek Rd
- 7833 Lower River Rd
- 4941 Riverbanks Rd
- 1095 Ingalls Ln
- 5189 Riverbanks Rd
- 5461 Riverbanks Rd
- 8386 Lower River Rd
- 6918 Redwood Hwy
- 530 Ingalls Ln
Ask me questions while you tour the home.