
Doug Ryan
KW Classic Properties Realty
(380) 333-6700
90 Total Sales
1 in Marion Franklin
$135,000 Price
Estimated Value: $180,000 - $194,296
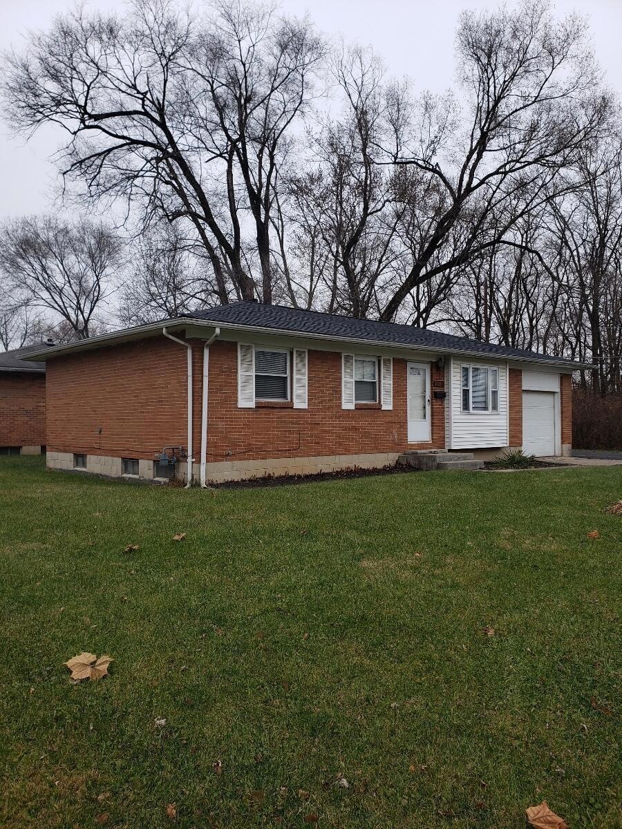
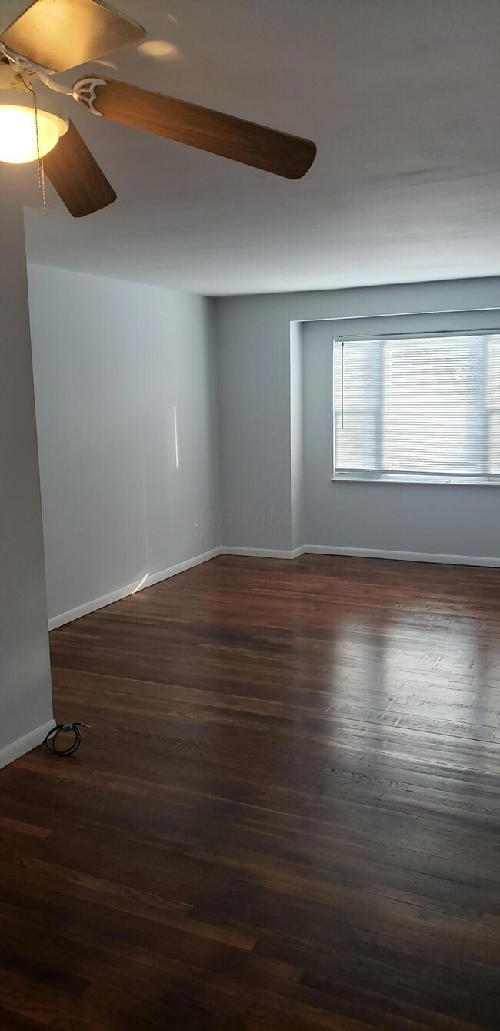
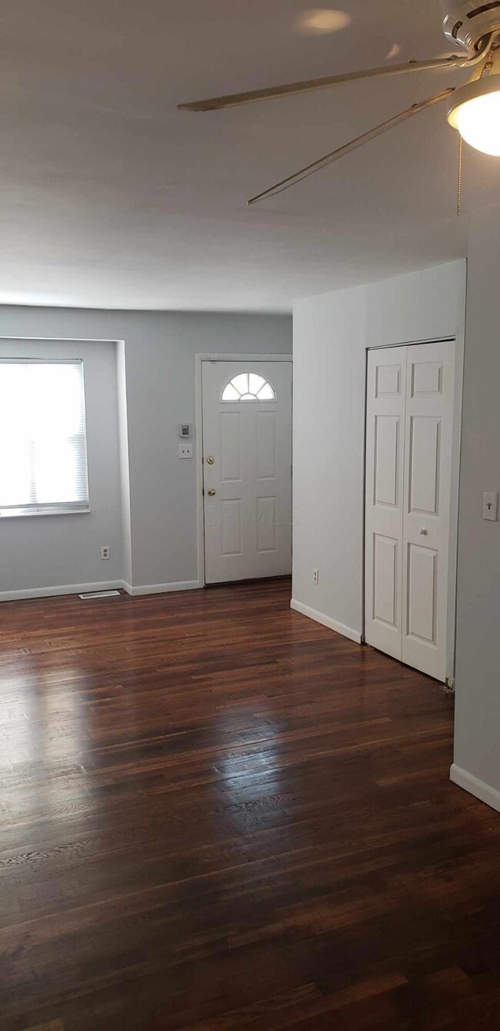
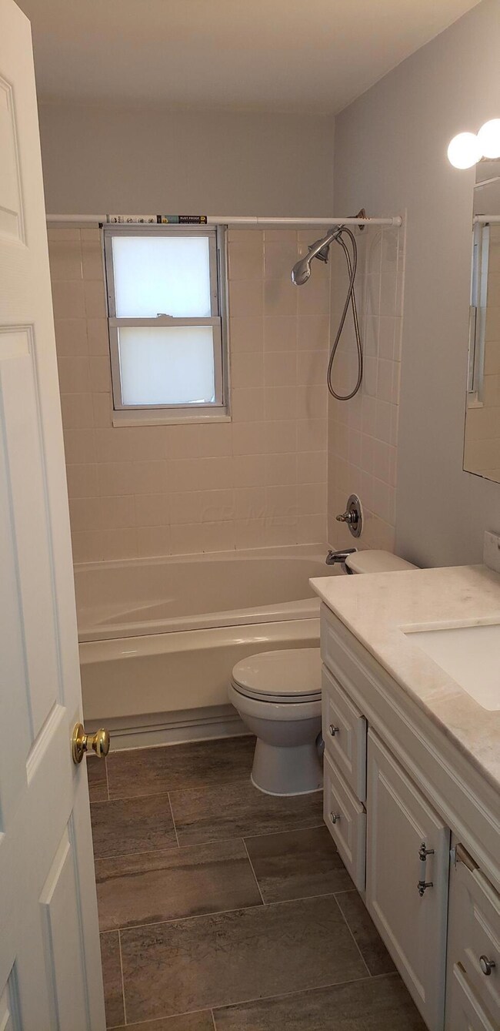
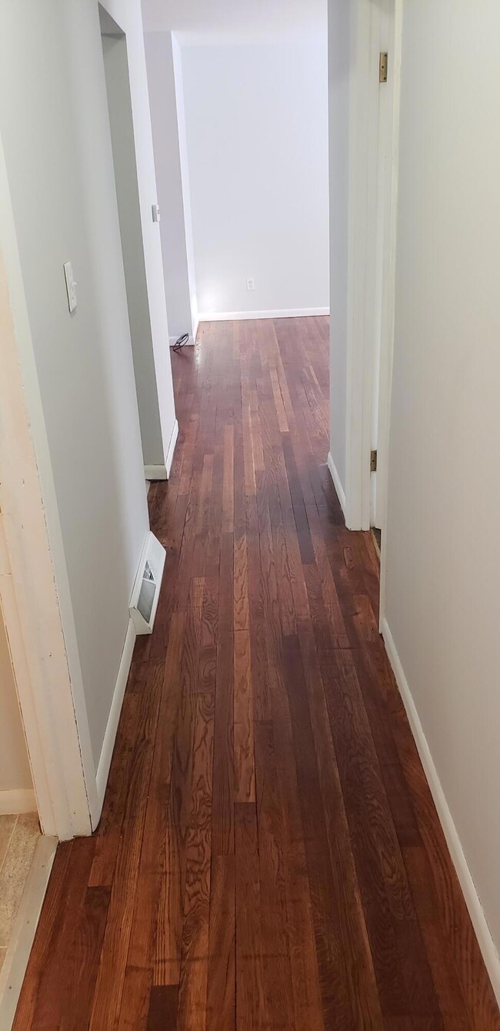
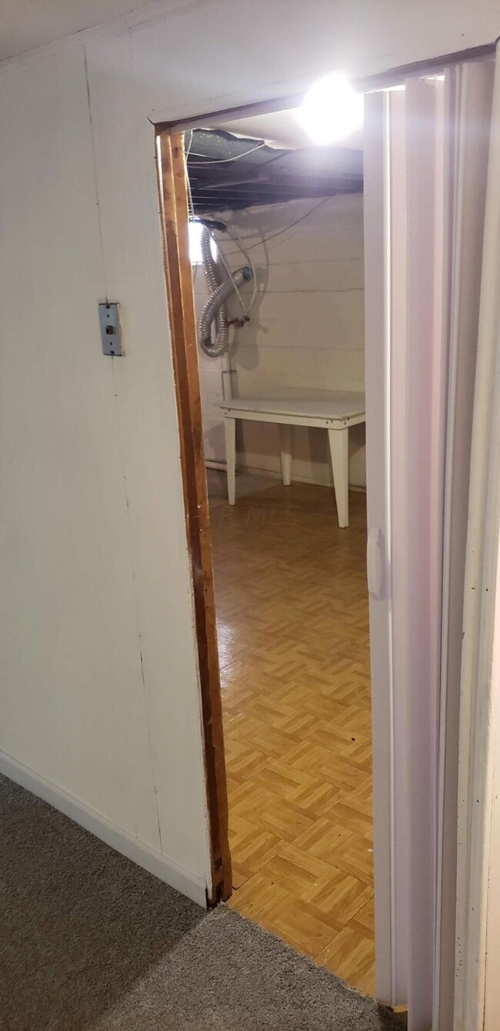
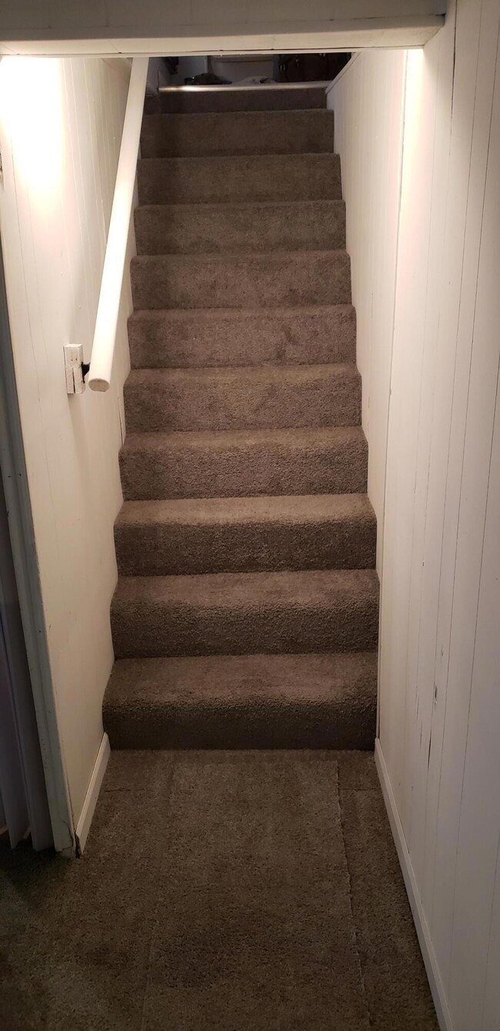
Great starter with many updates! Brick exterior and 1 car ATTACHED garage! Freshly sealed asphalt. New flooring throughout including refinished hardwood floors. New HVAC, new roof, fresh paint! Full basement- partially finished and ready for your touches. New flooring and vanity top in bathroom! New flooring, countertop and backsplash in kitchen with newer cabinets! IMMEDIATE POSSESSION! EASY TO SHOW!
Last Agent to Sell the Property
G L Green Realty, LLC License #2005001100 Listed on: 02/08/2022
Last Buyer's Agent
Jacob Mercer
Berkshire Hathaway HS Pro Rlty
We collect this data history from publicly available records. To have your information removed, we recommend requesting removal directly through your county’s website.
Doug Ryan
KW Classic Properties Realty
(380) 333-6700
90 Total Sales
1 in Marion Franklin
$135,000 Price
Kristina Murphy
Howard Hanna Real Estate Svcs
(380) 888-3050
338 Total Sales
1 in Marion Franklin
$155,000 Price
Natalie Morrison
e-Merge Real Estate
(380) 666-3192
268 Total Sales
4 in Marion Franklin
$160K - $345K Price Range
Omar El Mejjaty
Carleton Realty, LLC
(380) 208-0537
422 Total Sales
7 in Marion Franklin
$64K - $207K Price Range
RL
Rebecca Lawless
Genoa Realty, Inc
(614) 412-3210
30 Total Sales
2 in Marion Franklin
$150K - $220K Price Range
Beverly Woodford
Woodford Contemporary
(888) 589-0946
55 Total Sales
3 in Marion Franklin
$130K - $155K Price Range
We collect this data history from publicly available records. To have your information removed, we recommend requesting removal directly through your county’s website.
| Date | Buyer | Sale Price | Title Company |
|---|---|---|---|
| $159,900 | First American Title | ||
| Warren Js Rentals & Homes Llc | -- | Attorney | |
| Johnson Warren | $30,000 | Titlequest | |
| Us Bank Na | $52,000 | None Available | |
| Rexroth Melissa | $90,000 | Marketable | |
| Ohio Homes Inc | $40,900 | Title First Agency Inc | |
| The Cit Group/Consumer Finance Inc | $40,600 | -- | |
| Scott John | -- | -- | |
| -- | $18,000 | -- |
We collect this data history from publicly available records. To have your information removed, we recommend requesting removal directly through your county’s website.
| Date | Status | Borrower | Loan Amount |
|---|---|---|---|
| Open | $148,905 | ||
| Previous Owner | Rexroth Melissa | $72,000 | |
| Previous Owner | Schaaf Development Corp | $47,000 |
We collect this data history from publicly available records. To have your information removed, we recommend requesting removal directly through your county’s website.
| Date | Event | Price | List to Sale | Price per Sq Ft |
|---|---|---|---|---|
| 03/18/2022 03/18/22 | Sold | $159,900 | 0.0% | $171 / Sq Ft |
| 02/08/2022 02/08/22 | For Sale | $159,900 | -- | $171 / Sq Ft |
We collect this data history from publicly available records. To have your information removed, we recommend requesting removal directly through your county’s website.
| Year | Tax Paid | Tax Assessment Tax Assessment Total Assessment is a certain percentage of the fair market value that is determined by local assessors to be the total taxable value of land and additions on the property. | Land | Improvement |
|---|---|---|---|---|
| 2025 | $2,305 | $51,350 | $12,780 | $38,570 |
| 2024 | $2,305 | $51,350 | $12,780 | $38,570 |
| 2023 | $2,275 | $51,345 | $12,775 | $38,570 |
| 2022 | $1,098 | $20,660 | $13,900 | $6,760 |
| 2021 | $1,100 | $20,660 | $13,900 | $6,760 |
| 2020 | $1,102 | $20,660 | $13,900 | $6,760 |
| 2019 | $1,088 | $17,500 | $12,110 | $5,390 |
| 2018 | $786 | $17,500 | $12,110 | $5,390 |
| 2017 | $1,088 | $17,500 | $12,110 | $5,390 |
| 2016 | $533 | $7,850 | $5,570 | $2,280 |
| 2015 | $486 | $7,850 | $5,570 | $2,280 |
| 2014 | $487 | $7,850 | $5,570 | $2,280 |
| 2013 | $252 | $8,225 | $5,845 | $2,380 |
GG
Seller's Agent in 2022
Greg Green
G L Green Realty, LLC
(614) 206-3755
2 in this area
8 Total Sales
JM
Buyer's Agent in 2022
Jacob Mercer
Berkshire Hathaway HS Pro Rlty
Source: Columbus and Central Ohio Regional MLS
MLS Number: 222003552
APN: 010-132751
Disclaimer: Certain information contained herein is derived from information provided by parties other than Homes.com. All information provided is deemed reliable, but is not guaranteed to be accurate and should be independently verified.
IDX information is provided exclusively for personal, non-commercial use, and may not be used for any purpose other than to identify prospective properties consumers may be interested in purchasing.
Information is deemed reliable but not guaranteed.
Ask me questions while you tour the home.