$325,000
PENDING $45K PRICE DROP

12800 Briar Forest Dr Unit 129 Houston, TX 77077

Energy Corridor Neighborhood

Estimated payment $2,486/month

Total Views 34,670
3 Beds
2.5 Baths
2,026 Sq Ft
$160 Price per Sq Ft

Highlights

  • Deck
  • Traditional Architecture
  • Sun or Florida Room
  • Adjacent to Greenbelt
  • 1 Fireplace
  • Covered Patio or Porch

About This Home

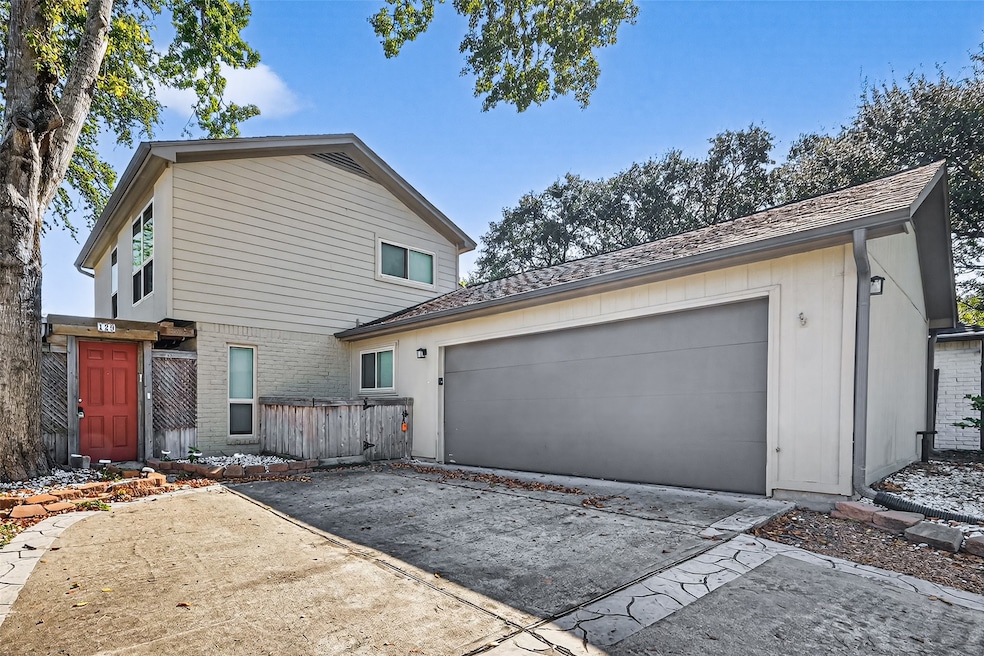
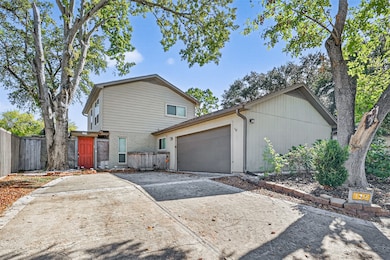
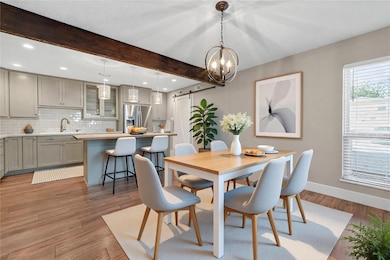
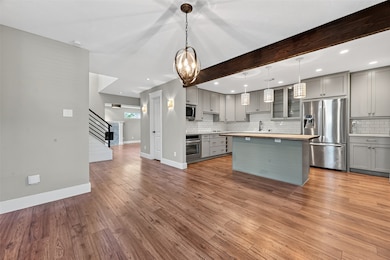
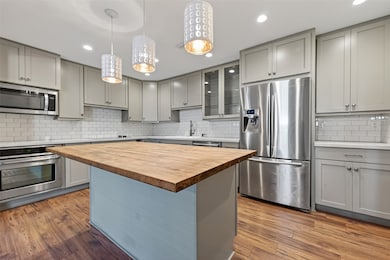
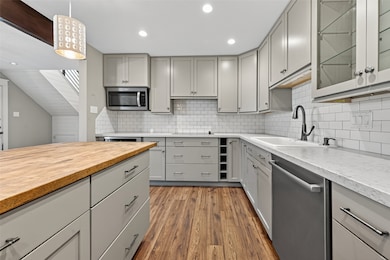
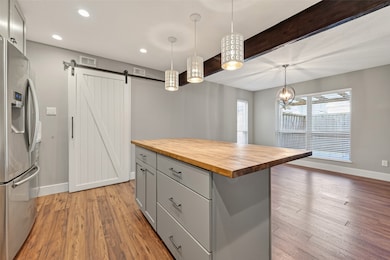
Welcome to this beautiful Houston home offering a rare blend of comfort, style, and truly unique outdoor living. Step inside to a spacious living room with a cozy fireplace that flows effortlessly into the modern kitchen, featuring an island with bar seating and an open connection to the dining space. The main-floor primary bedroom includes private sunroom access and an ensuite bath with dual sinks, a soaking tub, a walk-in shower, and a generous walk-in closet. Upstairs, two additional bedrooms provide flexibility for guests, hobbies, or office space. Outside, you’ll find a standout patio setup—its main section is fully covered and enclosed, creating a year-round outdoor living retreat—paired with a fully fenced yard and green space. Located in the West Houston area, this home offers convenient access to nearby shopping, dining, Terry Hershey Park, and major commuter routes, all while maintaining a peaceful residential feel.

Listing Agent

Teresa Schroit

Orchard Brokerage License #0512898 Listed on: 12/05/2025

Home Details

Home Type

  • Single Family

Est. Annual Taxes

  • $7,578

Year Built

  • Built in 1979

Lot Details

  • 3,300 Sq Ft Lot
  • Adjacent to Greenbelt
  • Back Yard Fenced

HOA Fees

  • $83 Monthly HOA Fees

Parking

  • 2 Car Attached Garage

Home Design

  • Traditional Architecture
  • Brick Exterior Construction
  • Slab Foundation
  • Composition Roof

Interior Spaces

  • 2,026 Sq Ft Home
  • 2-Story Property
  • Ceiling Fan
  • 1 Fireplace
  • Window Treatments
  • Family Room Off Kitchen
  • Living Room
  • Combination Kitchen and Dining Room
  • Sun or Florida Room
  • Utility Room
  • Washer Hookup

Kitchen

  • Breakfast Bar
  • Electric Oven
  • Electric Cooktop
  • Microwave
  • Dishwasher
  • Kitchen Island

Flooring

  • Carpet
  • Tile

Bedrooms and Bathrooms

  • 3 Bedrooms
  • Double Vanity
  • Soaking Tub
  • Bathtub with Shower
  • Separate Shower

Outdoor Features

  • Deck
  • Covered Patio or Porch

Schools

  • Daily Elementary School
  • West Briar Middle School
  • Westside High School

Utilities

  • Central Heating and Cooling System

Community Details

  • Graham Property Management Association, Phone Number (832) 678-4500
  • Stonehenge Subdivision

Home Details

Home Type

Single Family

Est. Annual Taxes

$7,578

Year Built

Built in 1979

Lot Details

3,300 Sq Ft Lot

HOA Fees

$83 per month

Parking

2

Listing Details

  • Property Sub Type: Detached
  • Prop. Type: Residential
  • Building Stories: 2
  • Year Built: 1979
  • Lot Size Acres: 0.0758
  • Ownership: Full Ownership
  • Subdivision Name: Stonehenge
  • Architectural Style: Traditional
  • Garage Yn: Yes
  • Unit Levels: Two
  • New Construction: No
  • UniversalParcelId: urn:reso:upi:2.0:US:48201:107-898-000-0129
  • Special Features: None
  • Stories: 2

Interior Features

  • Appliances: Dishwasher, Electric Cooktop, Electric Oven, Microwave
  • Full Bathrooms: 2
  • Half Bathrooms: 1
  • Total Bedrooms: 3
  • Fireplaces: 1
  • Fireplace: Yes
  • Flooring: Carpet, Tile
  • Interior Amenities: Breakfast Bar, Double Vanity, Kitchen Island, Kitchen/Family Room Combo, Soaking Tub, Separate Shower, Tub Shower, Window Treatments, Ceiling Fan(s), Kitchen/Dining Combo
  • Living Area: 2026.0
  • Dining Room Type: Kitchen, Living Room, Sunroom, Utility Room
  • Window Features: Window Coverings

Exterior Features

  • Disclosures: Seller Disclosure
  • Roof: Composition
  • Fencing: Back Yard
  • Lot Features: Subdivision, Backs to Greenbelt/Park
  • Pool Private: No
  • Construction Type: Brick, Other
  • Exterior Features: Covered Patio, Deck, Fence, Patio, Private Yard
  • Foundation Details: Slab
  • Patio And Porch Features: Covered, Deck, Patio

Garage/Parking

  • Attached Garage: Yes
  • Garage Spaces: 2.0
  • Parking Features: Attached, Garage

Utilities

  • Laundry Features: Washer Hookup
  • Cooling: Central Air, Electric
  • Cooling Y N: Yes
  • Heating: Central, Electric
  • Heating Yn: Yes
  • Sewer: Public Sewer
  • Water Source: Public

Condo/Co-op/Association

  • Association Fee: 997.0
  • Association Fee Frequency: Annually
  • Association Name: Graham Property Management
  • Phone: 832-678-4500
  • Association: Yes

Schools

  • Elementary School: DAILY ELEMENTARY SCHOOL
  • Junior High Dist: 27 - Houston
  • High School: WESTSIDE HIGH SCHOOL
  • Middle Or Junior School: WEST BRIAR MIDDLE SCHOOL

Tax Info

  • Tax Year: 2025
  • Tax Annual Amount: 7578.0

Map

Range of Values:

--
Value Increase
--
Percent Increase
--
Adjusted for Inflation
Collateral Analytics

Collateral Analytics Collateral Analytics AVMs (Automated Valuation Model) employ a number of statistical approaches combined with neighborhood-specific comparable selection guarantees the most up-to-date and precise valuations.

Not Available

Collateral Analytics does not have data for the current month. Please view the chart for historical values.

ICE

ICE Mortgage Technology ICE Mortgage Technology’s AVM (Automated Valuation Model) is a state-of-the-art online residential property valuation tool that provides a quick and accurate estimate of the value of almost any home in the U.S.

Not Available

ICE Mortgage Technology does not have data for the current month. Please view the chart for historical values.

First American

First American First American Data & Analytics’ next-generation AVM combines unrivaled data assets with a blended ensemble of valuation models to produce highly accurate, reliable valuations you can trust.

Not Available

First American does not have data for the current month. Please view the chart for historical values.

Quantarium

Quantarium Quantarium’s valuation service, repeatedly proven the industry’s most accurate and comprehensive, is supercharged with a self-learning and auto-tuning AI engine that continually becomes smarter and more accurate as it processes daily inputs from the industry’s leading RE data lake.

Not Available

Quantarium does not have data for the current month. Please view the chart for historical values.

Average Value
Not Available
List Price
Sold Price
Create a Home Valuation Report for This Property
The Home Valuation Report is an in-depth analysis detailing your home's value as well as a comparison with similar homes in the area

Home Values in the Area

Source: Public Records

Average Home Value in this Area


Source: Public Records

Tax History

We collect this data history from publicly available records. To have your information removed, we recommend requesting removal directly through your county’s website.

Year Tax Paid Tax Assessment Tax Assessment Total Assessment is a certain percentage of the fair market value that is determined by local assessors to be the total taxable value of land and additions on the property. Land Improvement
2025 $7,697 $362,170 $66,000 $296,170
2024 $7,236 $345,848 $66,000 $279,848
2023 $7,236 $342,600 $66,000 $276,600
2022 $7,071 $343,622 $44,550 $299,072
2021 $6,804 $291,941 $44,550 $247,391
2020 $7,829 $323,294 $44,550 $278,744
2019 $7,863 $310,721 $44,550 $266,171
2018 $3,518 $298,780 $44,550 $254,230
2017 $7,555 $298,780 $44,550 $254,230
2016 $5,245 $207,443 $44,550 $162,893
2015 $3,382 $207,443 $44,550 $162,893
2014 $3,382 $172,294 $44,550 $127,744
Source: Public Records

Property History

We collect this data history from publicly available records. To have your information removed, we recommend requesting removal directly through your county’s website.

Date Event Price List to Sale Price per Sq Ft Prior Sale
07/10/2026 07/10/26 Pending -- -- --
07/01/2026 07/01/26 Price Changed $325,000 -2.5% $160 / Sq Ft
06/09/2026 06/09/26 Price Changed $333,500 -1.1% $165 / Sq Ft
05/30/2026 05/30/26 Price Changed $337,250 -6.3% $166 / Sq Ft
03/20/2026 03/20/26 Price Changed $360,000 -2.7% $178 / Sq Ft
12/05/2025 12/05/25 For Sale $370,000 +2.8% $183 / Sq Ft
08/20/2022 08/20/22 Off Market -- -- --
08/19/2022 08/19/22 Sold -- -- -- View Prior Sale
08/05/2022 08/05/22 Pending -- -- --
06/25/2022 06/25/22 For Sale $360,000 -- $178 / Sq Ft
Source: Houston Association of REALTORS®

Purchase History

We collect this data history from publicly available records. To have your information removed, we recommend requesting removal directly through your county’s website.

Date Type Sale Price Title Company
Special Warranty Deed -- None Listed On Document
Warranty Deed -- Great American Title
Vendors Lien -- None Available
Vendors Lien -- Stewart Title
Source: Public Records

Mortgage History

We collect this data history from publicly available records. To have your information removed, we recommend requesting removal directly through your county’s website.

Date Status Loan Amount Loan Type
Previous Owner $332,500 Construction
Previous Owner $319,113 FHA
Previous Owner $145,350 New Conventional
Source: Public Records

About the Listing Agent

Teresa Schroit

Orchard Brokerage

(281) 738-3509

Section Image

As a licensed real estate agent serving the greater Houston area, I'm passionate about helping people feel confident and supported through every step of their home journey. Whether you're buying your first home, upgrading to fit your lifestyle, or preparing to sell, my goal is to make the process as smooth and rewarding as possible.

Backed by deep knowledge of the Houston market and a belief in clear, honest communication, I'm here to advocate for your best interests and help you

Teresa's Other Listings

  • 906 Crossfield Dr, Katy, TX 77450

    $375,000 $24K PRICE DROP

    • 4 Beds
    • 2.5 Baths
    • 2,282 Sq Ft
    • 906 Crossfield Dr
    • Katy, TX

    Beautiful 4-bedroom, 2.5-bath two-story home located in the highly desirable Nottingham Country subdivision. This well-designed home features no carpet throughout. Step into the living room with a cozy fireplace and lots of room for guests. A bonus room on the first level would be ideal for an office or additional living room. The kitchen offers abundant cabinet space, perfect for storage and

    Teresa Schroit Orchard Brokerage

    Section Image
  • 17215 Astrachan Rd, Richmond, TX 77407

    $629,000 $21K PRICE DROP

    • 5 Beds
    • 4.5 Baths
    • 4,707 Sq Ft
    • 17215 Astrachan Rd
    • Richmond, TX

    Nestled in a vibrant community with multiple parks, lakes and trails, this stunning home offers a harmonious blend of grandeur and comfort. As you step into the foyer, you're greeted by soaring ceilings and a grand staircase, with elegant crown molding throughout. The expansive living room boasts high ceilings, a fireplace flanked by custom built-ins, and walls of windows that bathe the space in

    Teresa Schroit Orchard Brokerage

    Section Image
  • 1319 Oyster Point Dr, Sugar Land, TX 77478

    $980,000

    • 4 Beds
    • 3.5 Baths
    • 5,062 Sq Ft
    • 1319 Oyster Point Dr
    • Sugar Land, TX

    This stunning Carmichael Dame Builders custom home sits on a rare pie-shaped lot with sweeping panoramic waterfront and golf course views. A grand double-door entry opens to soaring ceilings, custom crown molding, floor-to-ceiling windows, and dual staircases creating effortless flow throughout. A sophisticated media library with a unique grated ceiling, a sunken playroom, custom cedar closet,

    Teresa Schroit Orchard Brokerage

    Section Image
  • 2921 Linda Dr, Pearland, TX 77584

    $300,000 Pending

    • 3 Beds
    • 2 Baths
    • 1,834 Sq Ft
    • 2921 Linda Dr
    • Pearland, TX

    Beautiful One-Story Home — A Must See, Will Not Last Long! Come see this stunning 3-bedroom, 2-bath, 2-car garage home that lives like new! Designer paint flows throughout, complemented by beautiful ceramic tile in the entry, living areas, and kitchen. The large island kitchen, finished with stunning Galaxy Black granite, overlooks the spacious living area and cozy fireplace — perfect for

    Teresa Schroit Orchard Brokerage

    Section Image
  • 2406 Deasa Dr, Spring, TX 77373

    $240,000 $10K PRICE DROP

    • 4 Beds
    • 2 Baths
    • 2,095 Sq Ft
    • 2406 Deasa Dr
    • Spring, TX

    Welcome to this charming home offering spacious interiors and a thoughtful layout designed for comfortable everyday living. The living room features vaulted ceilings and a striking brick accent wall with a cozy fireplace, creating an open yet inviting space to gather. The kitchen includes plenty of storage and a sunny breakfast nook, and flows easily into the formal dining room for seamless

    Teresa Schroit Orchard Brokerage

    Section Image
  • 12839 Eastbrook Dr, Houston, TX 77013

    $229,900 Pending

    • 3 Beds
    • 2 Baths
    • 1,604 Sq Ft
    • 12839 Eastbrook Dr
    • Houston, TX

    Welcome home to this beautifully remodeled 3-bedroom, 2-bathroom residence featuring modern finishes and an inviting open-concept design. The spacious kitchen is the heart of the home, showcasing granite countertops, stainless steel appliances, a built-in gas cooktop on the island, built-in oven and microwave, abundant counter space, and plenty of storage for all your culinary needs.Tile

    Teresa Schroit Orchard Brokerage

    Section Image
  • 22919 Kimberwicke Ct, Spring, TX 77373

    $335,000

    • 4 Beds
    • 2.5 Baths
    • 3,054 Sq Ft
    • 22919 Kimberwicke Ct
    • Spring, TX

    A formal dining room upon entry sets a refined tone in this exceptional Spring home. The spacious living room invites you to unwind with a cozy fireplace, while the kitchen shines with bar seating and a breakfast nook, flowing into the living and formal dining spaces. The massive primary suite is a world of its own, featuring an attached sitting room, two walk-in closets, and an ensuite bath with

    Teresa Schroit Orchard Brokerage

    Section Image
  • 38015 W Sulphur Creek Dr, Magnolia, TX 77355

    $305,000

    • 4 Beds
    • 2.5 Baths
    • 2,270 Sq Ft
    • 38015 W Sulphur Creek Dr
    • Magnolia, TX

    Private, Move-In Ready Gem — No Back Neighbors! Welcome to this adorable 4-bedroom, 2.5-bath home perfectly situated at the back of the property, offering unmatched privacy with mature trees and peaceful walking trails as your only backdrop — no back neighbors! Freshly painted and truly move-in ready, this home has everything you need from day one. The layout is functional and inviting, ideal for

    Teresa Schroit Orchard Brokerage

    Section Image
  • 3506 Cove View Blvd Unit 206, Galveston, TX 77554

    $145,000

    • 1 Bed
    • 1 Bath
    • 732 Sq Ft
    • 3506 Cove View Blvd
    • Unit 206
    • Galveston, TX

    This fully furnished charming Galveston condo offers a bright and inviting layout with a cozy fireplace anchoring the living room, which opens directly to a private balcony for seamless indoor-outdoor living. The kitchen offers bar seating and flows naturally into the dining and living space, keeping everything open and connected. The primary bedroom is a peaceful retreat with an ensuite bath, a

    Teresa Schroit Orchard Brokerage

    Section Image

Source: Houston Association of REALTORS®

MLS Number: 78941312

Houston Association of REALTORS®

APN: 1078980000129

Your Personal Tour Guide

Ask me questions while you tour the home.